
CityScope · Planning Updates
Application EDI/25/05647/LBC
18 Balmoral Place Edinburgh EH3 5JA
Application GrantedInternal Works & AccessibilityReceived The City of Edinburgh Council
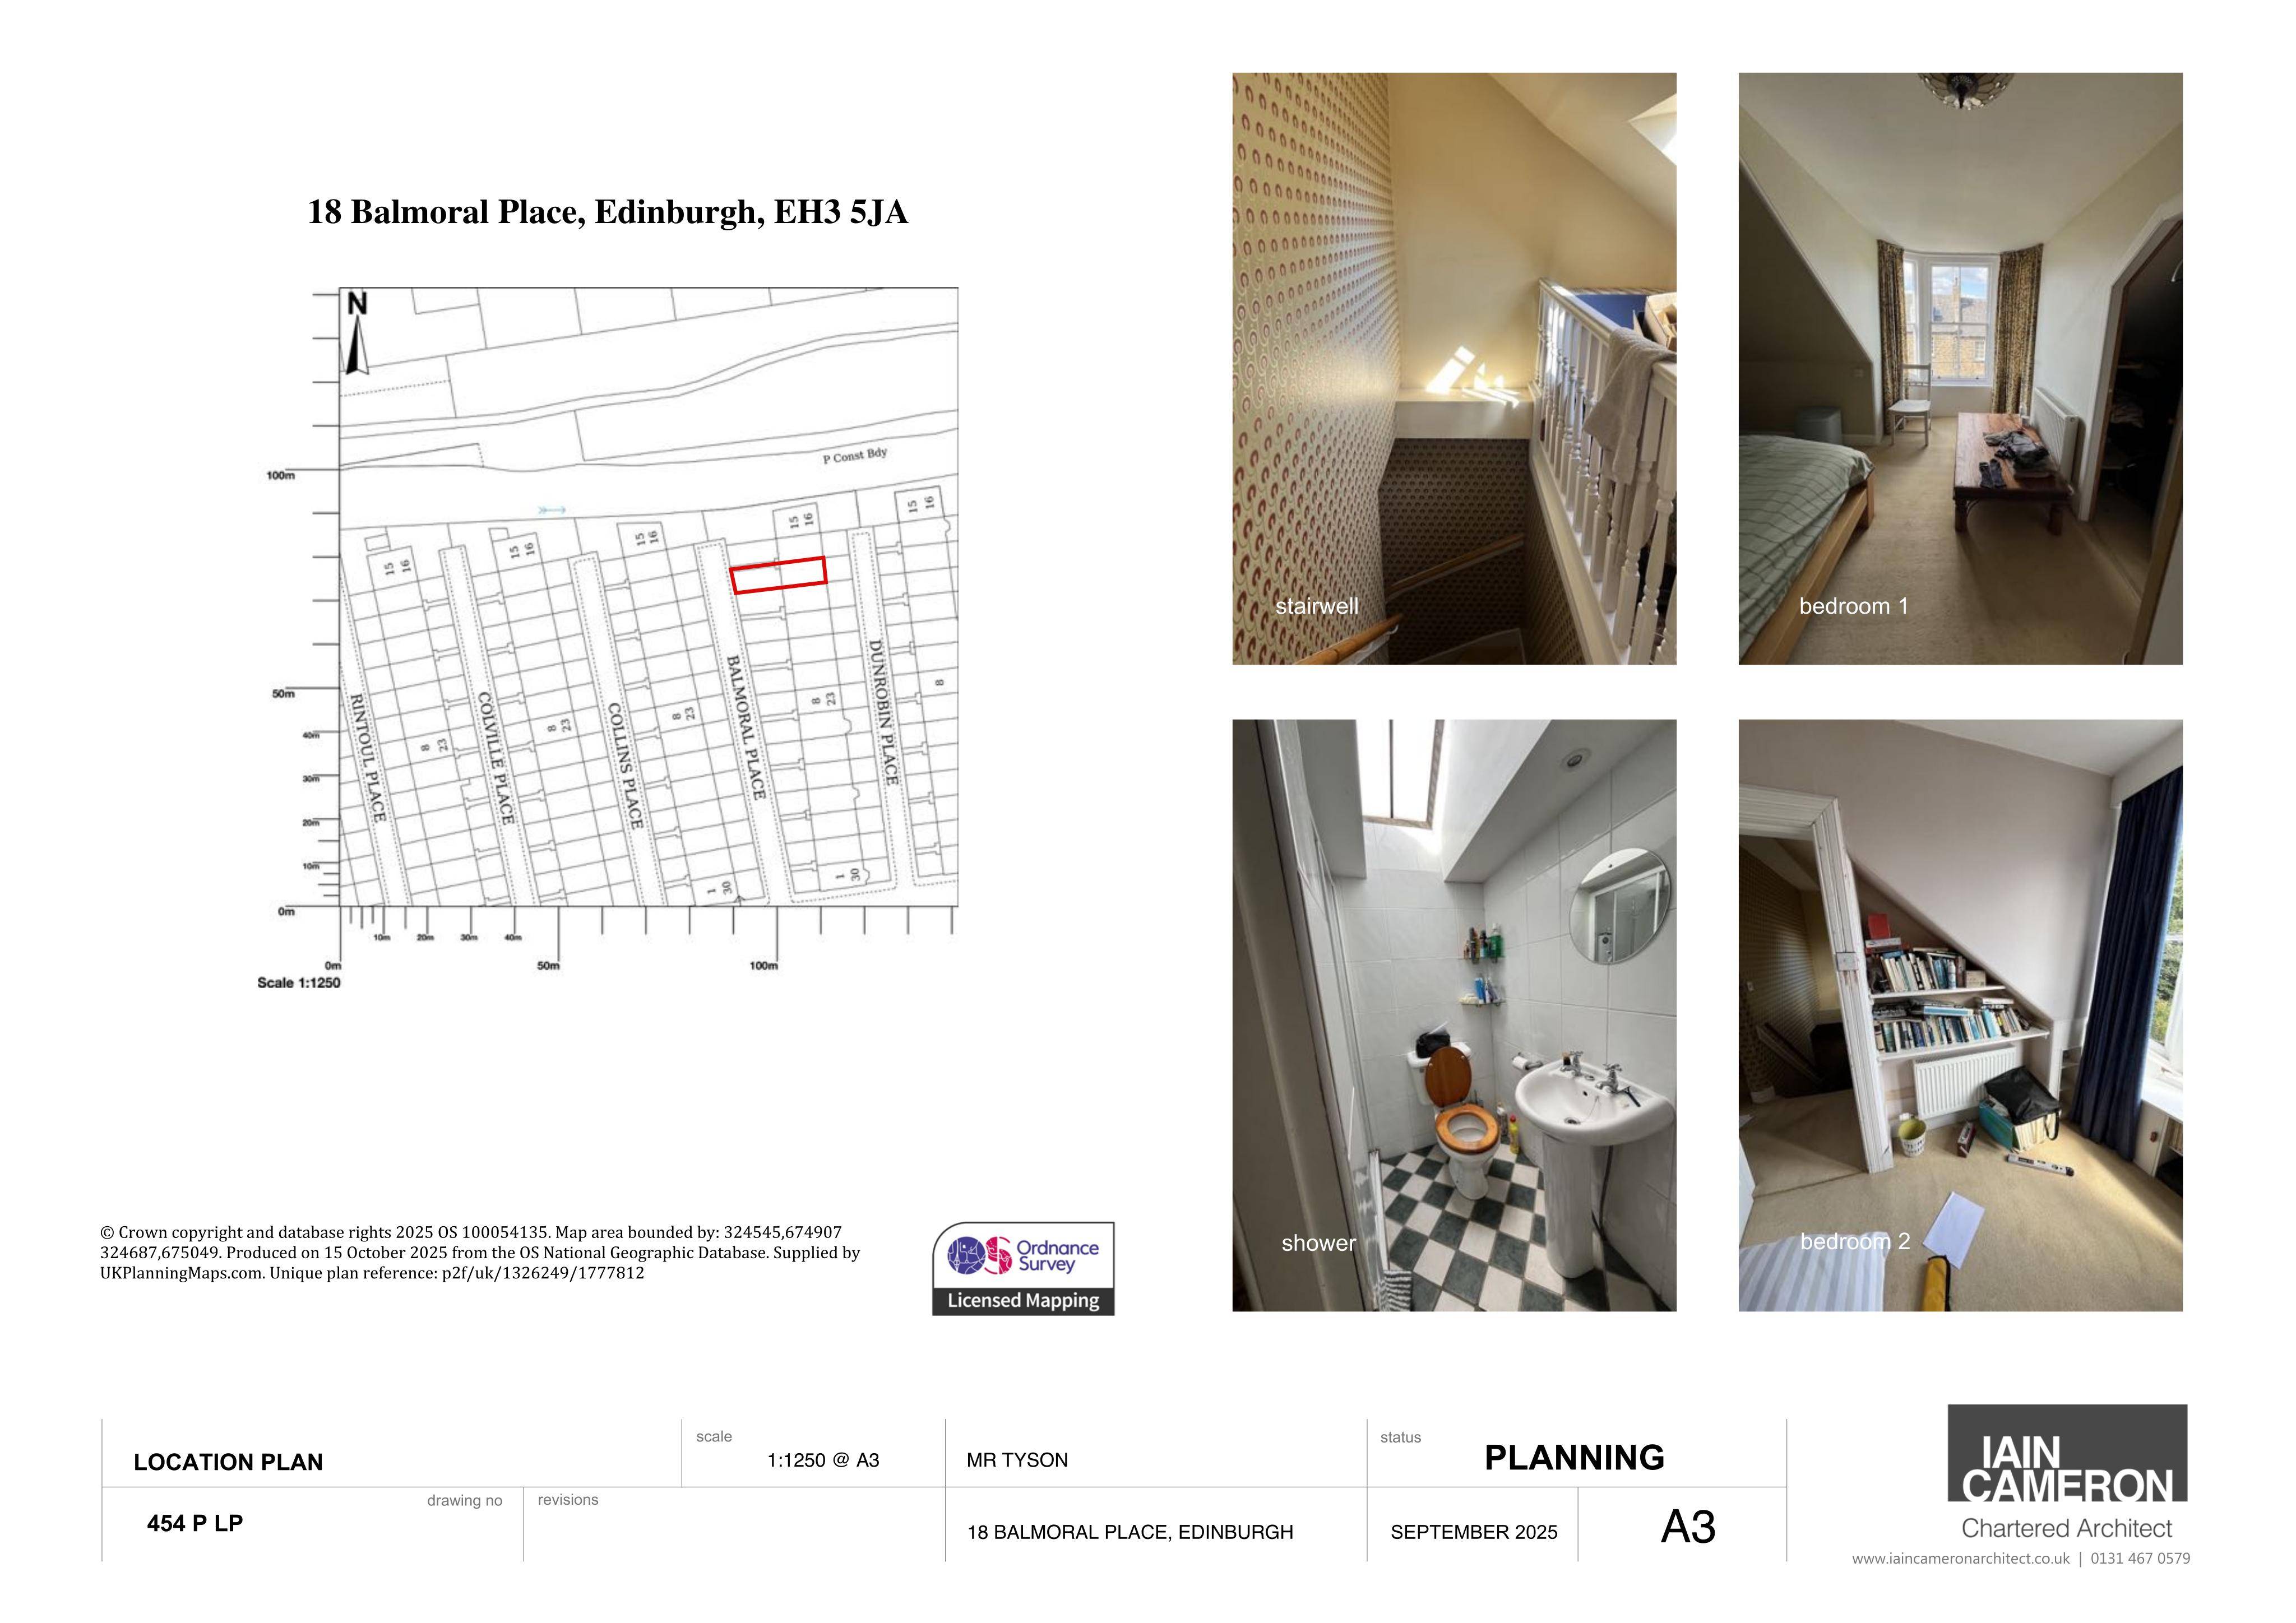
Replans floor for a WC and new kitchen, tweaks shower layout upstairs, upgrades windows to slimline double-glazed timber sashes and restores original shutters. .
The record
- Reference
- EDI/25/05647/LBC
- Address
- 18 Balmoral Place Edinburgh EH3 5JA
- Status
- Application Granted
- Category
- Internal Works & Accessibility
- Impact scale
- 2/10
- Authority
- The City of Edinburgh Council
Timeline
- Received
- Validated
- Last scraped
- Record created
Additional application data
- Latitude
- 55.9619
- Longitude
- -3.2091
What is proposed
Plain-language summary
Replans floor for a WC and new kitchen, tweaks shower layout upstairs, upgrades windows to slimline double-glazed timber sashes and restores original shutters. .
As filed with the council
Internal alterations- 1. creating downstairs toilet. 2. new kitchen. 3. improved layout to main shower room. 4. replace windows with timber sash and case fitted with slim line double glazed units. 5. reinstate original shutters and internal joinery.