
CityScope · Planning Updates
Application EDI/25/05749/LBC
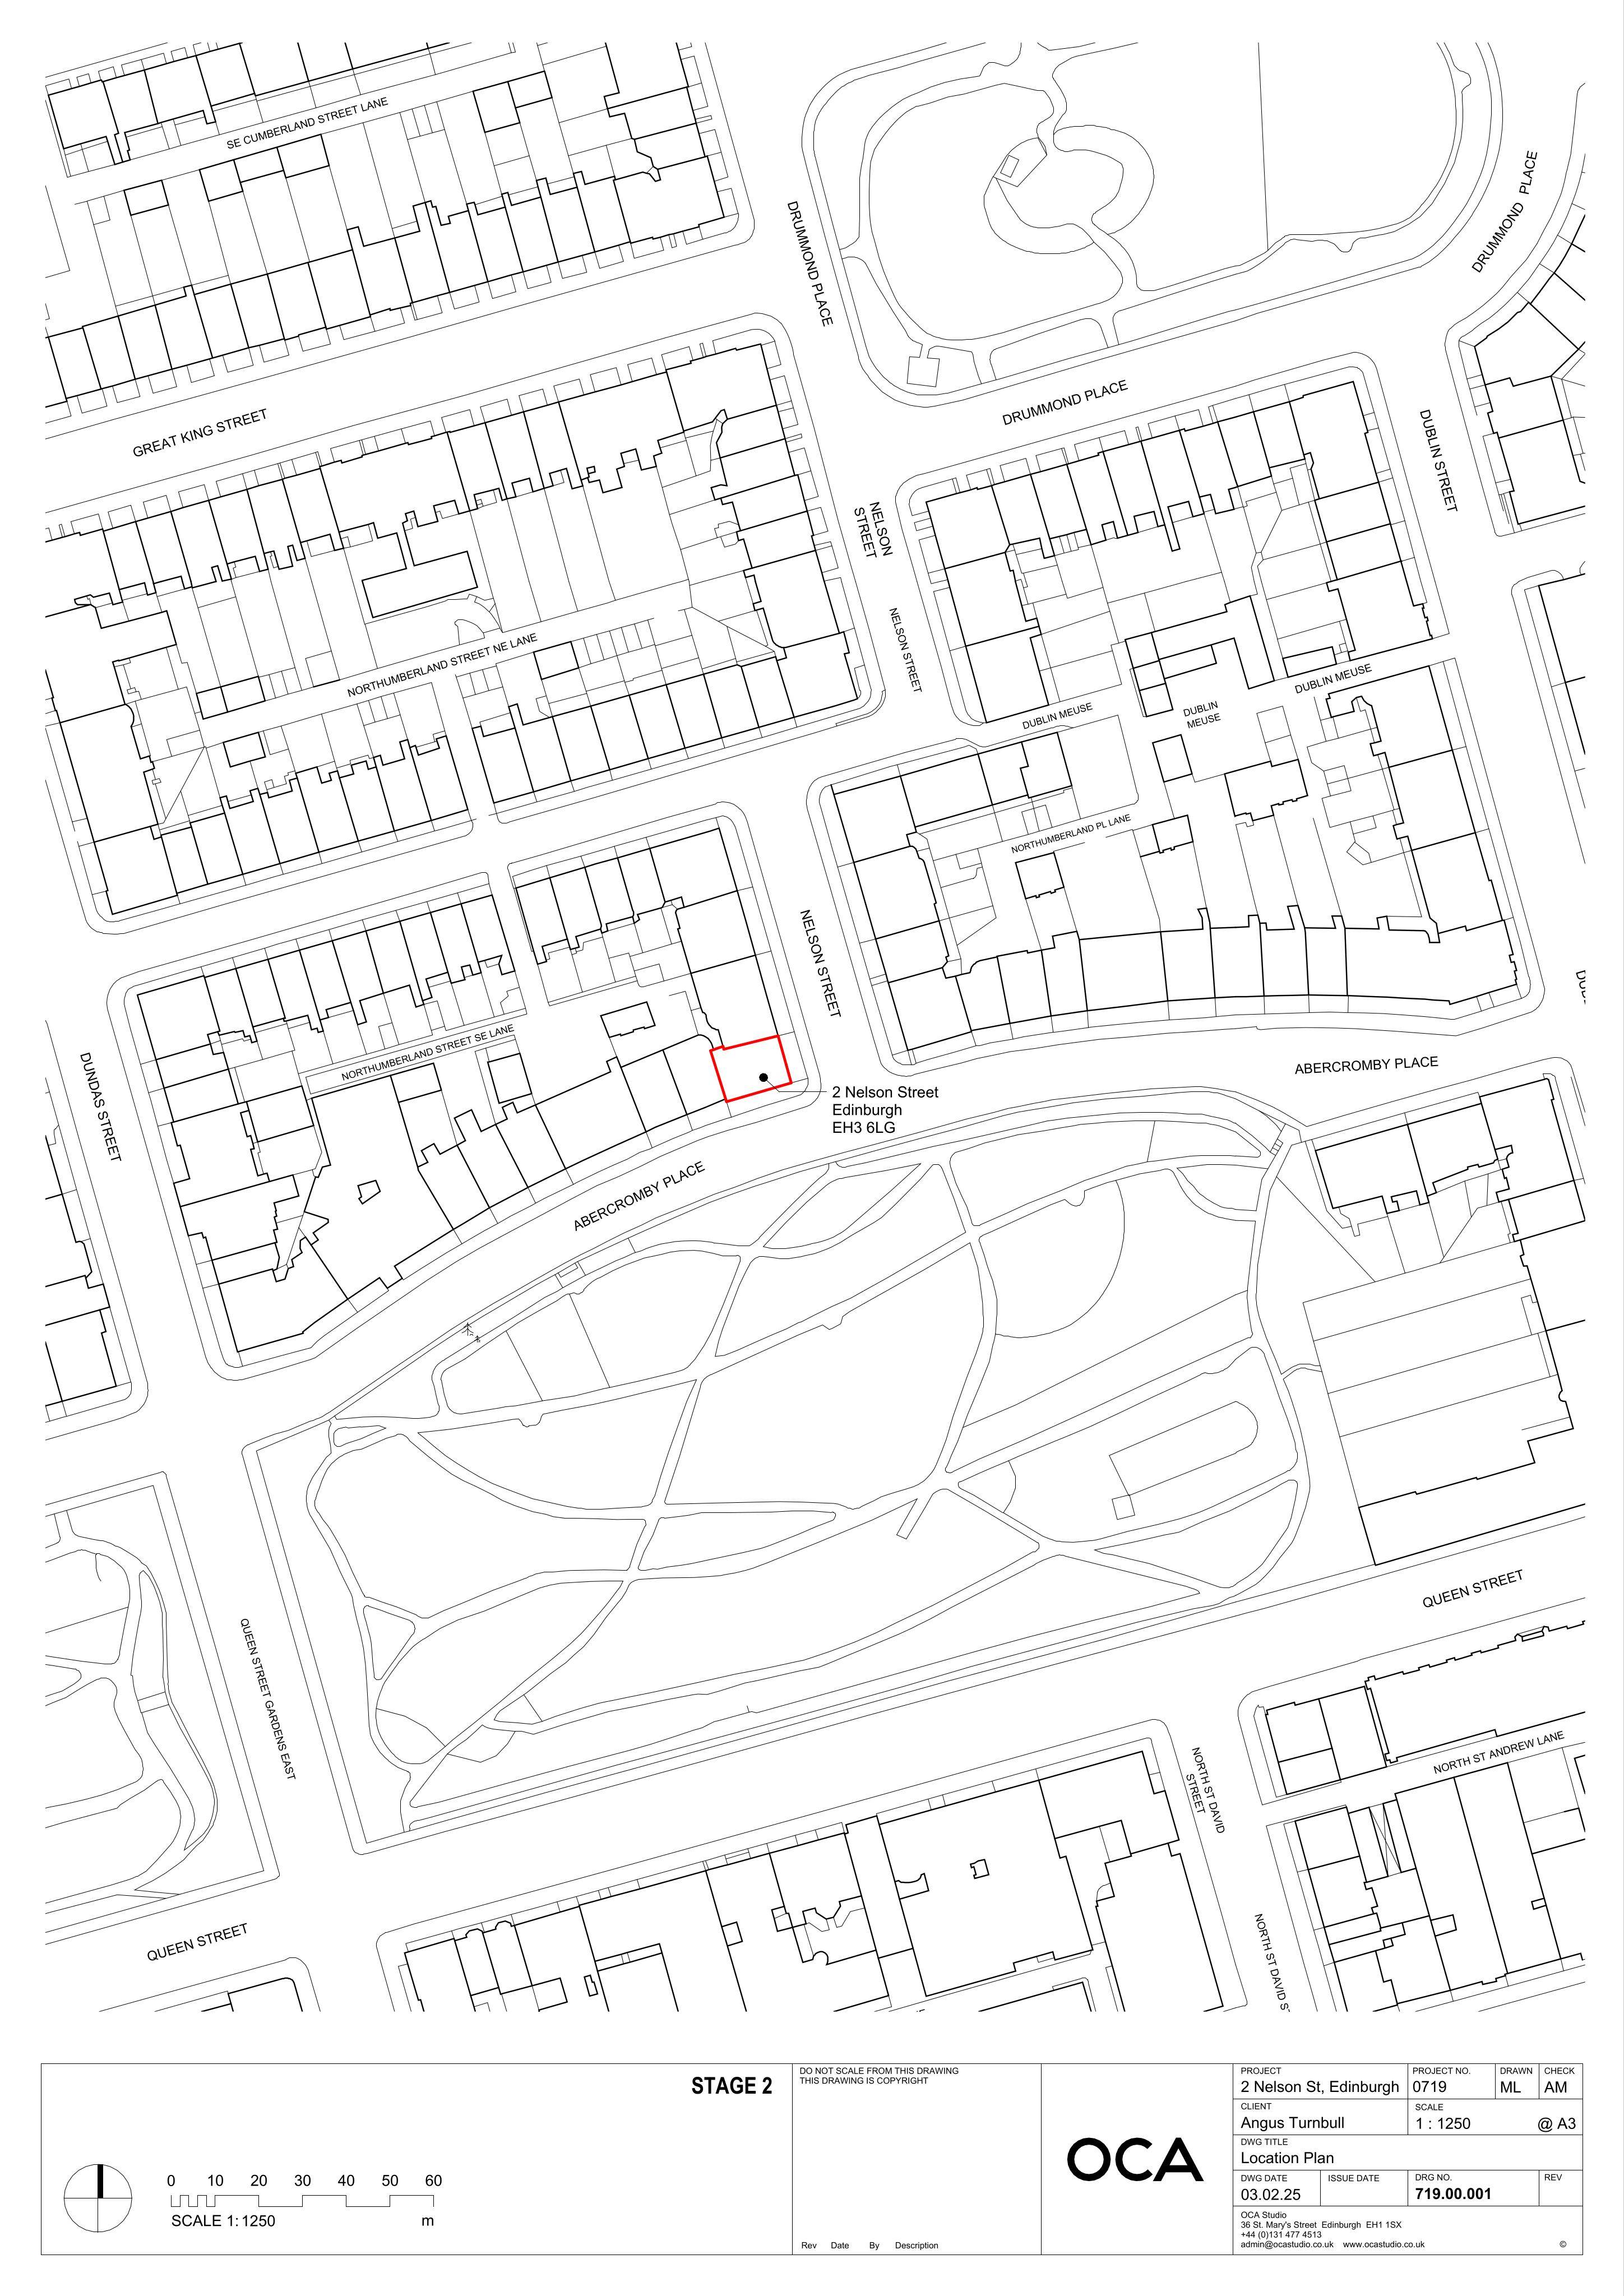
2 Nelson Street Edinburgh EH3 6LG
Awaiting AssessmentWindows, Doors & GlazingReceived The City of Edinburgh Council
Internal re-layout on second and attic levels plus full upgrade to vacuum-glazed timber sash windows across the flat within A-listed tenement .
The record
- Reference
- EDI/25/05749/LBC
- Address
- 2 Nelson Street Edinburgh EH3 6LG
- Status
- Awaiting Assessment
- Category
- Windows, Doors & Glazing
- Impact scale
- 3/10
- Authority
- The City of Edinburgh Council
Timeline
- Received
- Validated
- Last scraped
- Record created
Additional application data
- Latitude
- 55.9567
- Longitude
- -3.1965
What is proposed
Plain-language summary
Internal re-layout on second and attic levels plus full upgrade to vacuum-glazed timber sash windows across the flat within A-listed tenement .
As filed with the council
Proposals include internal alterations to areas within a 2 storey flatted dwelling. The dwelling additionally inhabits the tenement block's attic space however layout alterations are confined to second and third floors. Windows to be replaced throughout with vacuum glazed heritage timber sash units.