
CityScope · Planning Updates
Application EDI/25/05769/FUL
75 Corbiehill Road Edinburgh EH4 5AT
Application GrantedExtensions & EnlargementsReceived The City of Edinburgh Council
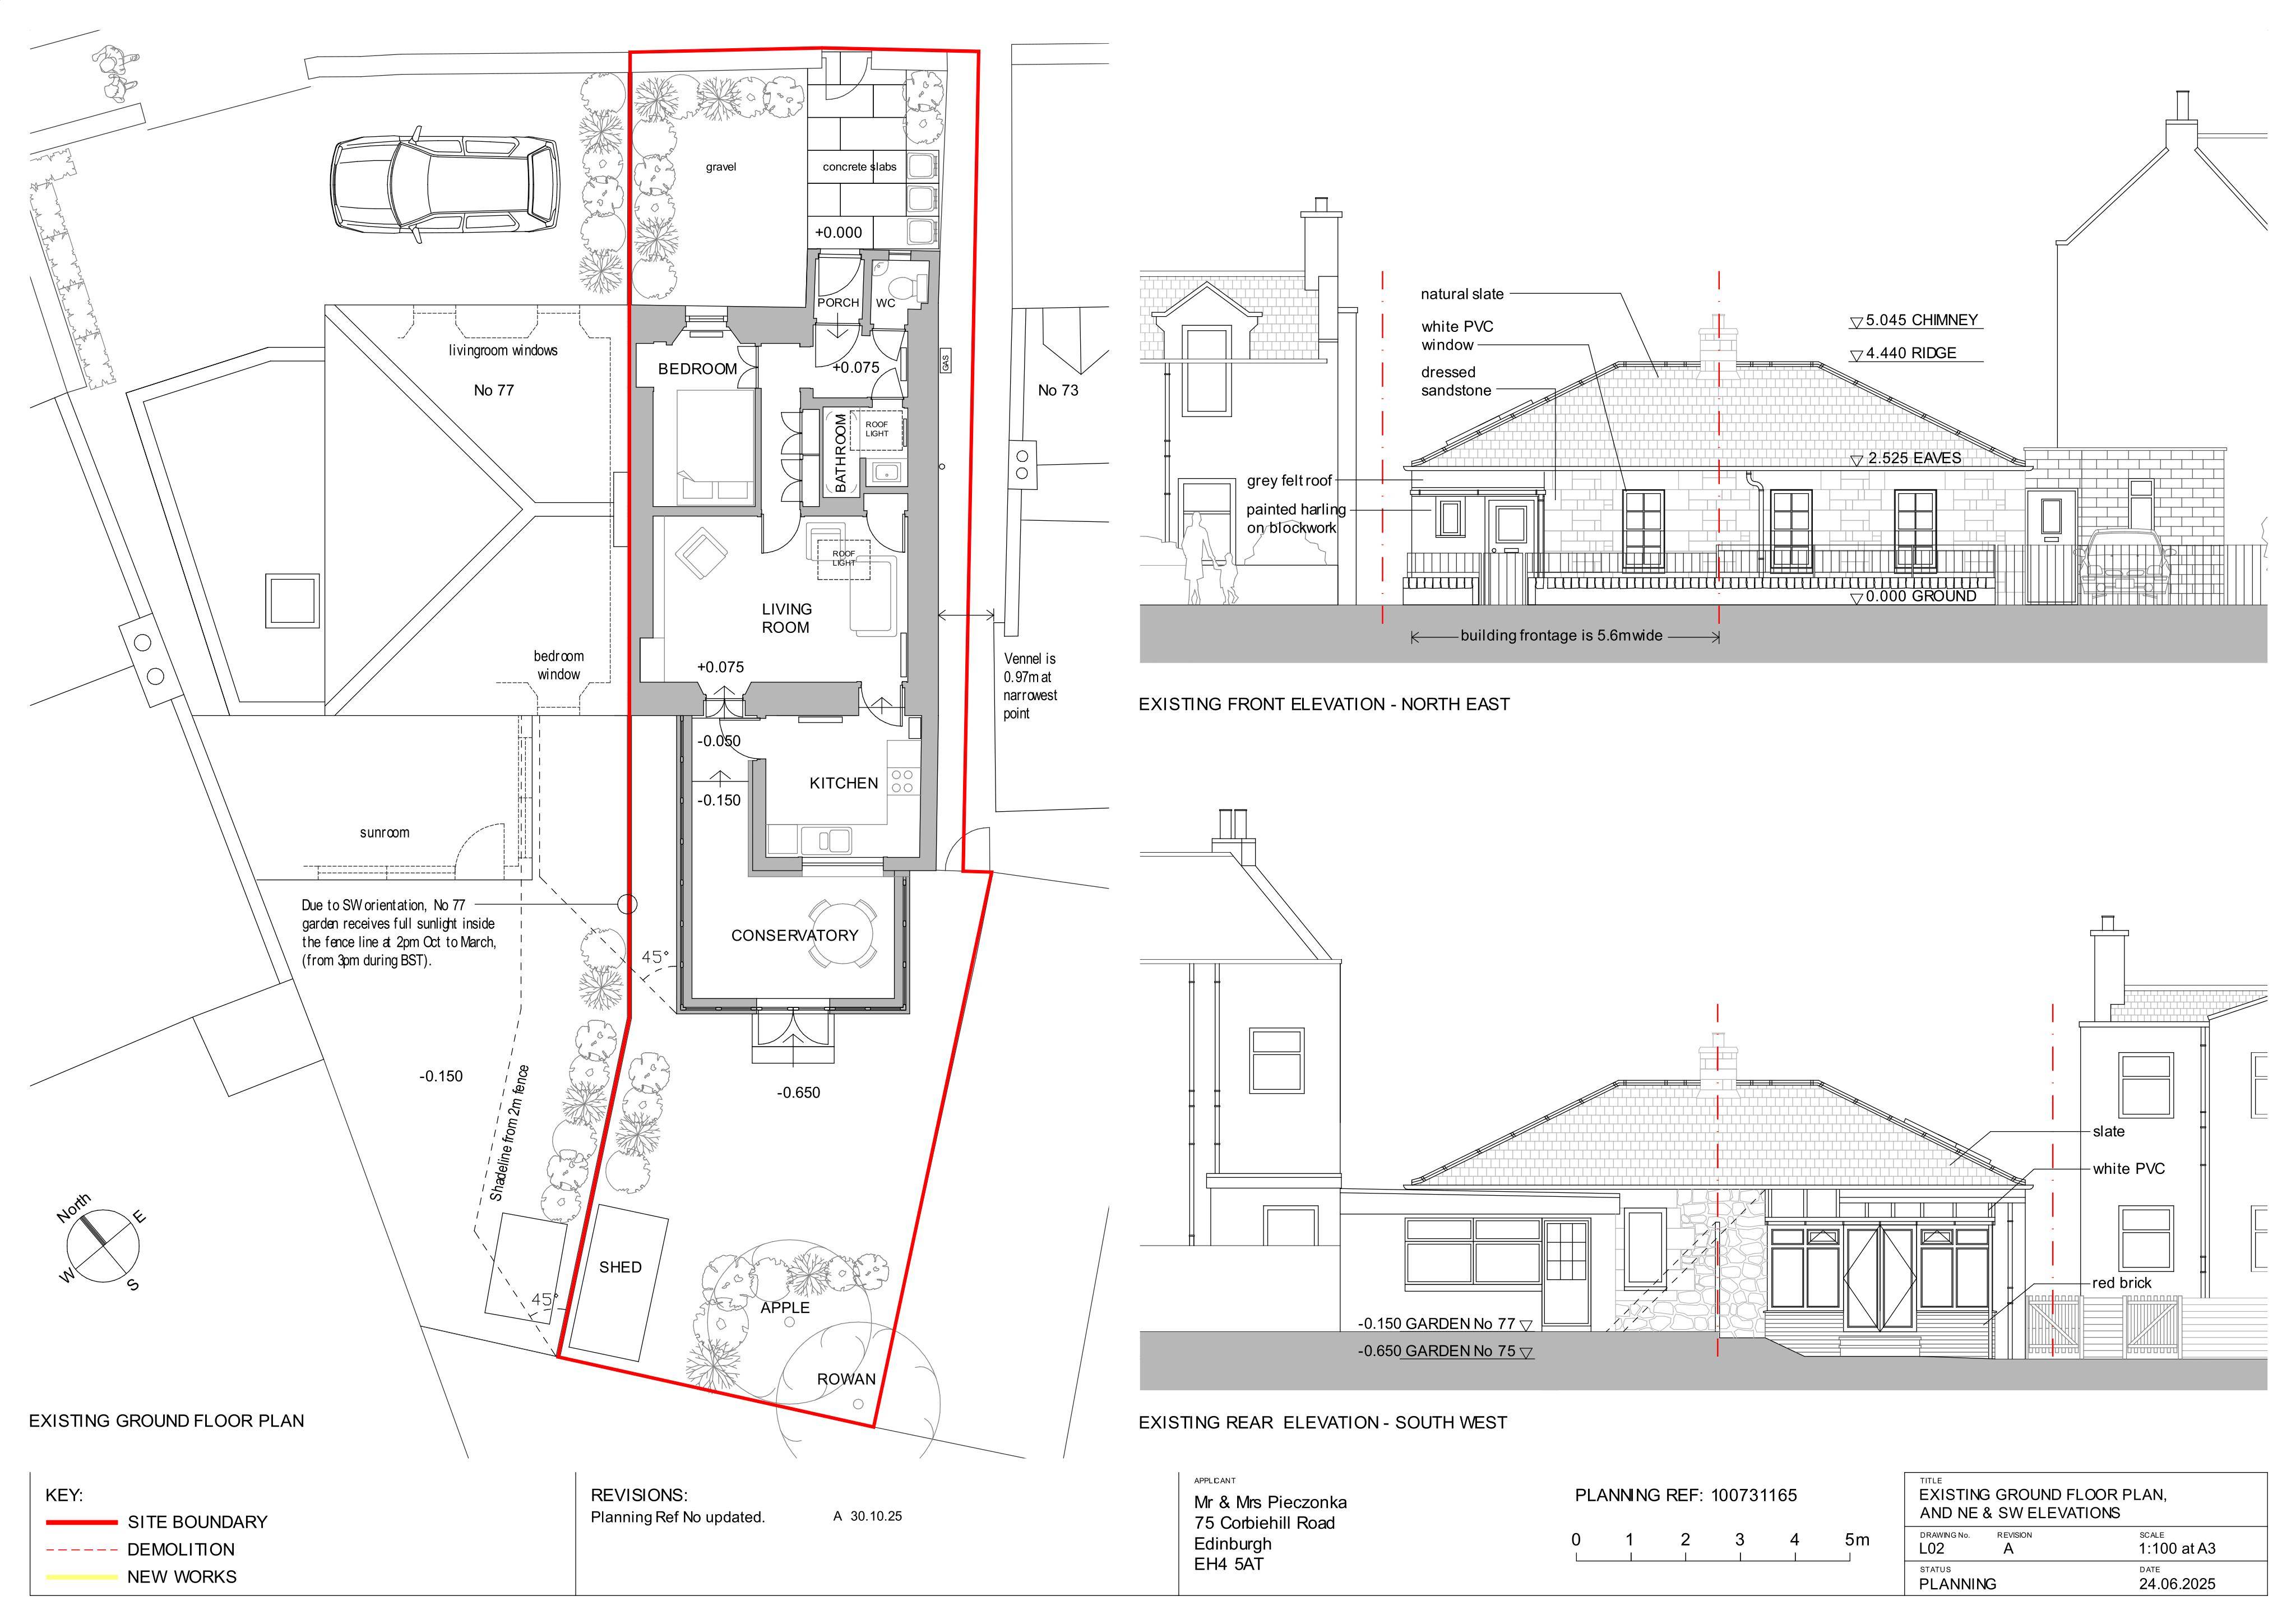
Deep retrofit of 1890s stone cottage: remove porch, kitchen & conservatory, add insulated porch, rear kitchen-living extension & loft bedroom. .
The record
- Reference
- EDI/25/05769/FUL
- Address
- 75 Corbiehill Road Edinburgh EH4 5AT
- Status
- Application Granted
- Category
- Extensions & Enlargements
- Impact scale
- 4/10
- Authority
- The City of Edinburgh Council
Timeline
- Received
- Validated
- Last scraped
- Record created
Additional application data
- Latitude
- 55.9653
- Longitude
- -3.2701
What is proposed
Plain-language summary
Deep retrofit of 1890s stone cottage: remove porch, kitchen & conservatory, add insulated porch, rear kitchen-living extension & loft bedroom. .
As filed with the council
Deep retrofit to 1890's stone cottage. Existing front porch, rear kitchen and conservatory to be demolished. New porch and rear extension to be constructed, incorporating revised layout and new first floor bedroom.