
CityScope · Planning Updates
Application EDI/25/05822/FUL
1 Duntreath Crescent Edinburgh EH16 4BQ
Awaiting AssessmentOutbuildings & Ancillary StructuresReceived The City of Edinburgh Council
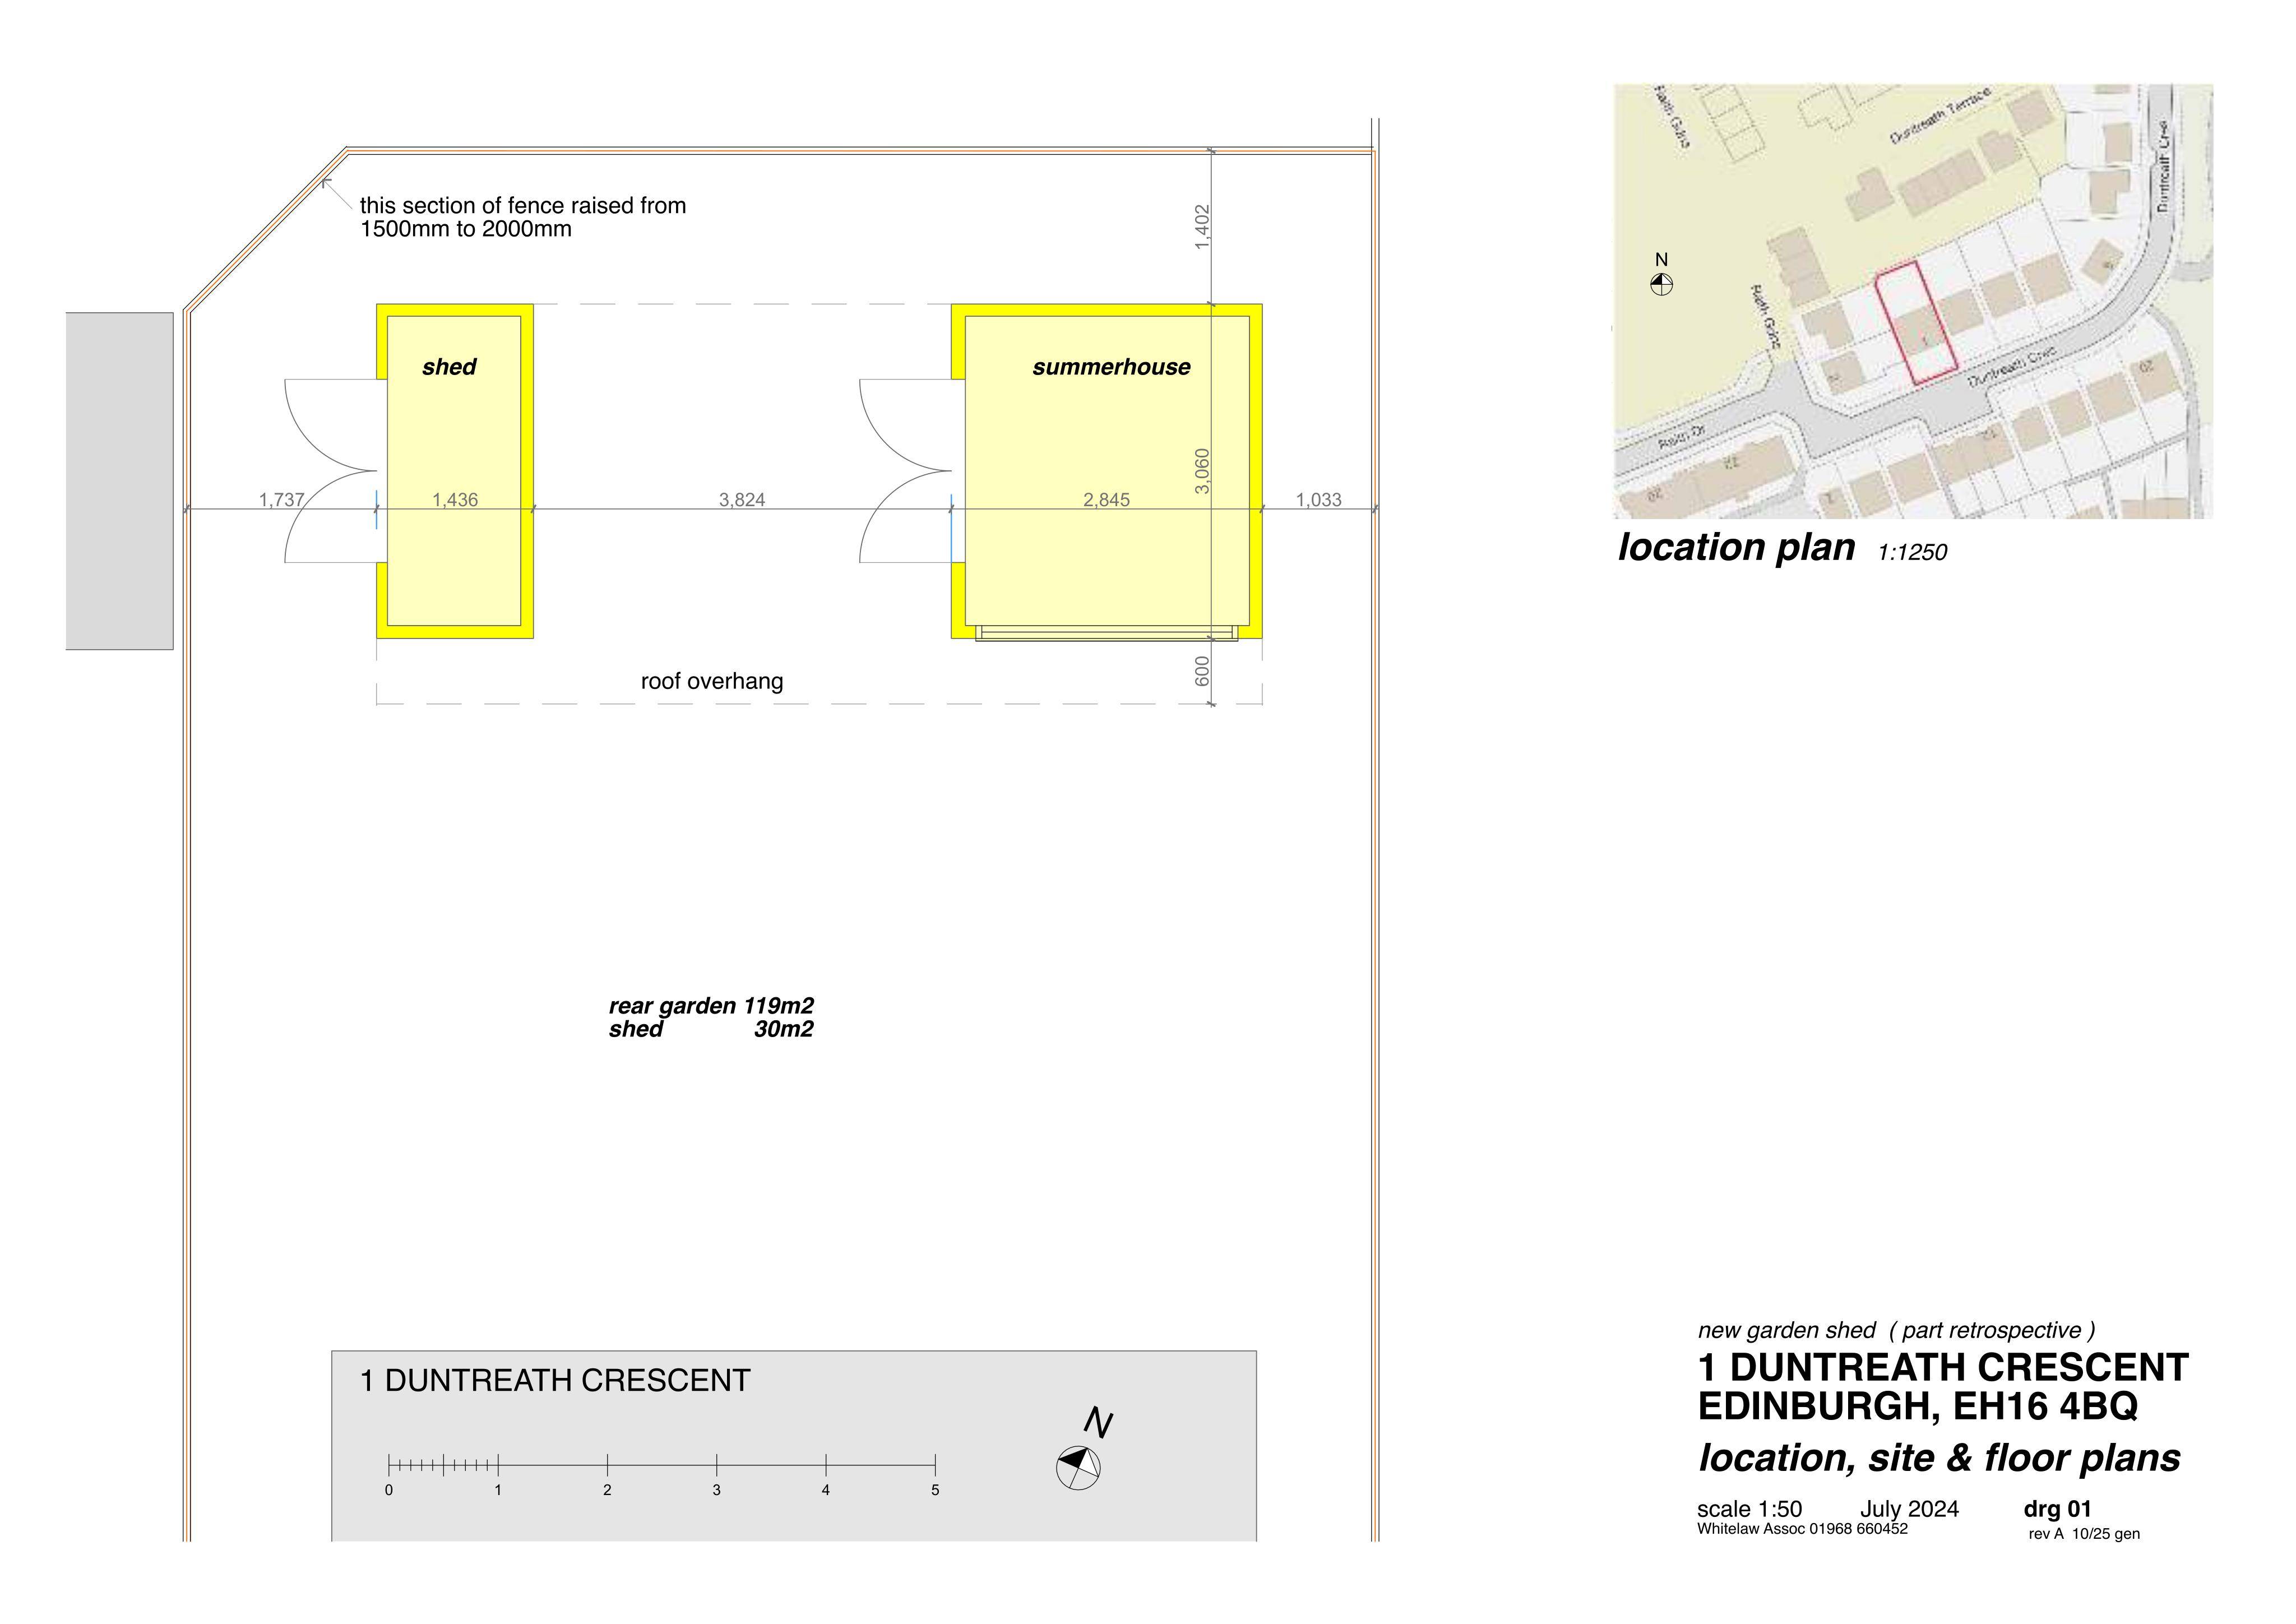
Timber-clad shed added at rear garden, around 2.6 m high, matching summerhouse style; includes slightly higher fence section for screening. .
The record
- Reference
- EDI/25/05822/FUL
- Address
- 1 Duntreath Crescent Edinburgh EH16 4BQ
- Status
- Awaiting Assessment
- Category
- Outbuildings & Ancillary Structures
- Impact scale
- 2/10
- Authority
- The City of Edinburgh Council
Timeline
- Received
- Validated
- Last scraped
- Record created
Additional application data
- Latitude
- 55.9265
- Longitude
- -3.1165
What is proposed
Plain-language summary
Timber-clad shed added at rear garden, around 2.6 m high, matching summerhouse style; includes slightly higher fence section for screening. .
As filed with the council
New garden shed (part retrospective).