
CityScope · Planning Updates
Application EDI/25/05979/FUL
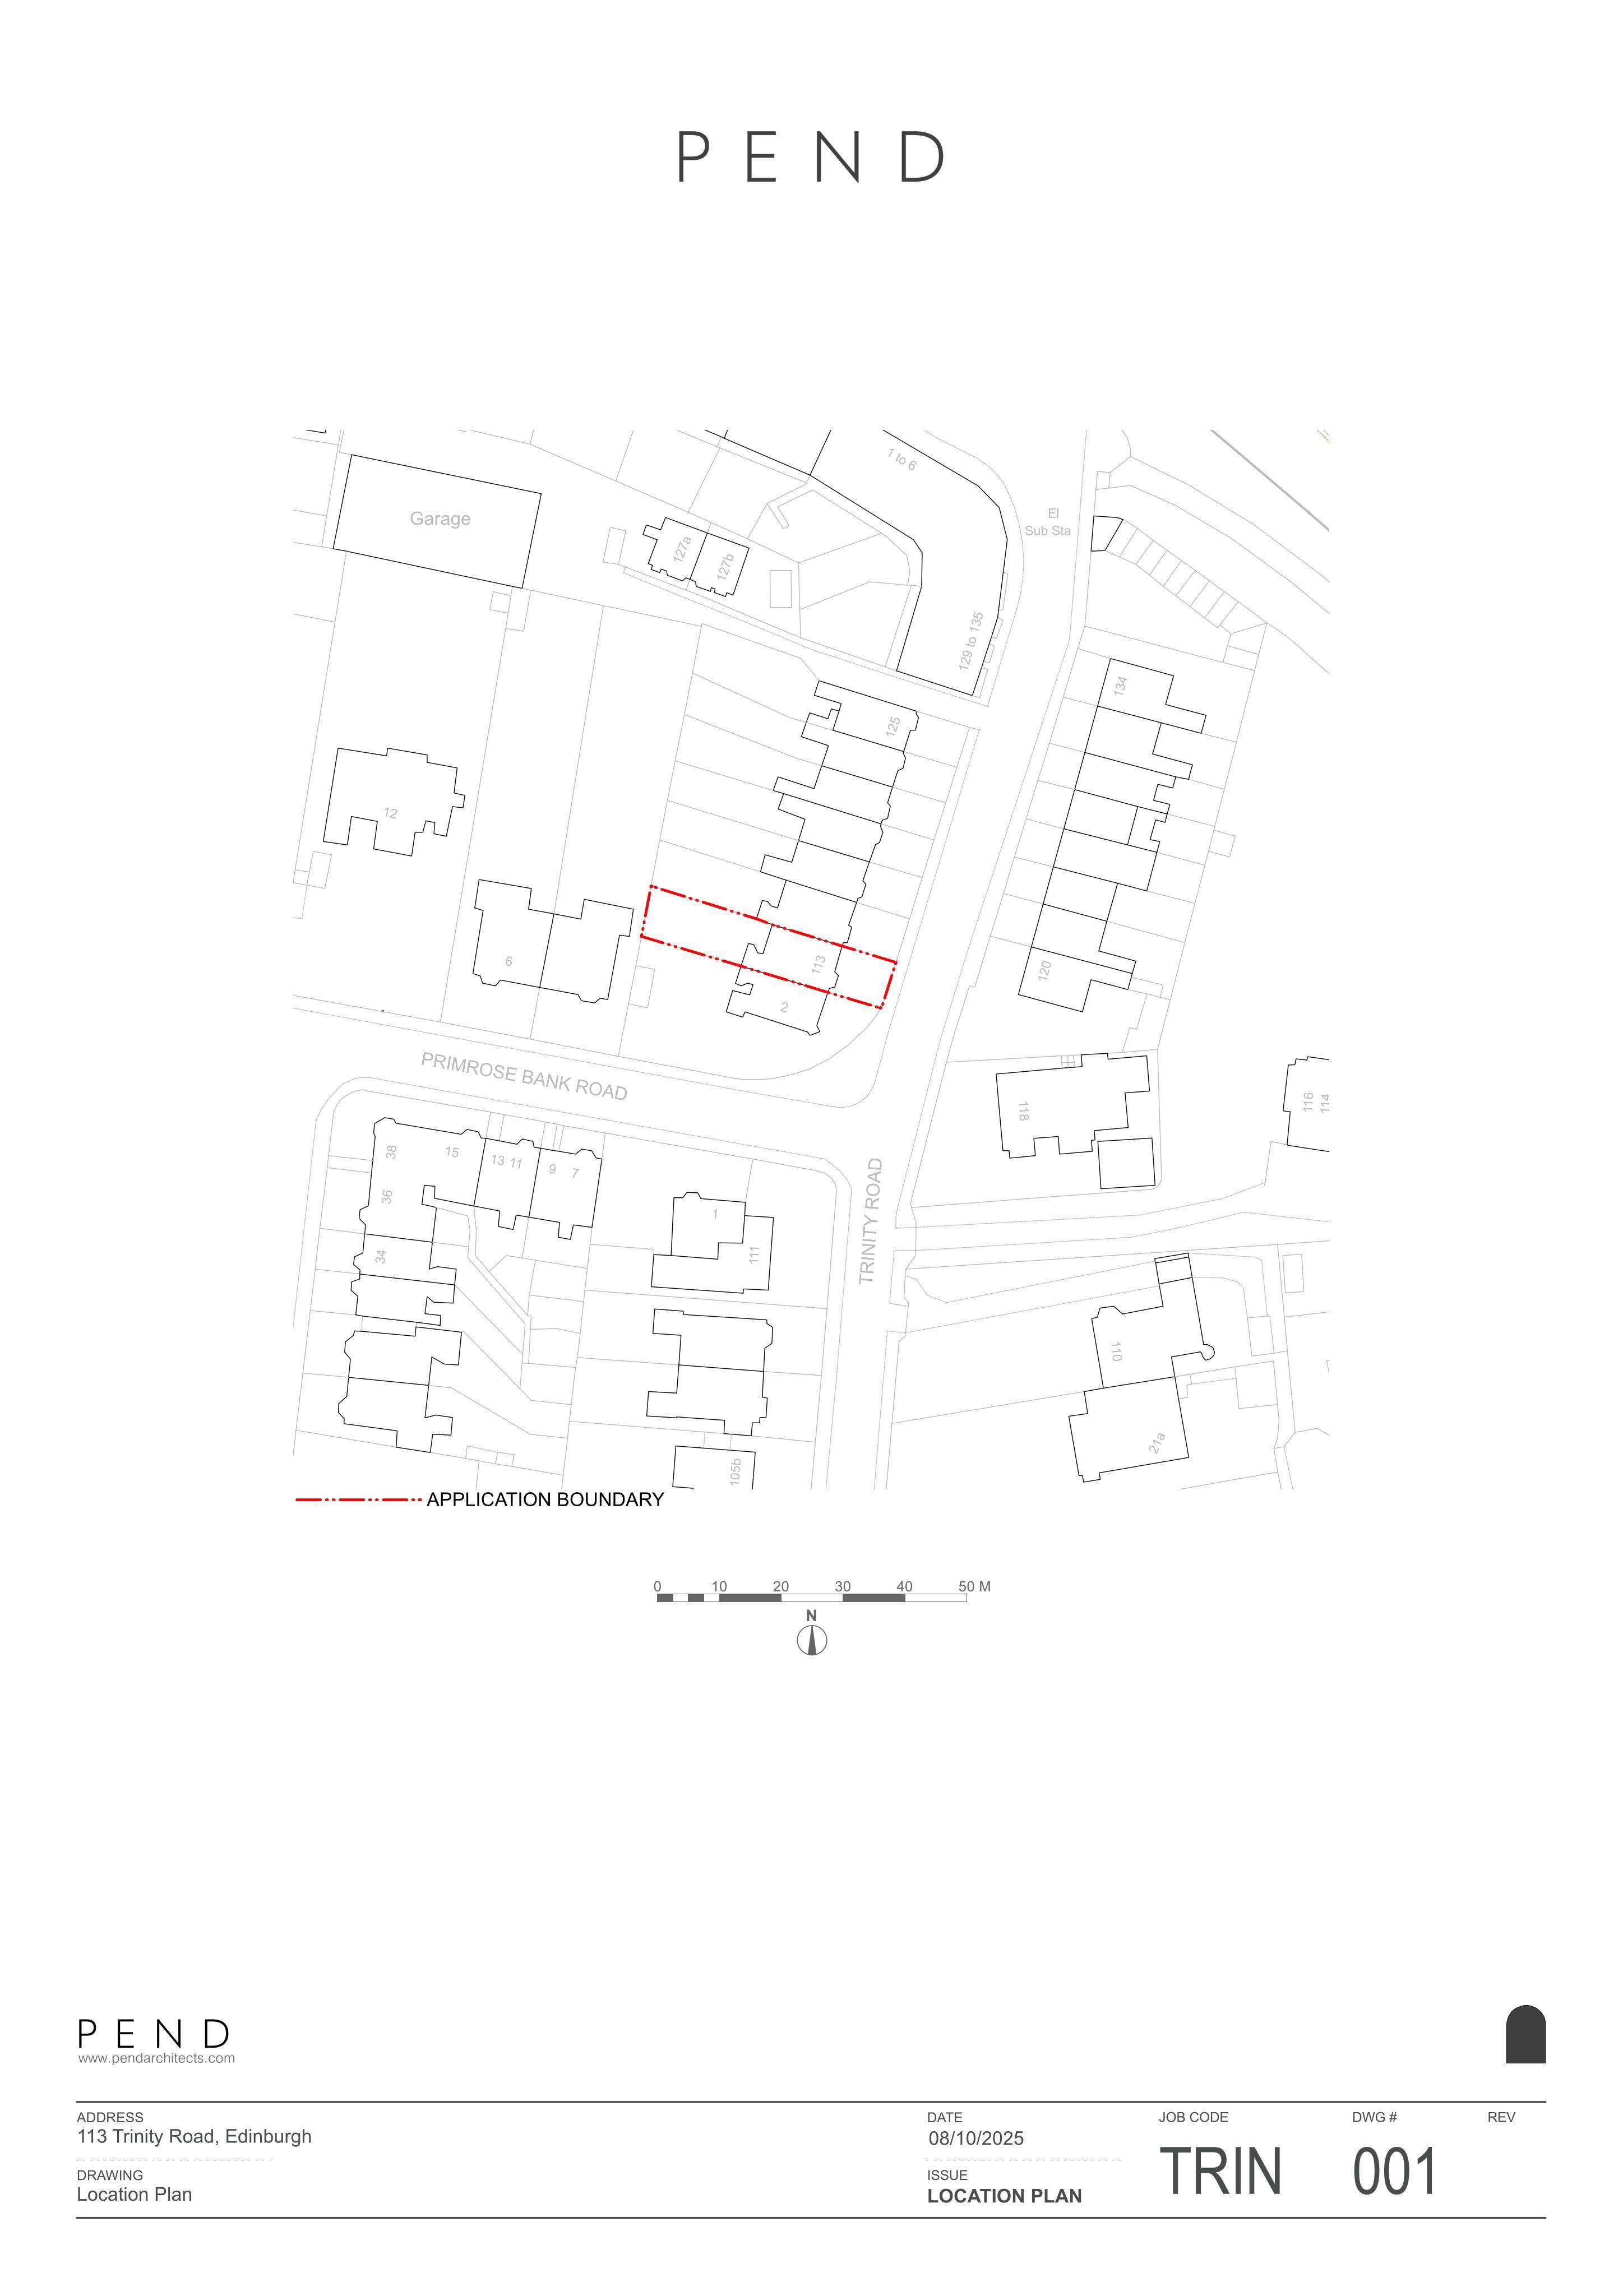
113 Trinity Road Trinity Edinburgh EH5 3LB
Application GrantedWindows, Doors & GlazingReceived The City of Edinburgh Council
Rear tweaks include lowered window sills, new rooflights and a widened door-to-window opening, boosting light and garden outlook. .
The record
- Reference
- EDI/25/05979/FUL
- Address
- 113 Trinity Road Trinity Edinburgh EH5 3LB
- Status
- Application Granted
- Category
- Windows, Doors & Glazing
- Impact scale
- 2/10
- Authority
- The City of Edinburgh Council
Timeline
- Received
- Validated
- Last scraped
- Record created
Additional application data
- Latitude
- 55.979
- Longitude
- -3.2069
What is proposed
Plain-language summary
Rear tweaks include lowered window sills, new rooflights and a widened door-to-window opening, boosting light and garden outlook. .
As filed with the council
Minor external works to rear elevation. Lowering cills, introducing roof lights and enlarging a window opening.