
Planning applicationEDI/25/06012/FUL

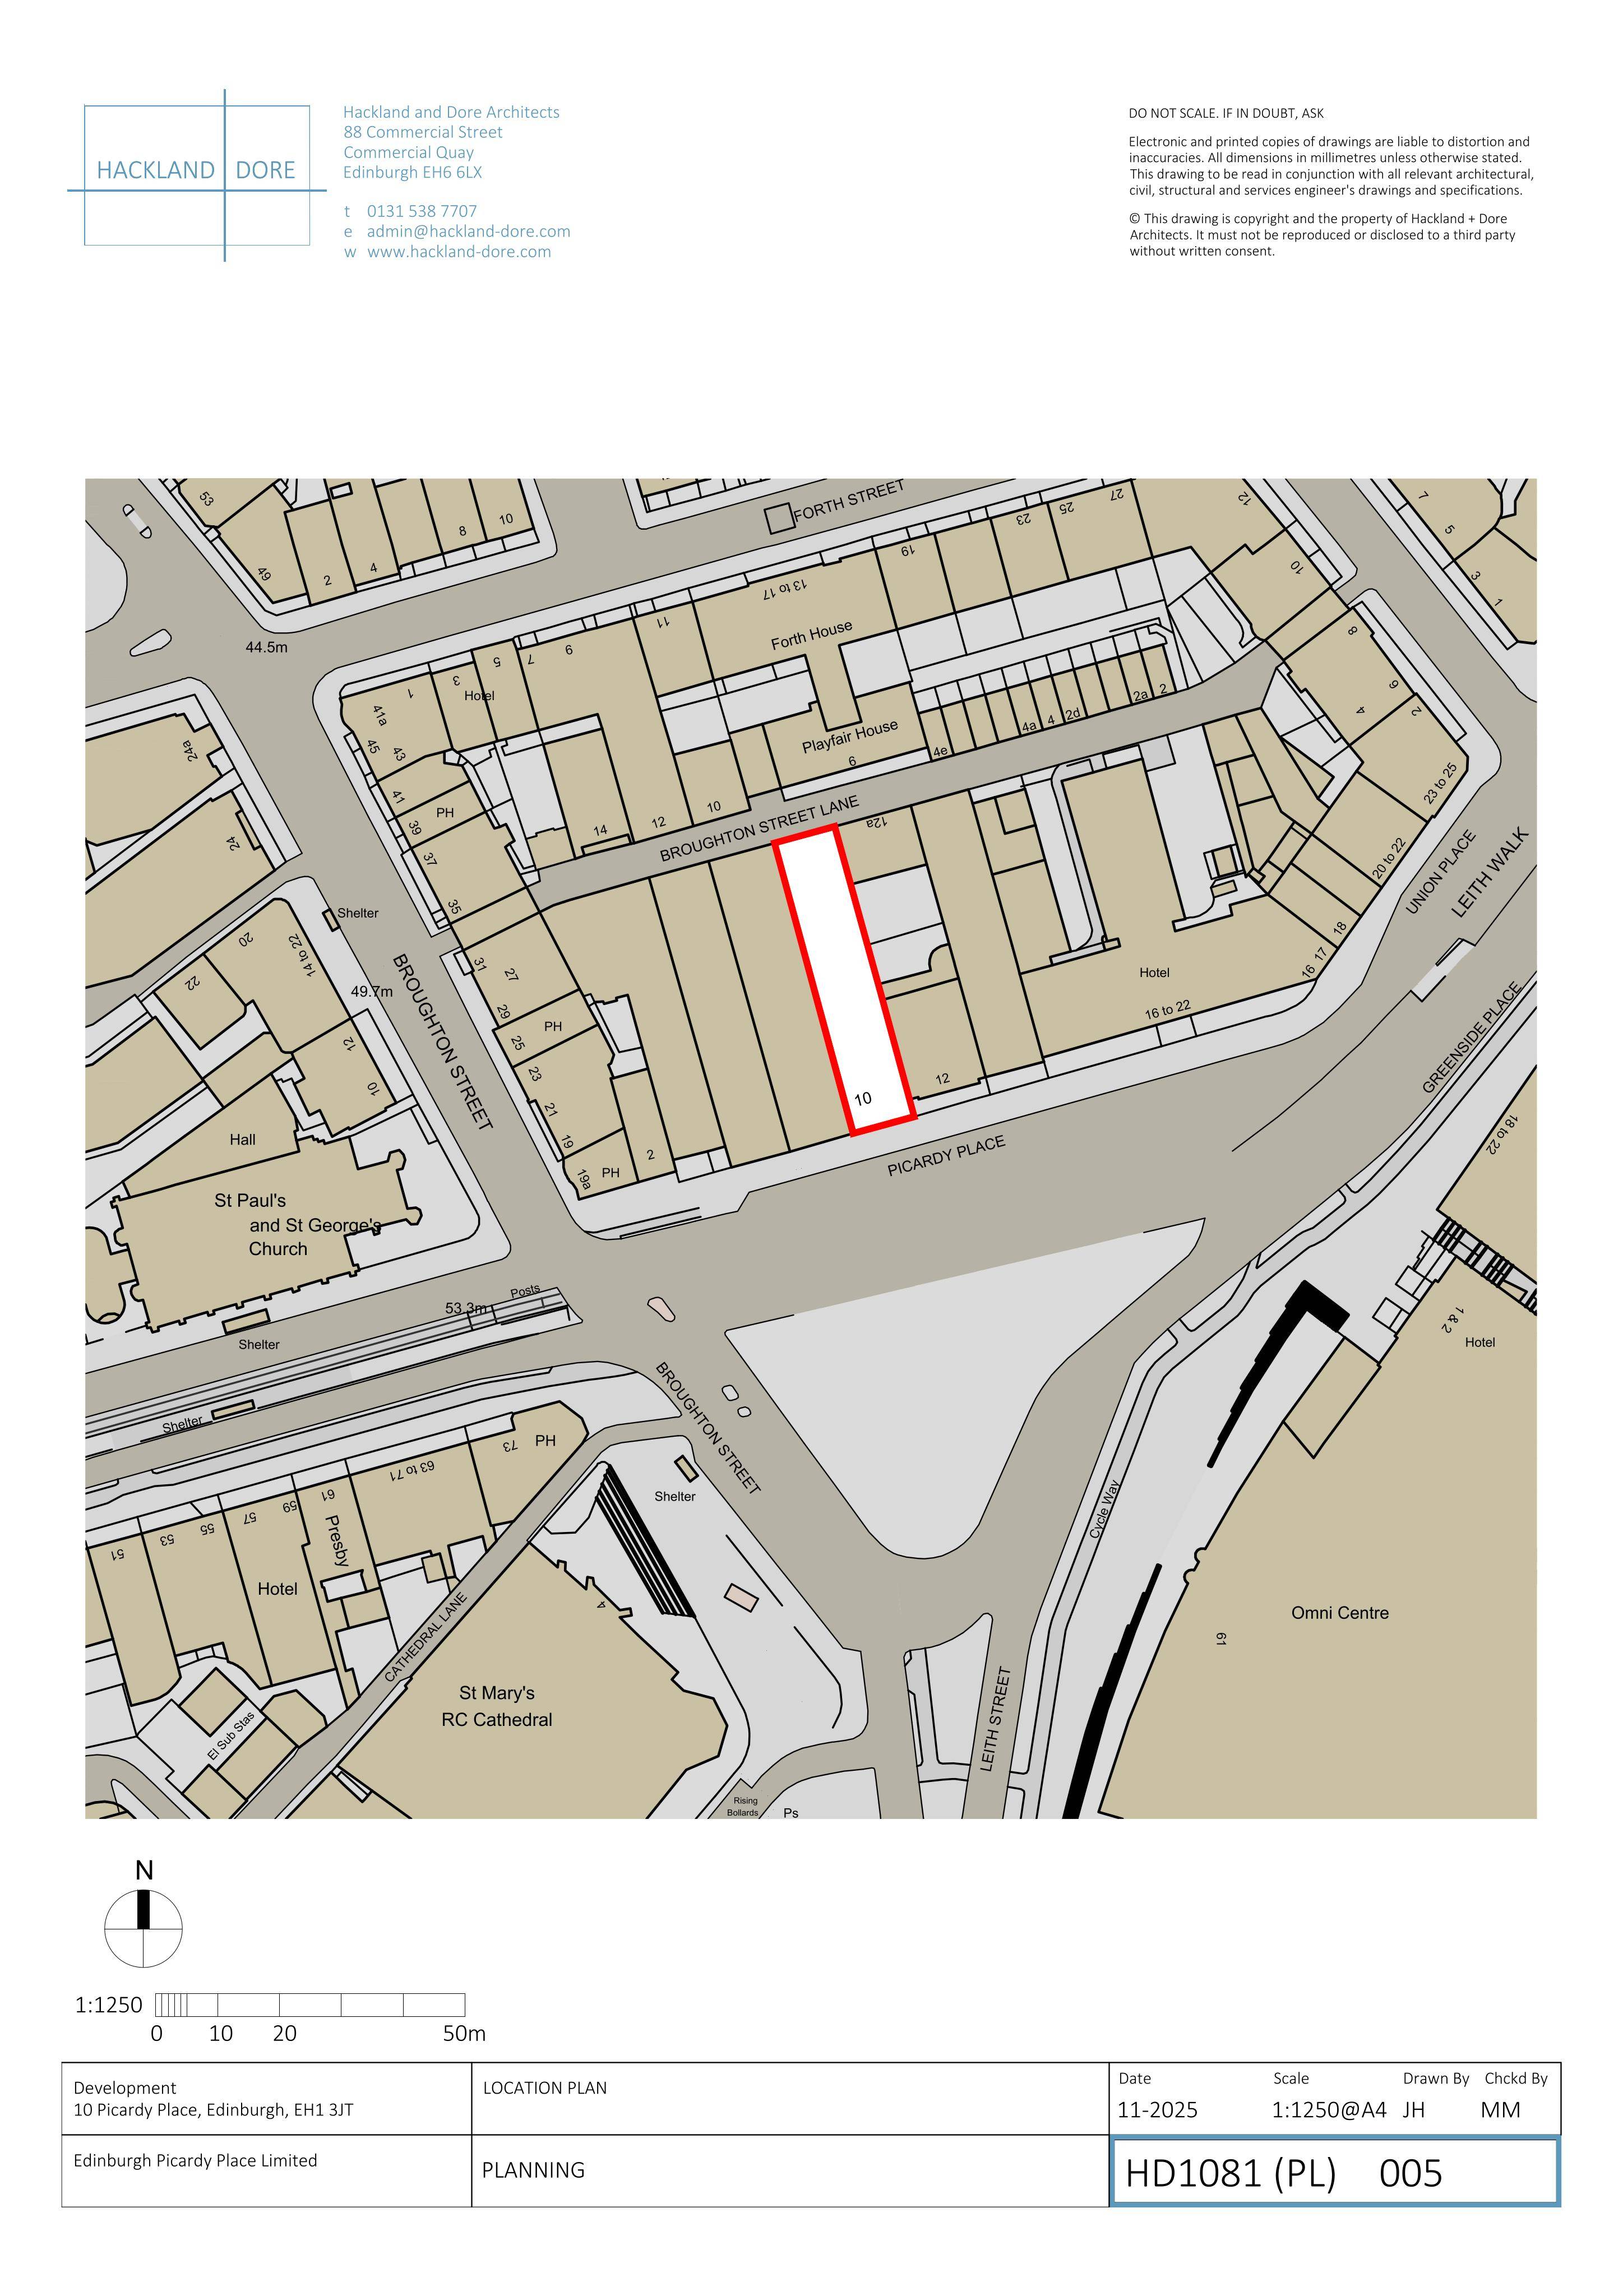
10 Picardy Place Edinburgh EH1 3JT

Application GrantedChange of Use & Conversions3/3
Planning document
1 / 5
Received

14 November 2025

Validated

27 November 2025

Planning Signals

6 detected traits

Use
Food & DrinkHotel
Works
Flues & Ventilation
Specific
Kitchen EnlargementMechanical PlantRestaurant
Application Insights

No form insights available yet.

AI summary

Ground-floor dining space of 10 Picardy Place hotel may shift to Class 3 use, adding kitchen fit-out, rooftop extract and plant within existing footprint. .

Impact scale

Estimated scale of impact on the surrounding area.

3/10
DISCUSSION

No comments yet

Be the first to share your local perspective on this application.

CityScope · Planning Updates

Application EDI/25/06012/FUL

10 Picardy Place Edinburgh EH1 3JT

Application GrantedChange of Use & ConversionsReceived Local authority

Ground-floor dining space of 10 Picardy Place hotel may shift to Class 3 use, adding kitchen fit-out, rooftop extract and plant within existing footprint. .

Reference
EDI/25/06012/FUL
Address
10 Picardy Place Edinburgh EH1 3JT
Status
Application Granted
Category
Change of Use & Conversions
Impact scale
3/10
Authority
Local authority
Received
Validated
Last scraped
Record created
Latitude
55.9569703
Longitude
-3.1870453

Plain-language summary

Ground-floor dining space of 10 Picardy Place hotel may shift to Class 3 use, adding kitchen fit-out, rooftop extract and plant within existing footprint. .

As filed with the council

Partial change of use to Class 3 for restaurant area of Class 7 Hotel.

  • EDI/23/01789/VAR5Awaiting decision29 July 2026

    Proposed facade revisions to the central atrium include revised full-height glazing, windows and openings under a non-material variation.

  • EDI/23/01789/VAR4Awaiting decision28 July 2026

    Proposed non-material variation at 10 Picardy Place could revise upper-floor layouts and introduce a narrow glazed atrium faade to the hotel.