
CityScope · Planning Updates
Application EDI/25/06150/WINPA
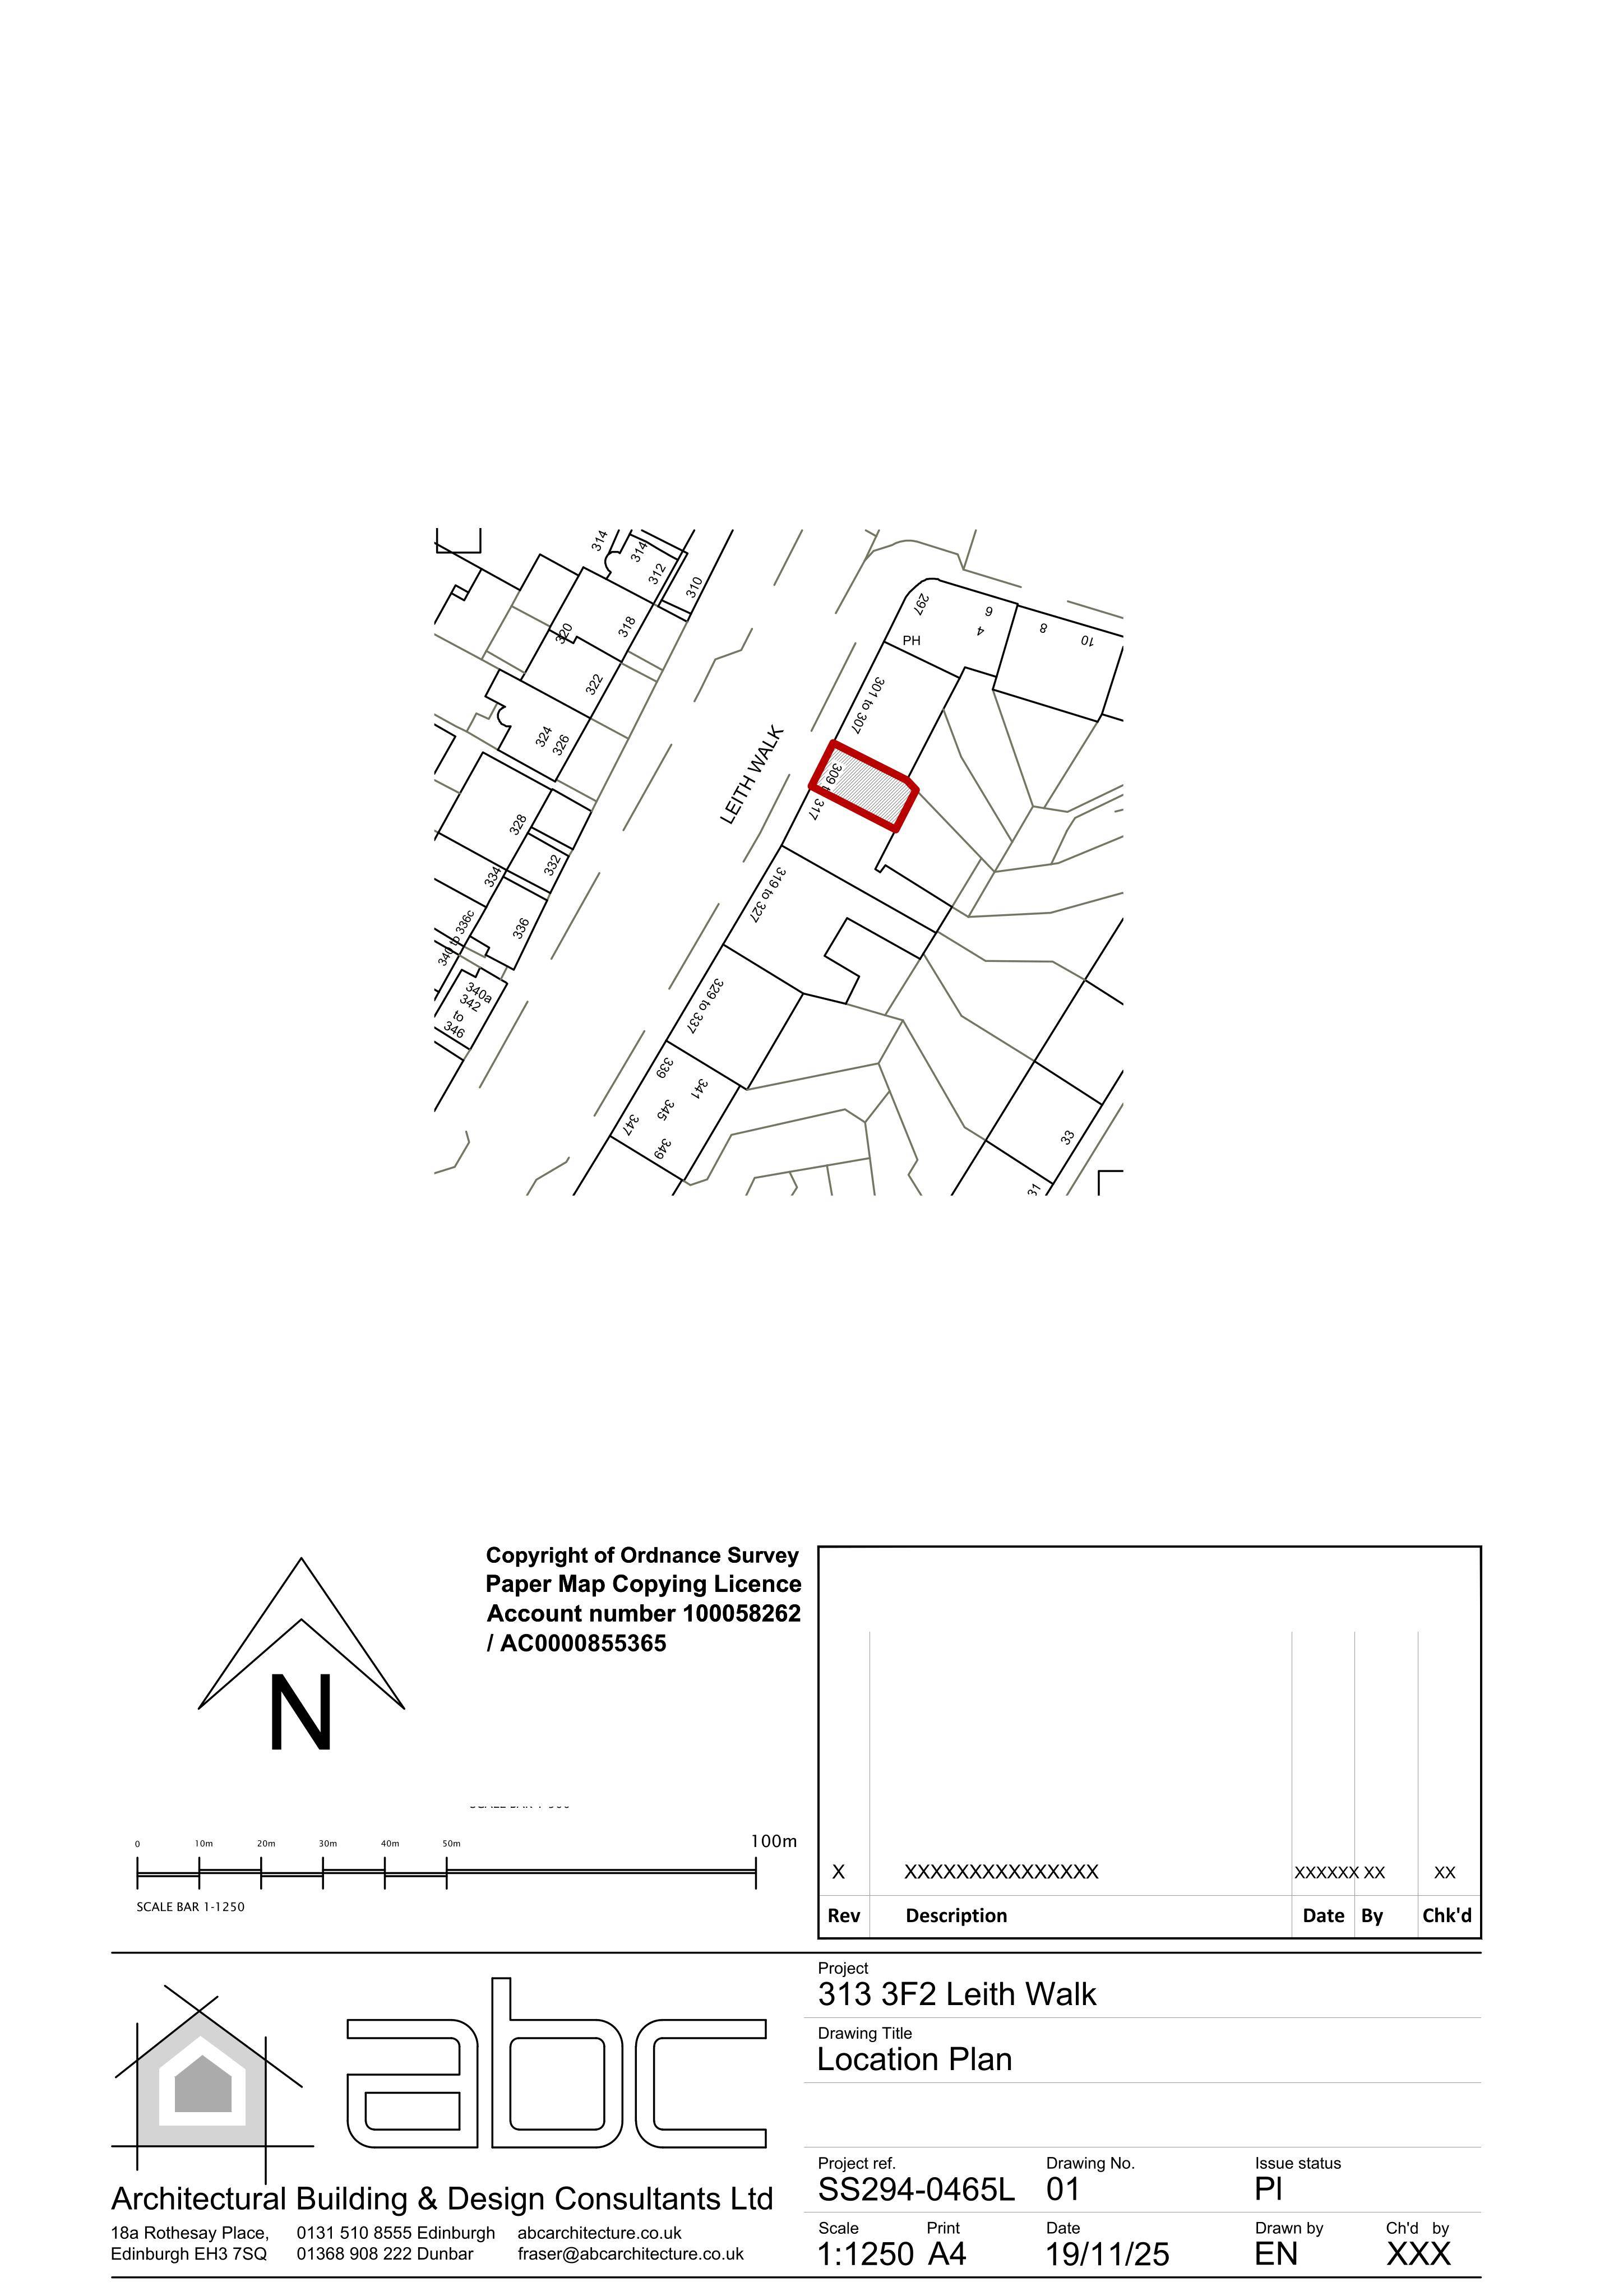
3F2 313 Leith Walk Edinburgh EH6 8SA
Replace front and rear timber sashes with UPVC unitsfront split mid with tilt-and-turn top, rear fixed below 1.1 m with operable pane above. .
The record
- Reference
- EDI/25/06150/WINPA
- Address
- 3F2 313 Leith Walk Edinburgh EH6 8SA
- Status
- Application Approved
- Category
- Windows, Doors & Glazing
- Impact scale
- 2/10
- Authority
- The City of Edinburgh Council
Timeline
- Received
- Validated
- Last scraped
- Record created
Additional application data
- Latitude
- 55.9647
- Longitude
- -3.1764
What is proposed
Plain-language summary
Replace front and rear timber sashes with UPVC unitsfront split mid with tilt-and-turn top, rear fixed below 1.1 m with operable pane above. .
As filed with the council
The proposal includes UPVC windows for both the front and rear elevations. The front elevation windows are to be 1 over 1, divided in the middle, with a fixed bottom panel and a tilt-and-turn upper panel. The proposed rear window will be similar, but with the bottom fixed panel up to 1100mm above the floor, instead of being divided in the middle height.