
CityScope · Planning Updates
Application EDI/25/06349/FUL
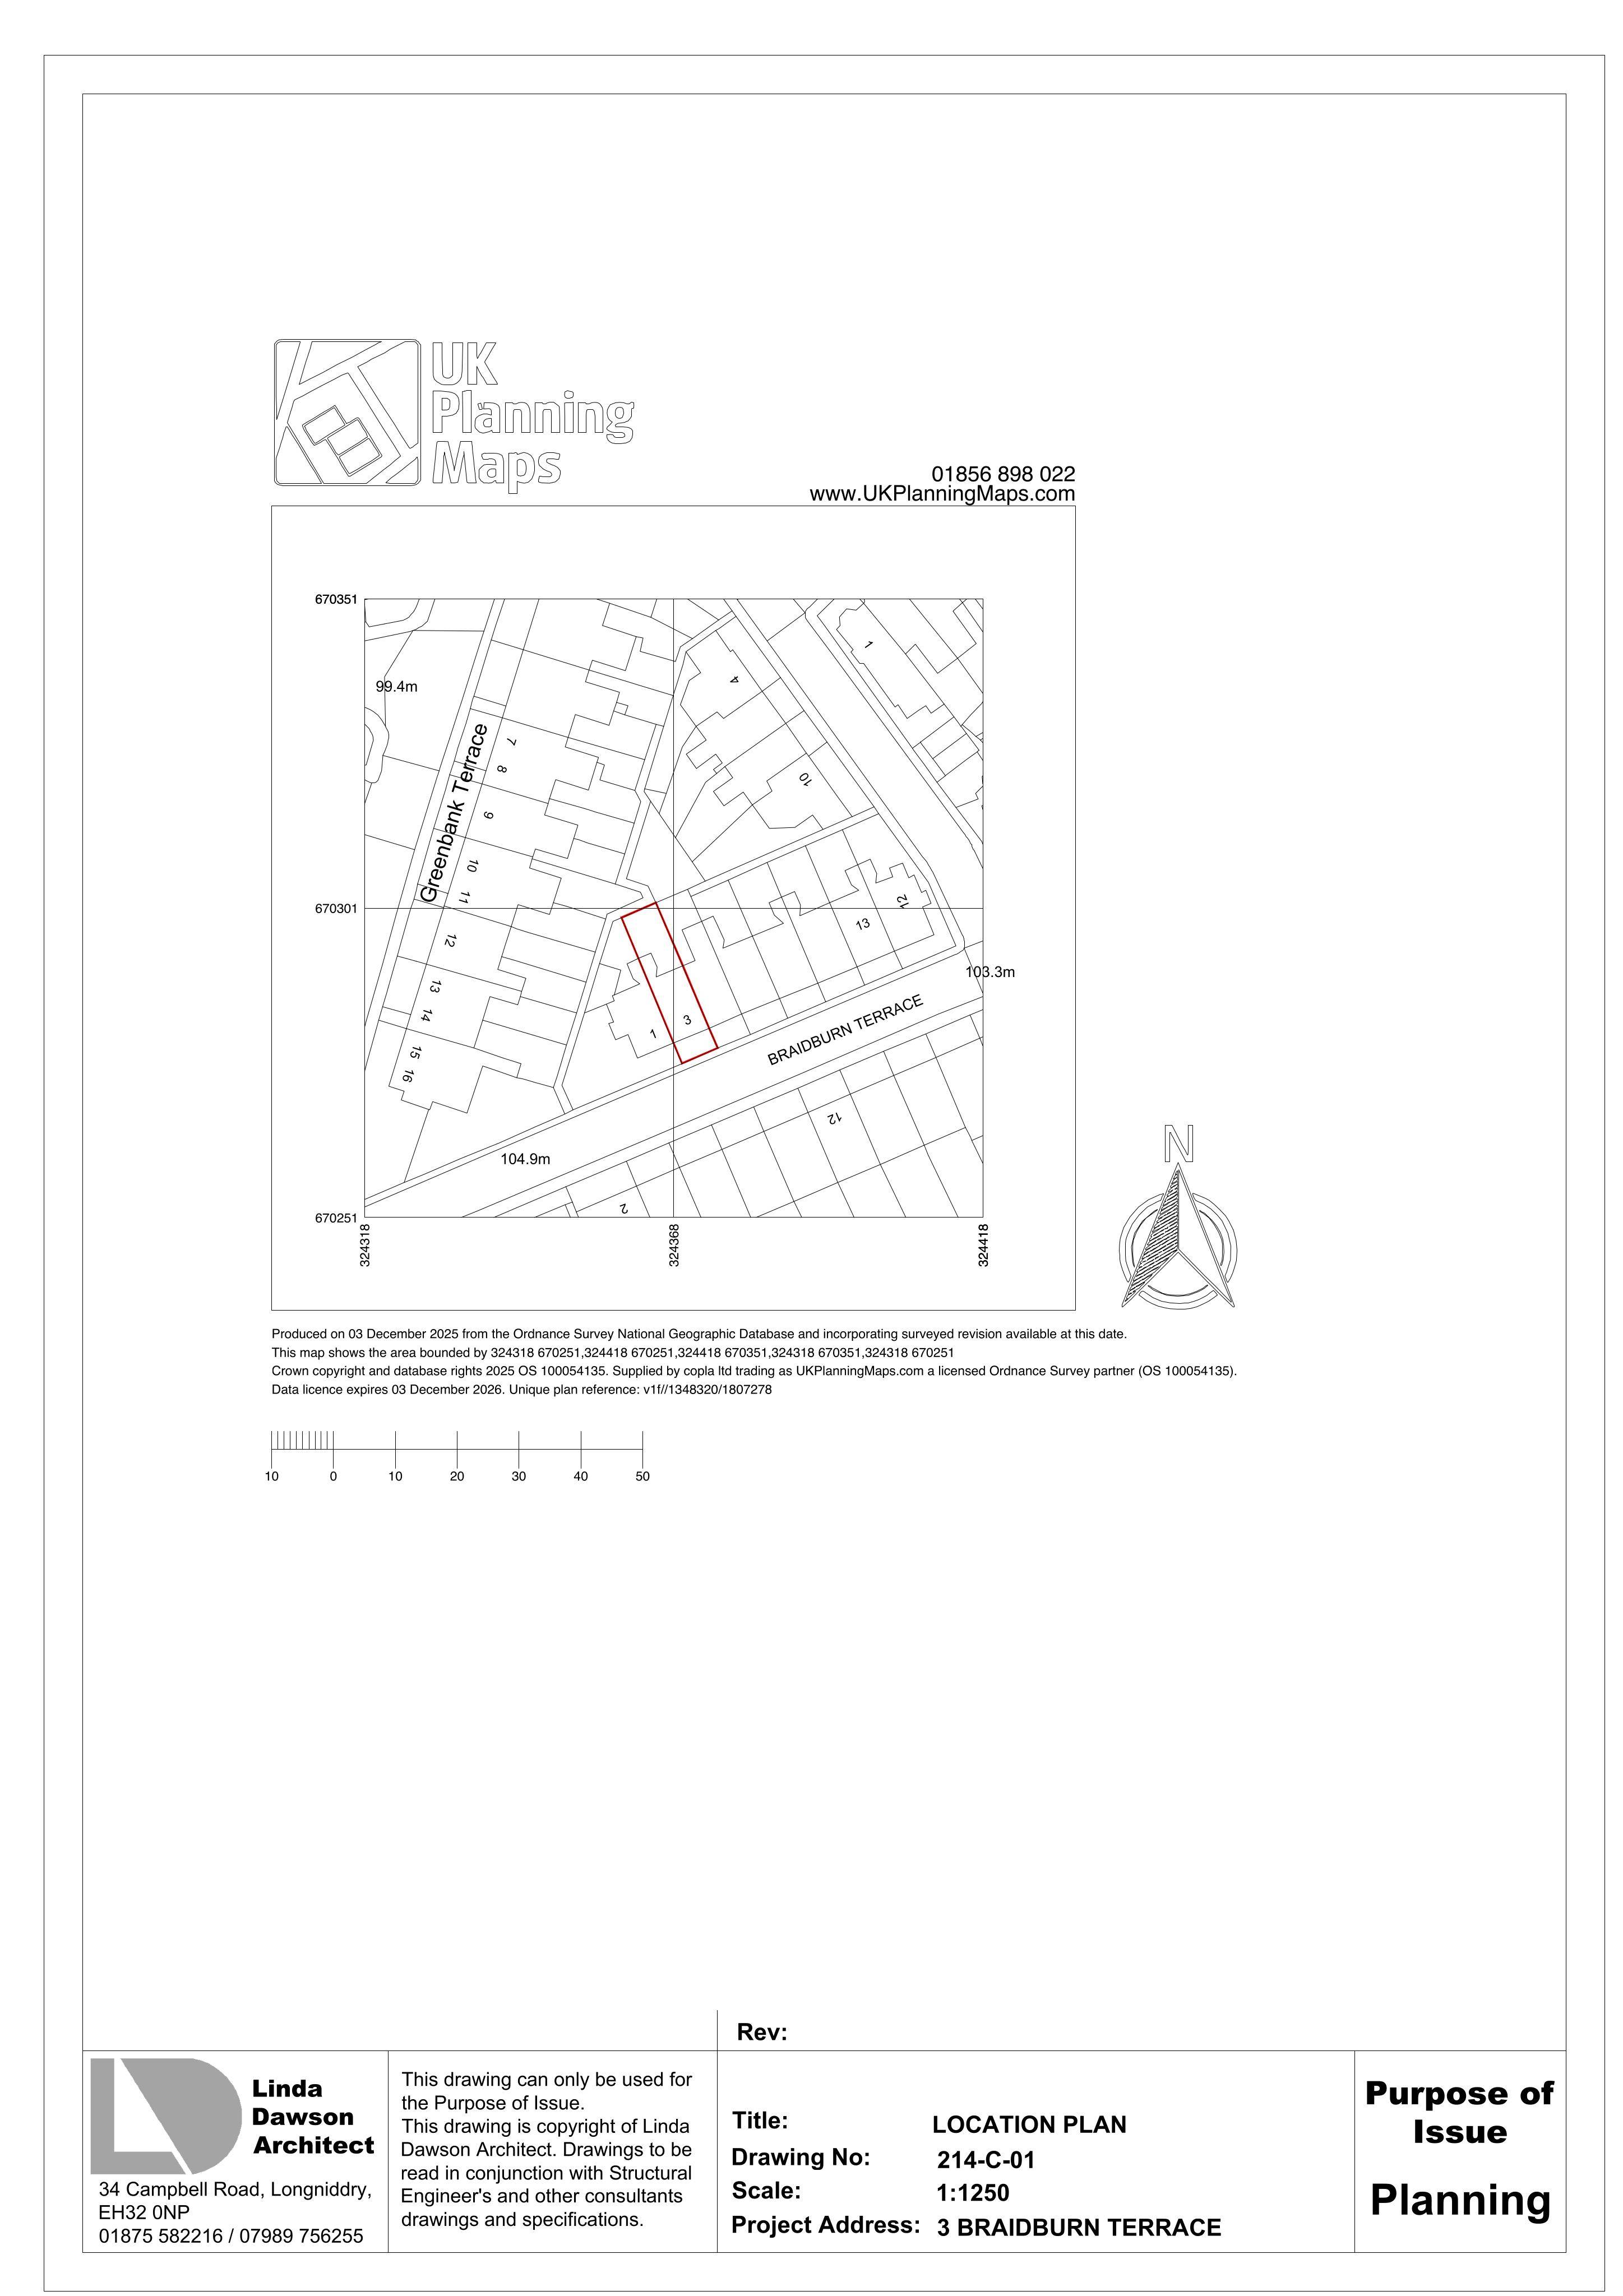
3 Braidburn Terrace Edinburgh EH10 6EU
Awaiting AssessmentExtensions & EnlargementsReceived The City of Edinburgh Council
Adds rear lean-to and garden steps, re-slates outshot roof, lowers and replaces main window, changes side pane, and renders outshot walls. .
The record
- Reference
- EDI/25/06349/FUL
- Address
- 3 Braidburn Terrace Edinburgh EH10 6EU
- Status
- Awaiting Assessment
- Category
- Extensions & Enlargements
- Impact scale
- 2/10
- Authority
- The City of Edinburgh Council
Timeline
- Received
- Validated
- Last scraped
- Record created
Additional application data
- Latitude
- 55.9197
- Longitude
- -3.2117
What is proposed
Plain-language summary
Adds rear lean-to and garden steps, re-slates outshot roof, lowers and replaces main window, changes side pane, and renders outshot walls. .
As filed with the council
Lean-to extension with steps to garden. Replace slates on outshot roof, lower sill and replace window and replace small side window on outshot. Render walls to outshot.