CityScope · Planning Updates
Application EDI/25/06518/VARY
Land 25 Metres South Of Greendykes House 14 Greendykes Road Edinburgh
A small layout change could move the external pump room and raise a buried manhole to slab level inside the enclosure, avoiding service clashes.
The record
- Reference
- EDI/25/06518/VARY
- Address
- Land 25 Metres South Of Greendykes House 14 Greendykes Road Edinburgh
- Status
- Permission has been varied
- Category
- Mechanical Plant, Flues & Ventilation
- Impact scale
- 2/10
- Authority
- The City of Edinburgh Council
Timeline
- Received
- Validated
- Last scraped
- Record created
Additional application data
- Latitude
- 55.9271
- Longitude
- -3.1233
What is proposed
Plain-language summary
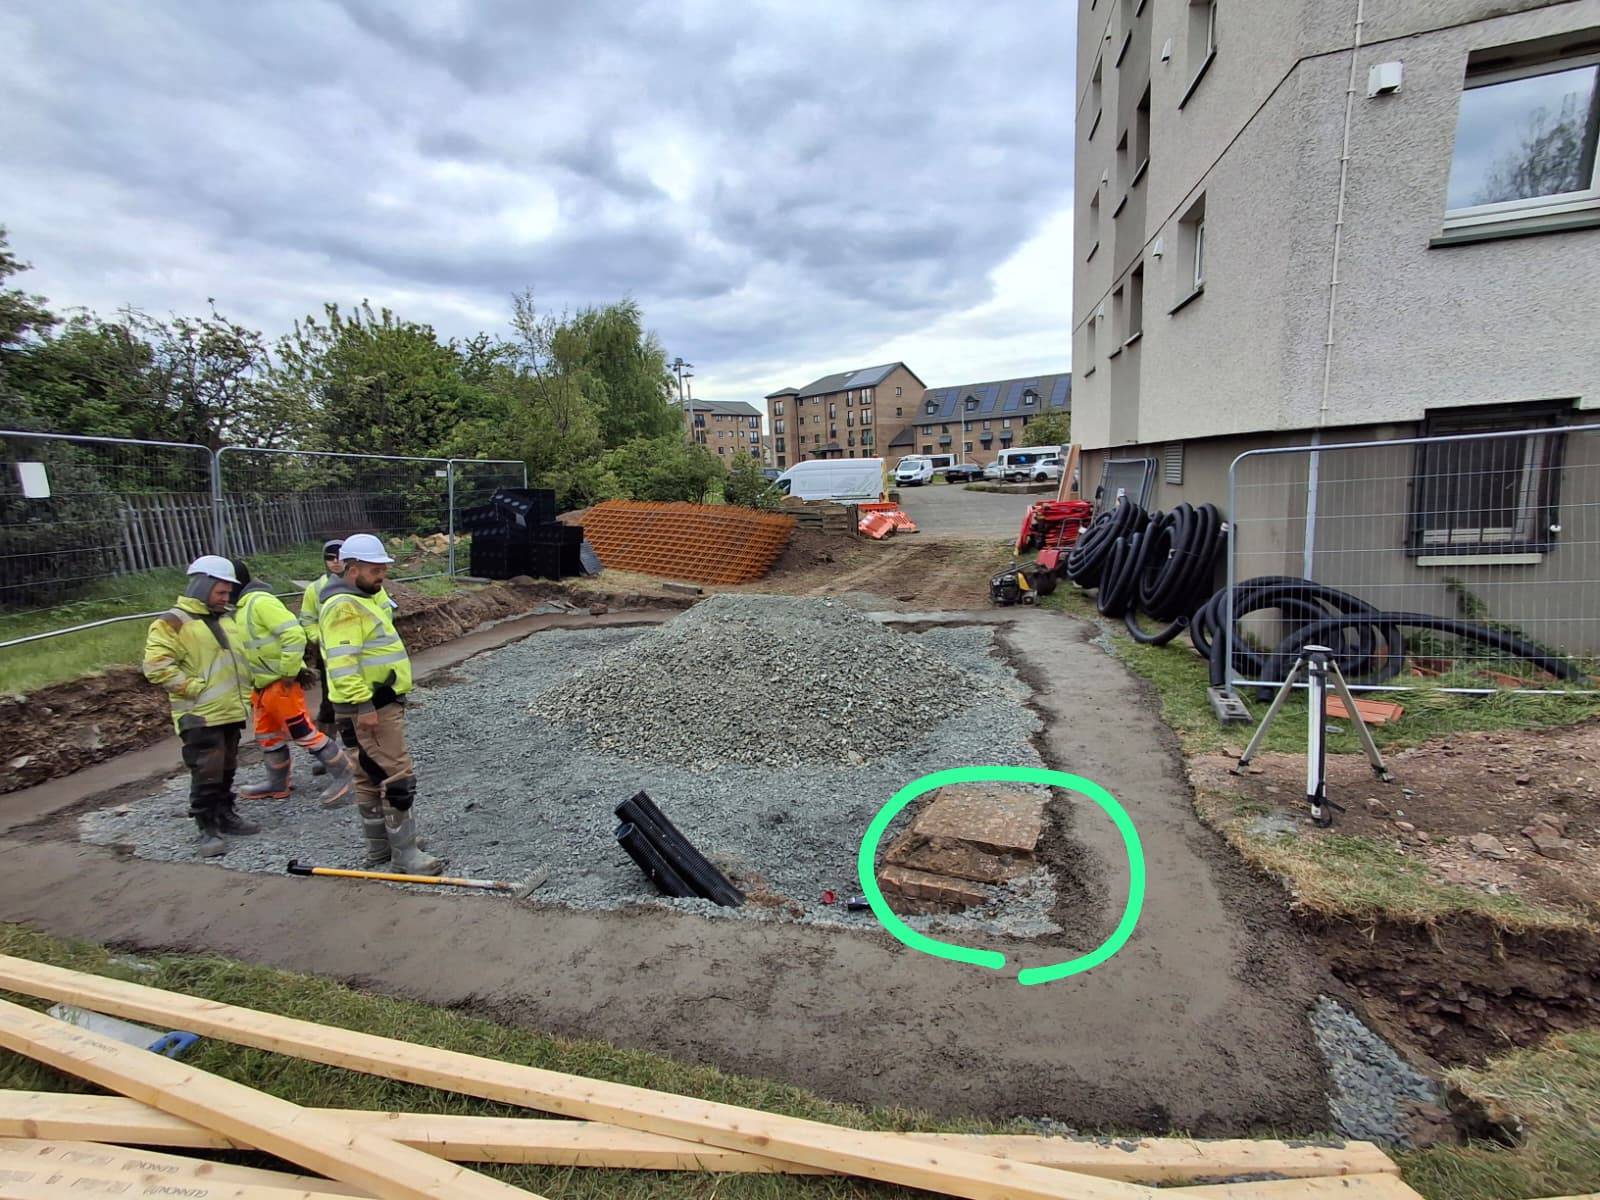
A small layout change could move the external pump room and raise a buried manhole to slab level inside the enclosure, avoiding service clashes.
As filed with the council
Non Material Variation - Pump Room Relocation + Manhole Mitigation. The new external pump room location revised due to existing underground services identified during site investigation. During setting out of the revised location, a manhole was discovered buried approximately 600mm below existing ground level, which falls within the footprint of the proposed slab. Now propose to extend the existing manhole shaft up to the new finished slab level, with the manhole housing contained within the GRP enclosure.