
CityScope · Planning Updates
Application EDI/25/06571/FUL
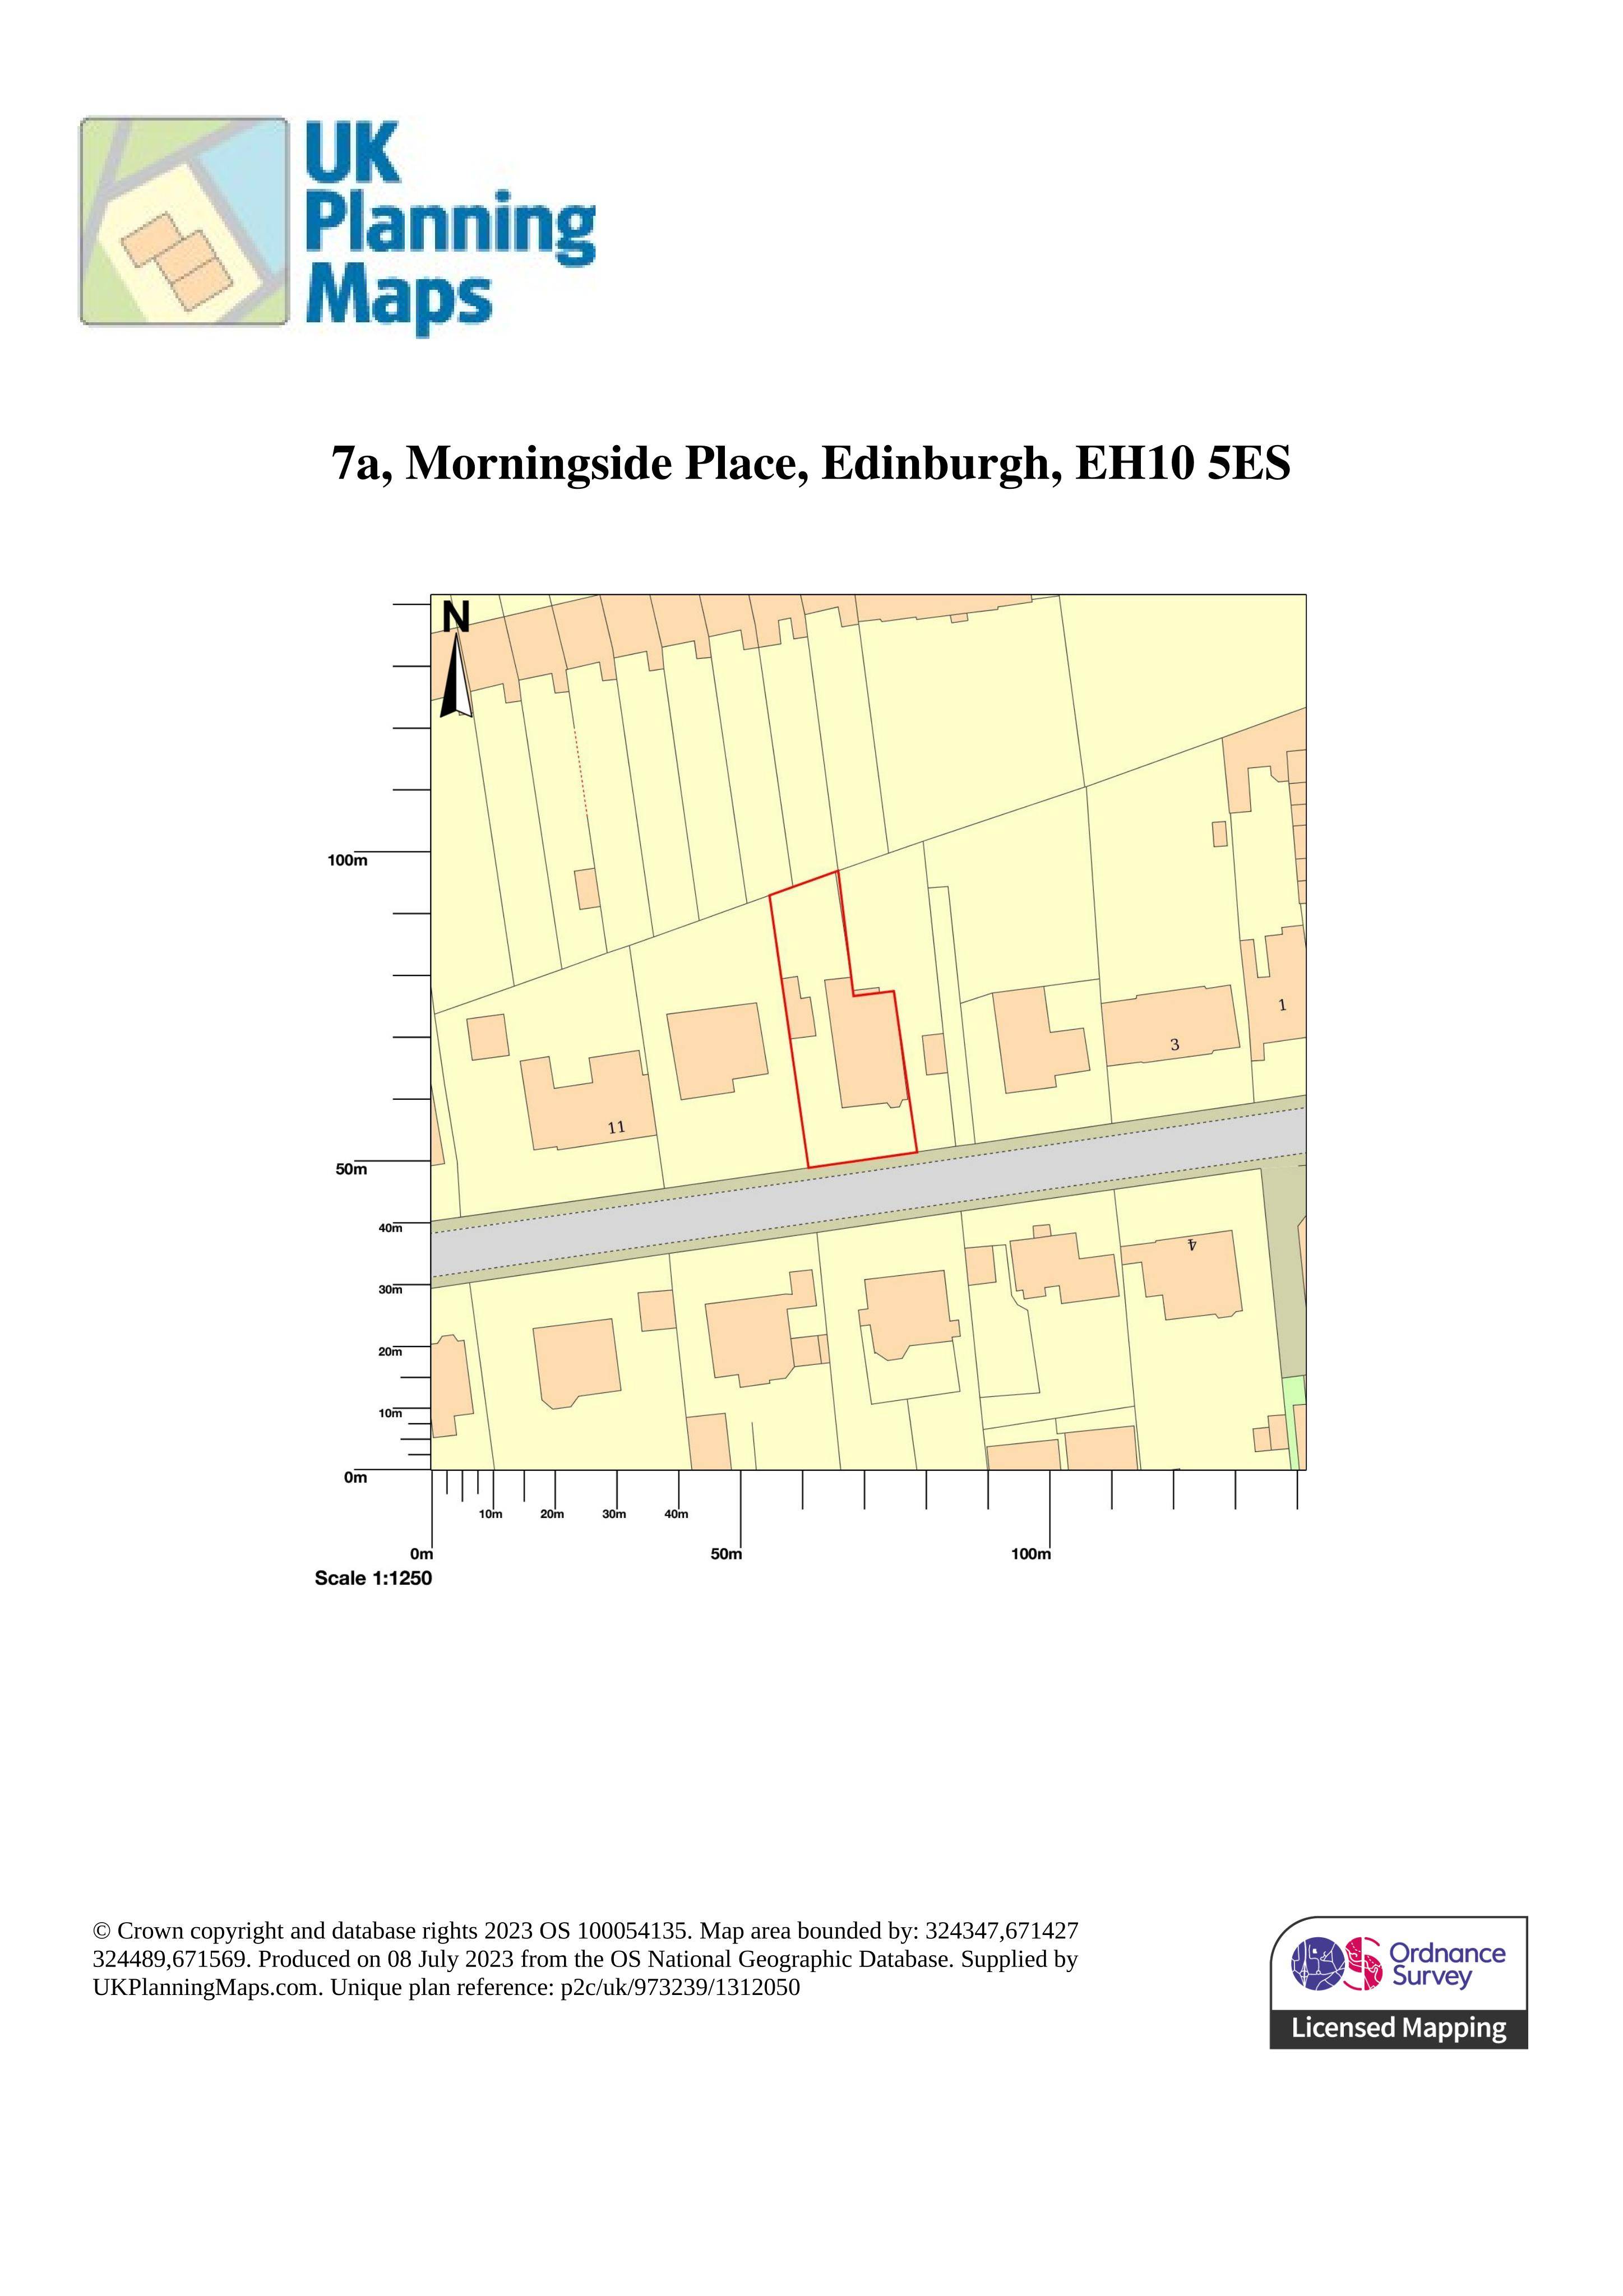
7A Morningside Place Edinburgh EH10 5ES
Swap side window for level-access door, convert back door to sash window, rebuild low wall and regrade paving/steps for step-free link from drive. .
The record
- Reference
- EDI/25/06571/FUL
- Address
- 7A Morningside Place Edinburgh EH10 5ES
- Status
- Application Granted
- Category
- Windows, Doors & Glazing
- Impact scale
- 2/10
- Authority
- The City of Edinburgh Council
Timeline
- Received
- Validated
- Last scraped
- Record created
Additional application data
- Latitude
- 55.9305
- Longitude
- -3.2113
What is proposed
Plain-language summary
Swap side window for level-access door, convert back door to sash window, rebuild low wall and regrade paving/steps for step-free link from drive. .
As filed with the council
Proposed works include changing an existing side window to form a new level access door into the flat. Removal of existing side (back) door changing it to a sash and case window. Additionally improvement works to wall and steps between paving and lawn and altering paving (not original) at side of house to a provide a level access route from the driveway to the new side door.