
Planning applicationEDI/25/06698/FUL

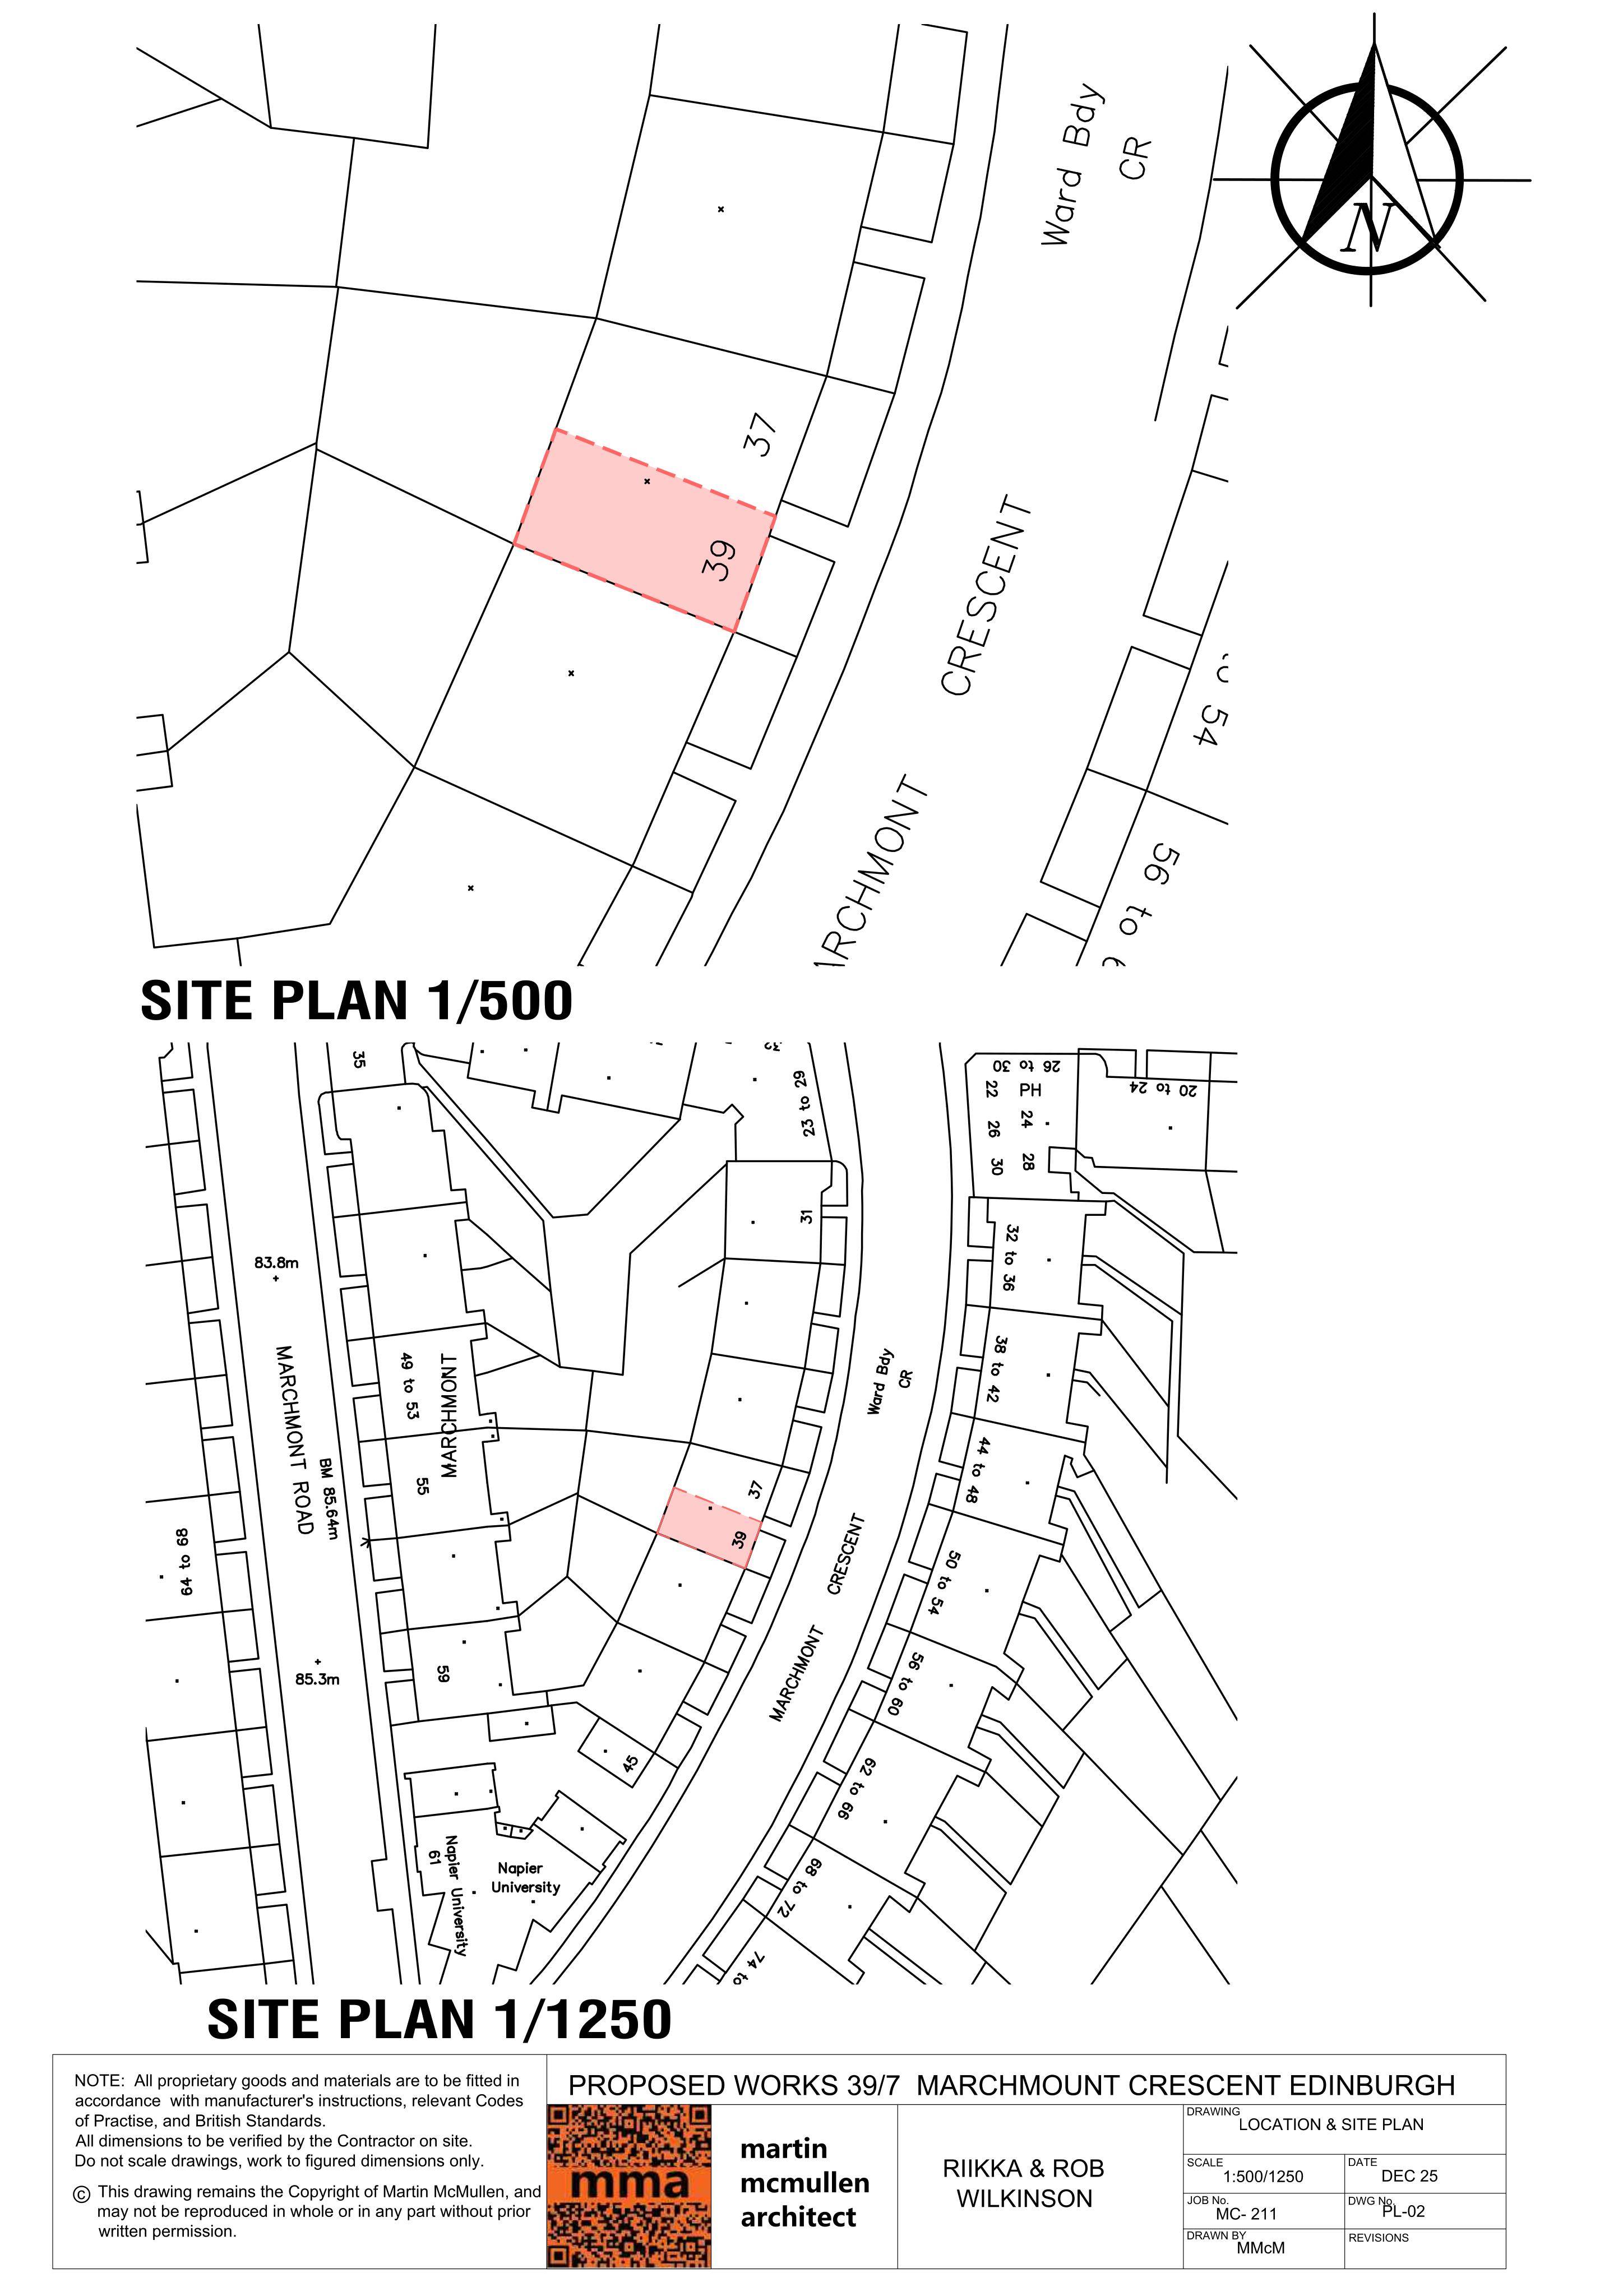
3F2 39 Marchmont Crescent Marchmont Edinburgh EH9 1HF

Application RefusedChange of Use & Conversions3/3
Planning document
1 / 3
Received

24 December 2025

Validated

24 December 2025

Planning Signals

4 detected traits

Works
Internal Alterations
Specific
Flat SubdivisionRoom CreationSanitary Accommodation
Application Insights

No form insights available yet.

AI summary

Existing duplex at 39 Marchmont Crescent could split into two dwellings, adding partitions, new stair and relocated kitchen-bathroom zones. .

Impact scale

Estimated scale of impact on the surrounding area.

3/10
DISCUSSION

No comments yet

Be the first to share your local perspective on this application.

CityScope · Planning Updates

Application EDI/25/06698/FUL

3F2 39 Marchmont Crescent Marchmont Edinburgh EH9 1HF

Application RefusedChange of Use & ConversionsReceived Local authority

Existing duplex at 39 Marchmont Crescent could split into two dwellings, adding partitions, new stair and relocated kitchen-bathroom zones. .

Reference
EDI/25/06698/FUL
Address
3F2 39 Marchmont Crescent Marchmont Edinburgh EH9 1HF
Status
Application Refused
Category
Change of Use & Conversions
Impact scale
3/10
Authority
Local authority
Received
Validated
Last scraped
Record created
Latitude
55.9373483
Longitude
-3.1934601

Plain-language summary

Existing duplex at 39 Marchmont Crescent could split into two dwellings, adding partitions, new stair and relocated kitchen-bathroom zones. .

As filed with the council

Subdivision to create additional dwelling

  • EDI/26/03120/FULAwaiting Assessment29 July 2026

    Internal reconfiguration of a flatted dwelling could create an additional flat, including new entrances, stairs, partitions and upgraded facilities.

  • EDI/26/03122/LBCAwaiting Assessment29 July 2026

    Proposed subdivision of a listed flat at Marchmont Crescent to create an additional dwelling, with internal reconfiguration, new entrances and staircase alterations.