
CityScope · Planning Updates
Application EDI/26/00032/LBC
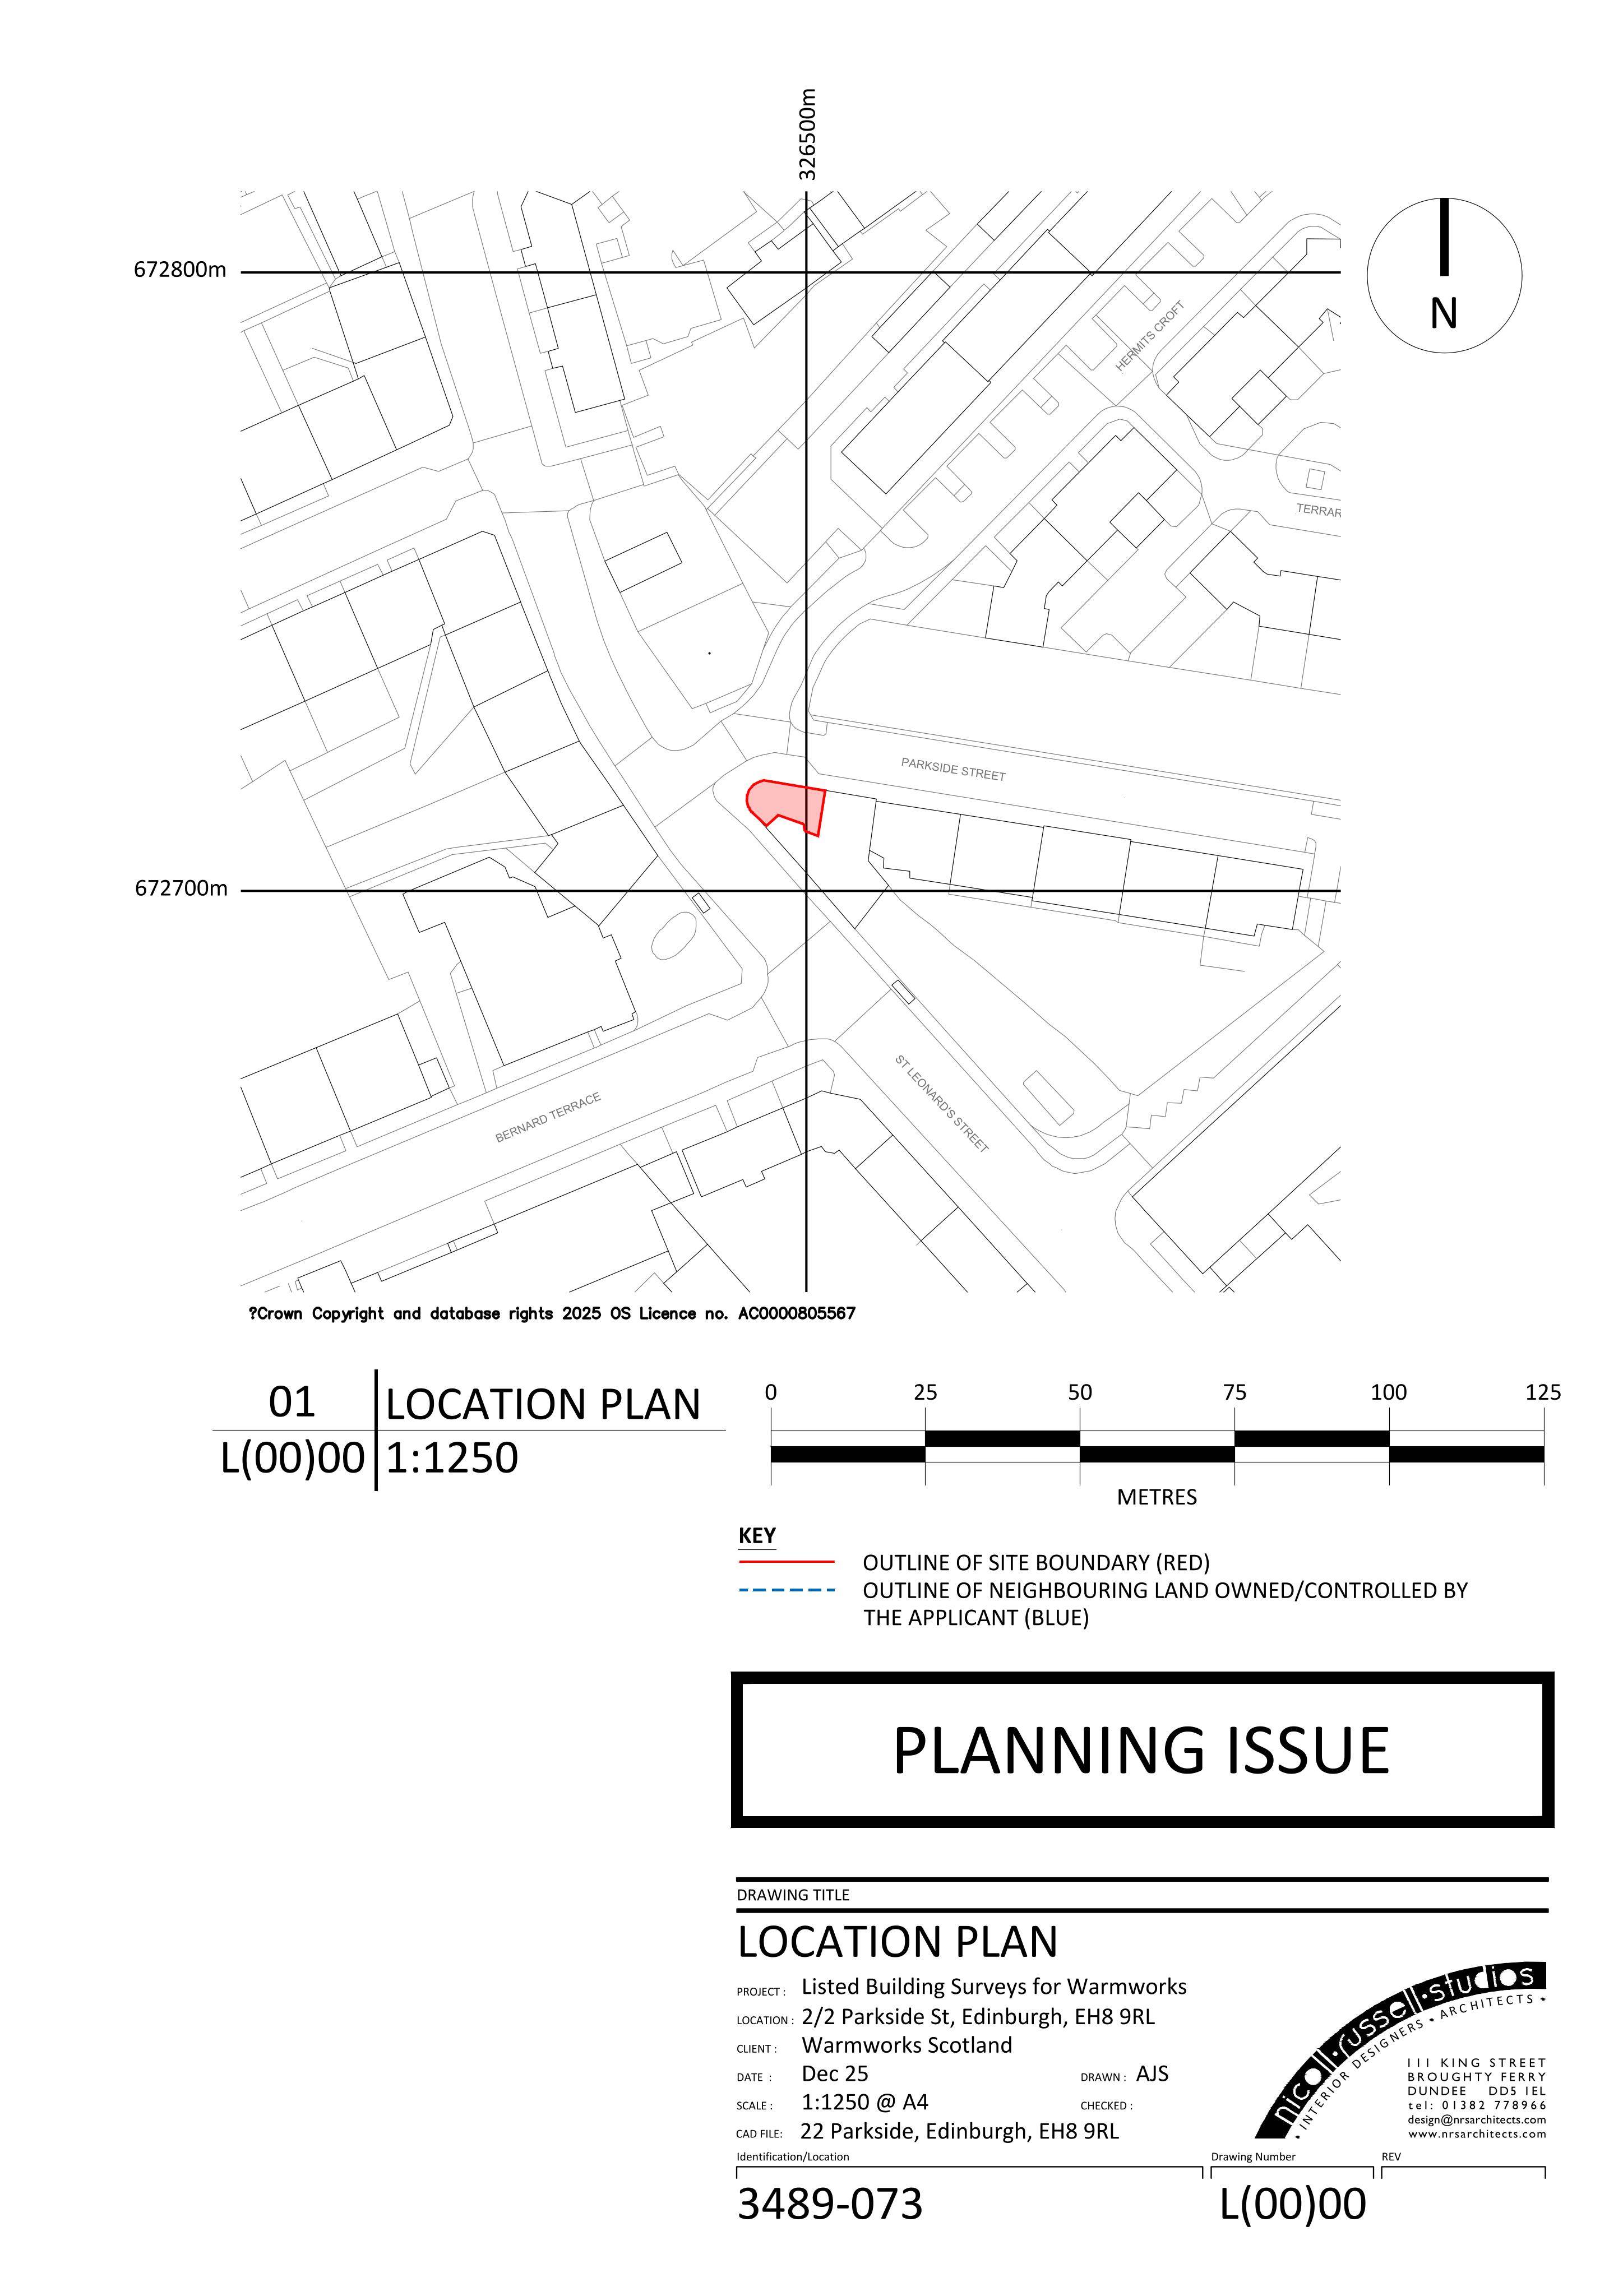
Flat 2 2 Parkside Street St Leonards Edinburgh EH8 9RL
Application GrantedWindows, Doors & GlazingReceived The City of Edinburgh Council
Secondary glazing to ground-floor windows, new wall-through extract vents, internal insulation and a replacement flat entrance door in corner tenement. .
The record
- Reference
- EDI/26/00032/LBC
- Address
- Flat 2 2 Parkside Street St Leonards Edinburgh EH8 9RL
- Status
- Application Granted
- Category
- Windows, Doors & Glazing
- Impact scale
- 2/10
- Authority
- The City of Edinburgh Council
Timeline
- Received
- Validated
- Last scraped
- Record created
Additional application data
- Latitude
- 55.9418
- Longitude
- -3.1784
What is proposed
Plain-language summary
Secondary glazing to ground-floor windows, new wall-through extract vents, internal insulation and a replacement flat entrance door in corner tenement. .
As filed with the council
Installation of secondary glazing, external extract vents, internal wall insulation and replacement flat entrance door.