
CityScope · Planning Updates
Application EDI/26/00074/LBC
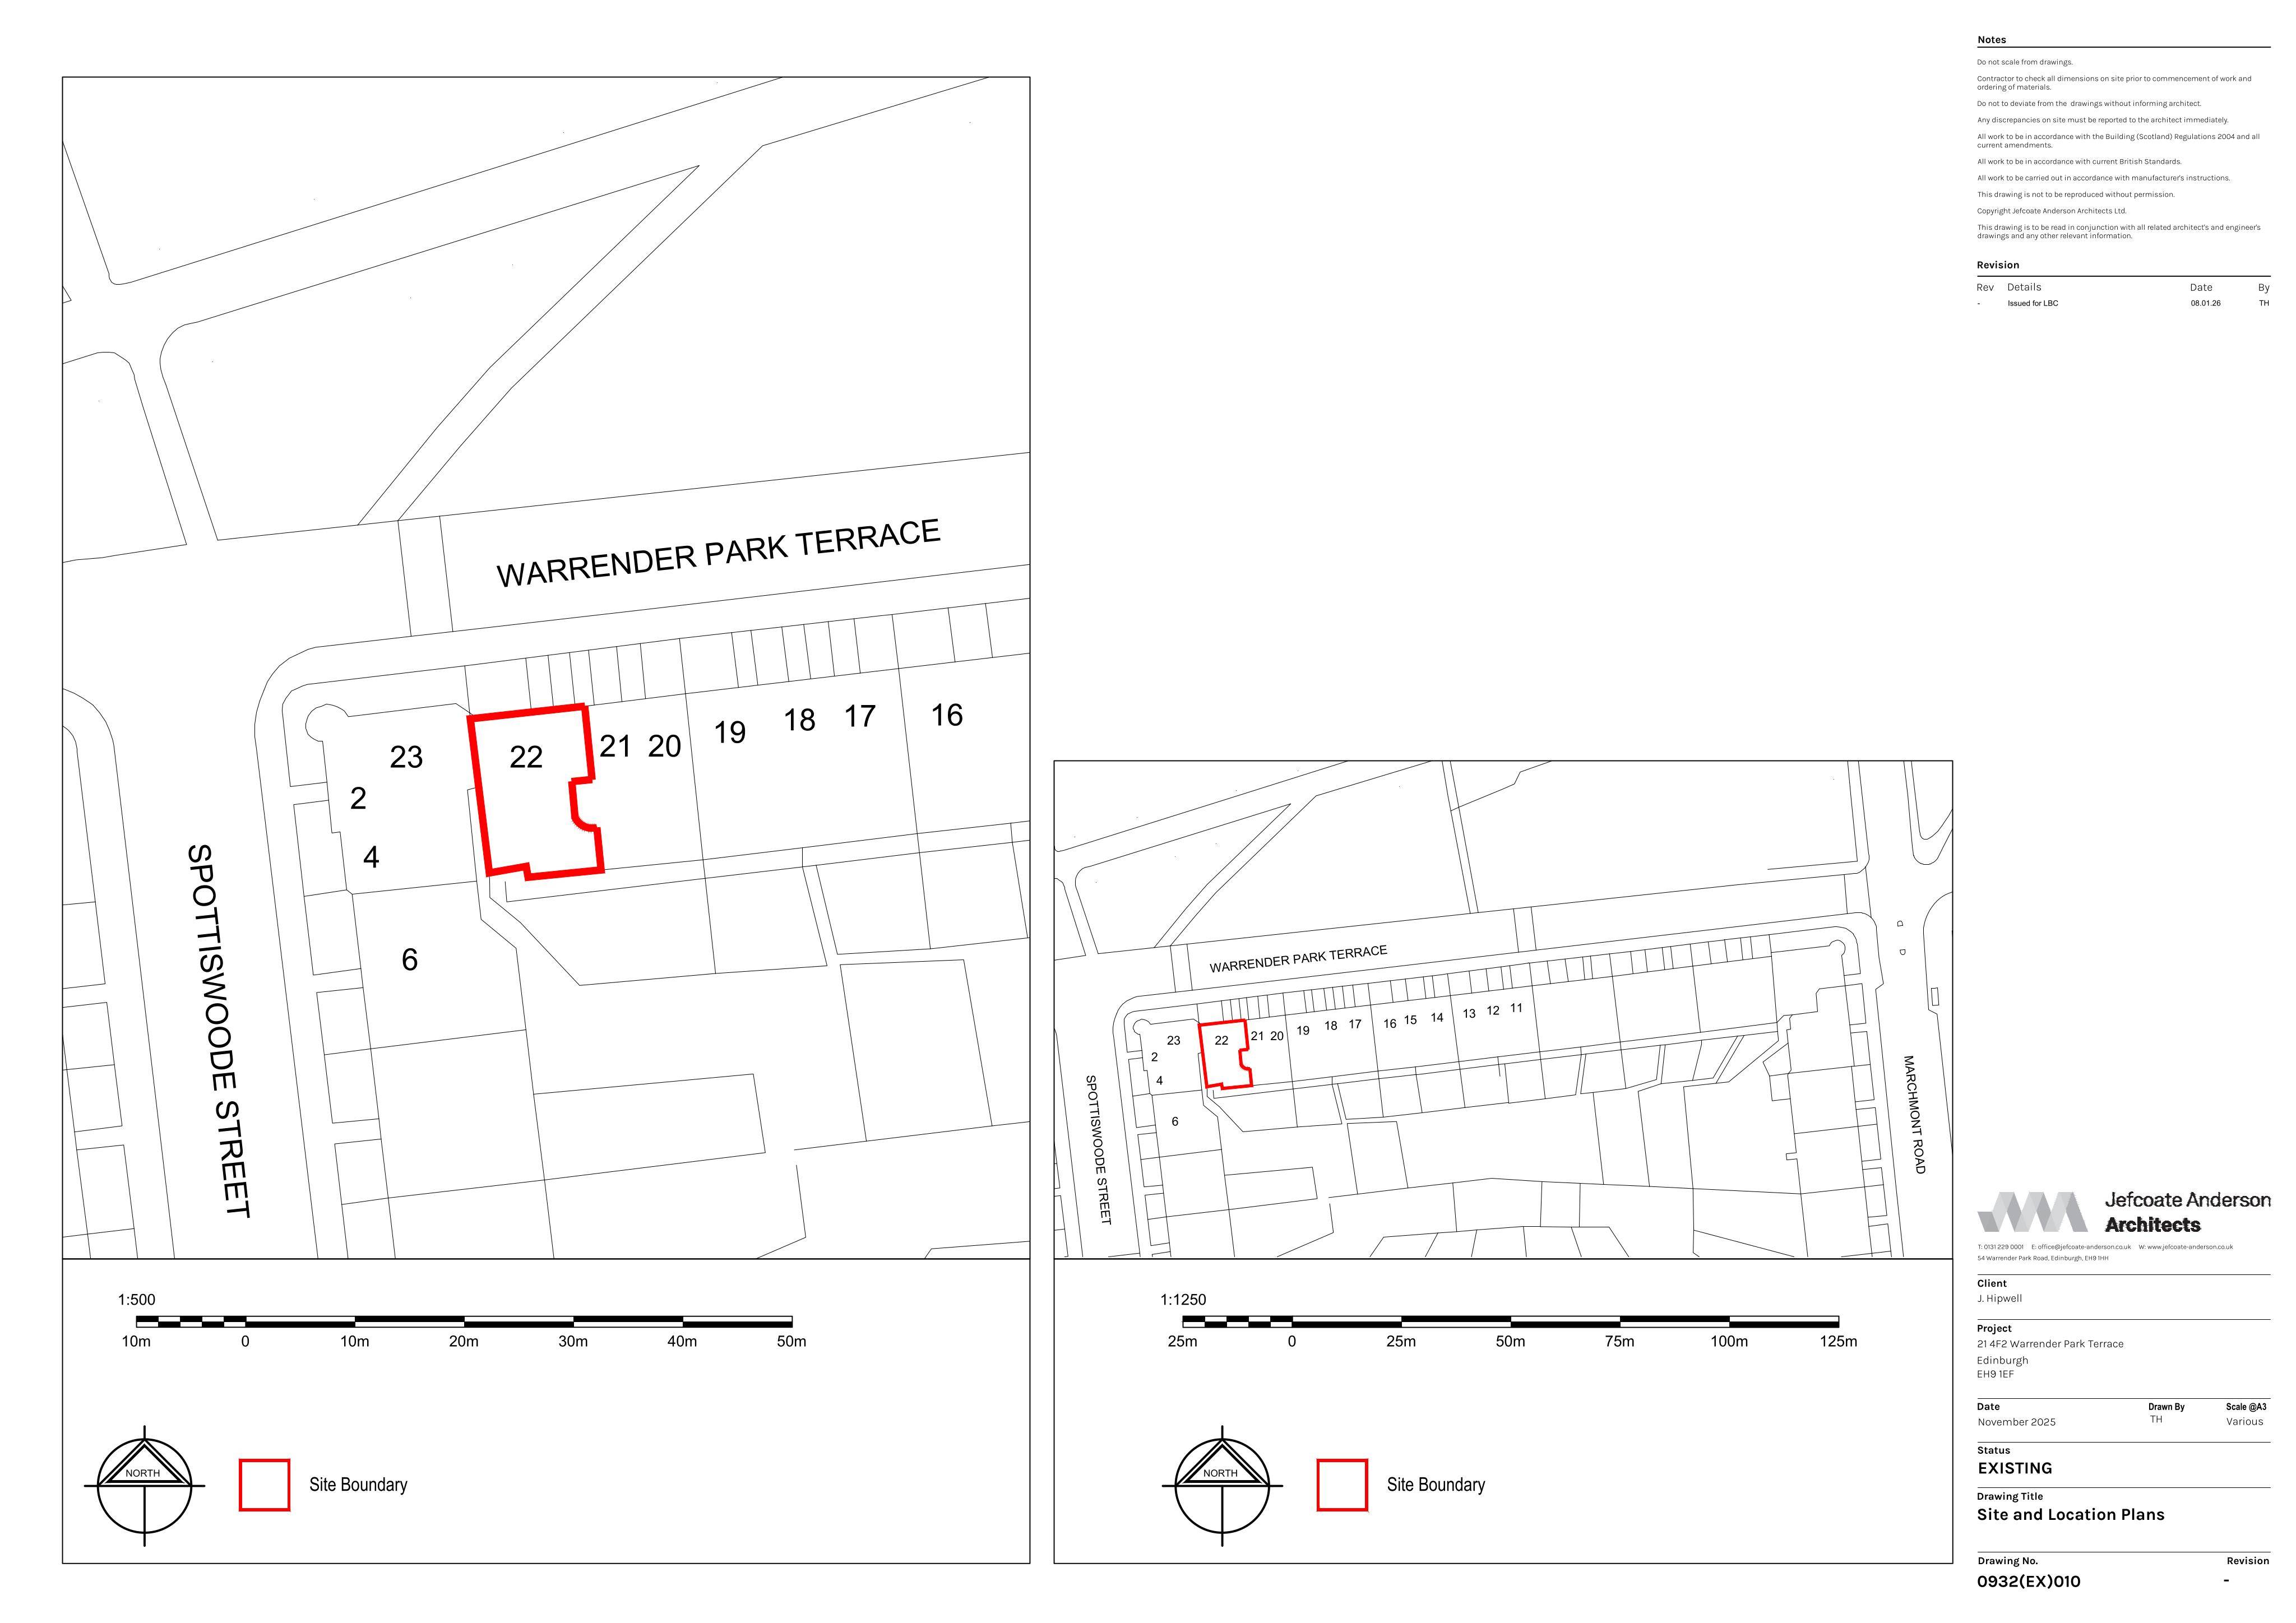
4F2 21 Warrender Park Terrace Marchmont Edinburgh EH9 1EF
Permission Is Not RequiredInternal Works & AccessibilityReceived The City of Edinburgh Council
Rework hallway storage: take out raised floors, insert new partition to form two cupboards, remove redundant kitchen cupboard and patch walls. .
The record
- Reference
- EDI/26/00074/LBC
- Address
- 4F2 21 Warrender Park Terrace Marchmont Edinburgh EH9 1EF
- Status
- Permission Is Not Required
- Category
- Internal Works & Accessibility
- Impact scale
- 2/10
- Authority
- The City of Edinburgh Council
Timeline
- Received
- Validated
- Last scraped
- Record created
Additional application data
- Latitude
- 55.9392
- Longitude
- -3.1976
What is proposed
Plain-language summary
Rework hallway storage: take out raised floors, insert new partition to form two cupboards, remove redundant kitchen cupboard and patch walls. .
As filed with the council
Alter internal store cupboards by removing the false floor and constructing a partition to form two separate cupboards. Remove the small cupboard within the kitchen and made good walls.