
CityScope · Planning Updates
Application EDI/26/00110/LBC
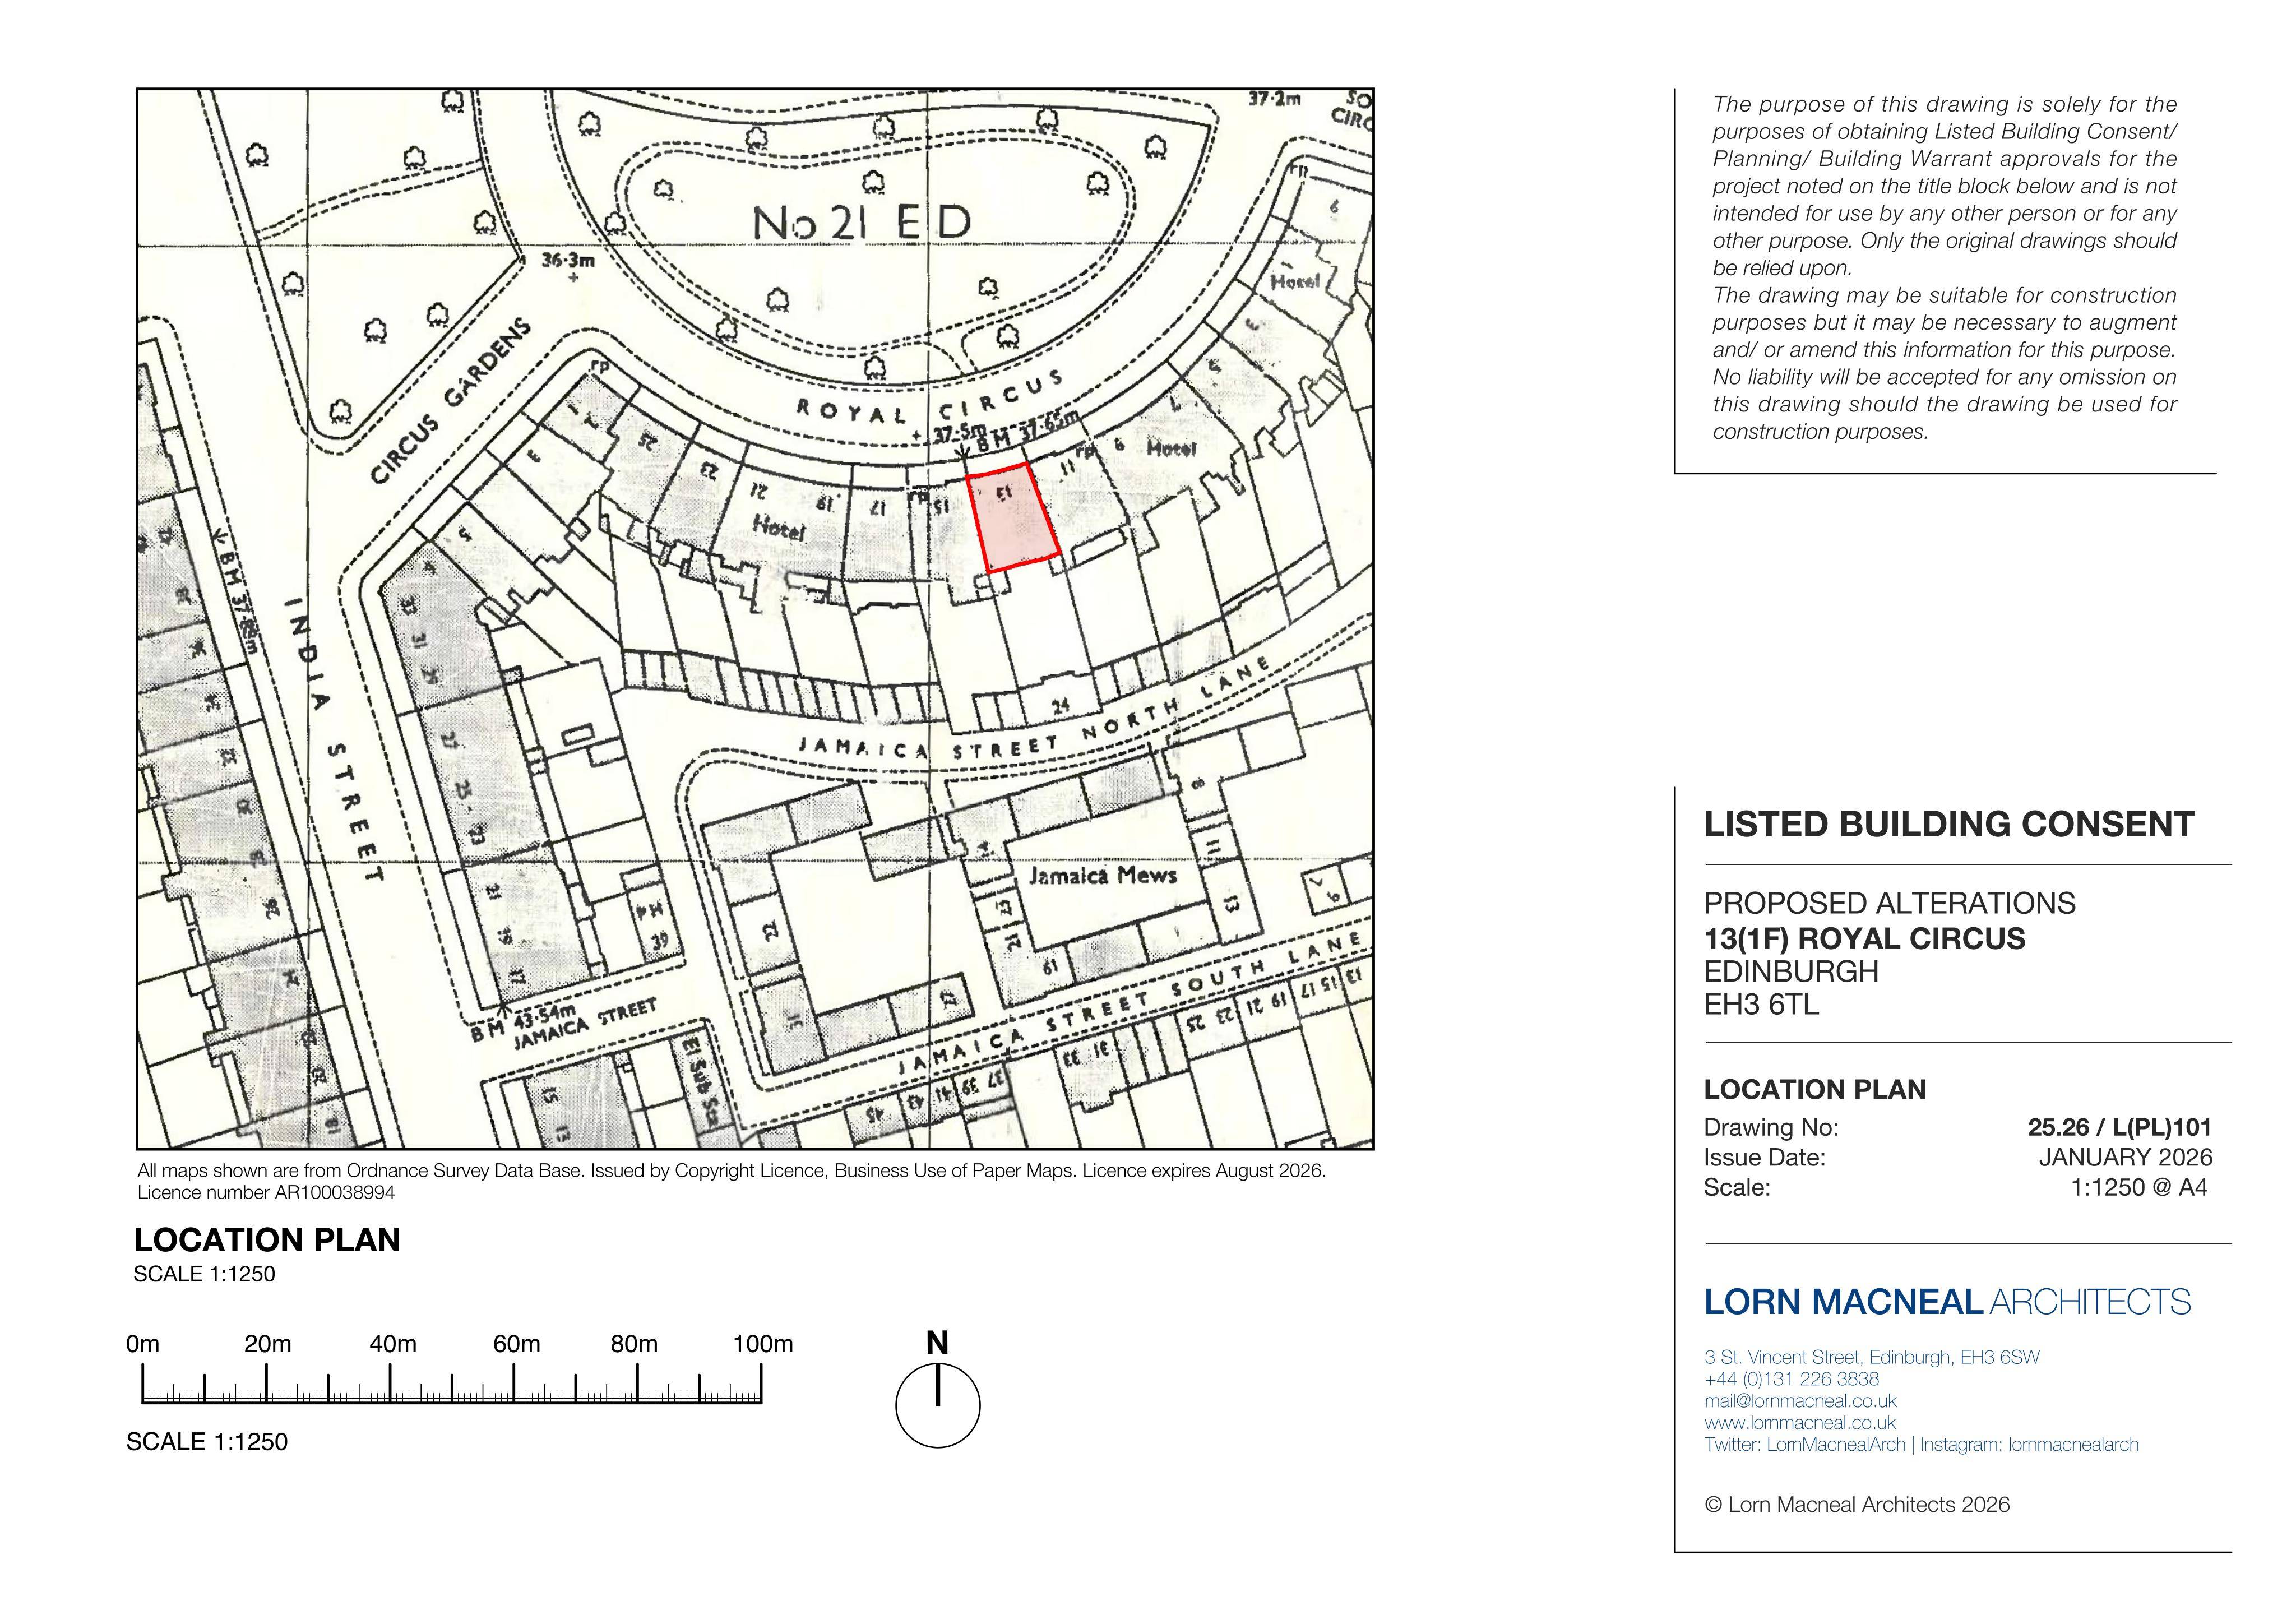
1F 13 Royal Circus Stockbridge Edinburgh EH3 6TL
Awaiting AssessmentInternal Works & AccessibilityReceived The City of Edinburgh Council
Removes later partition to restore front room proportions, shifts kitchen, and inserts ensuite, pantry and utility, refreshing the flats internal flow. .
The record
- Reference
- EDI/26/00110/LBC
- Address
- 1F 13 Royal Circus Stockbridge Edinburgh EH3 6TL
- Status
- Awaiting Assessment
- Category
- Internal Works & Accessibility
- Impact scale
- 2/10
- Authority
- The City of Edinburgh Council
Timeline
- Received
- Validated
- Last scraped
- Record created
Additional application data
- Latitude
- 55.9563
- Longitude
- -3.2042
What is proposed
Plain-language summary
Removes later partition to restore front room proportions, shifts kitchen, and inserts ensuite, pantry and utility, refreshing the flats internal flow. .
As filed with the council
Removal of a non-original internal partition to reinstate the front room arrangement and small internal reconfigurations such as proposed ensuite and kitchen relocation.