
CityScope · Planning Updates
Application EDI/26/00128/FUL
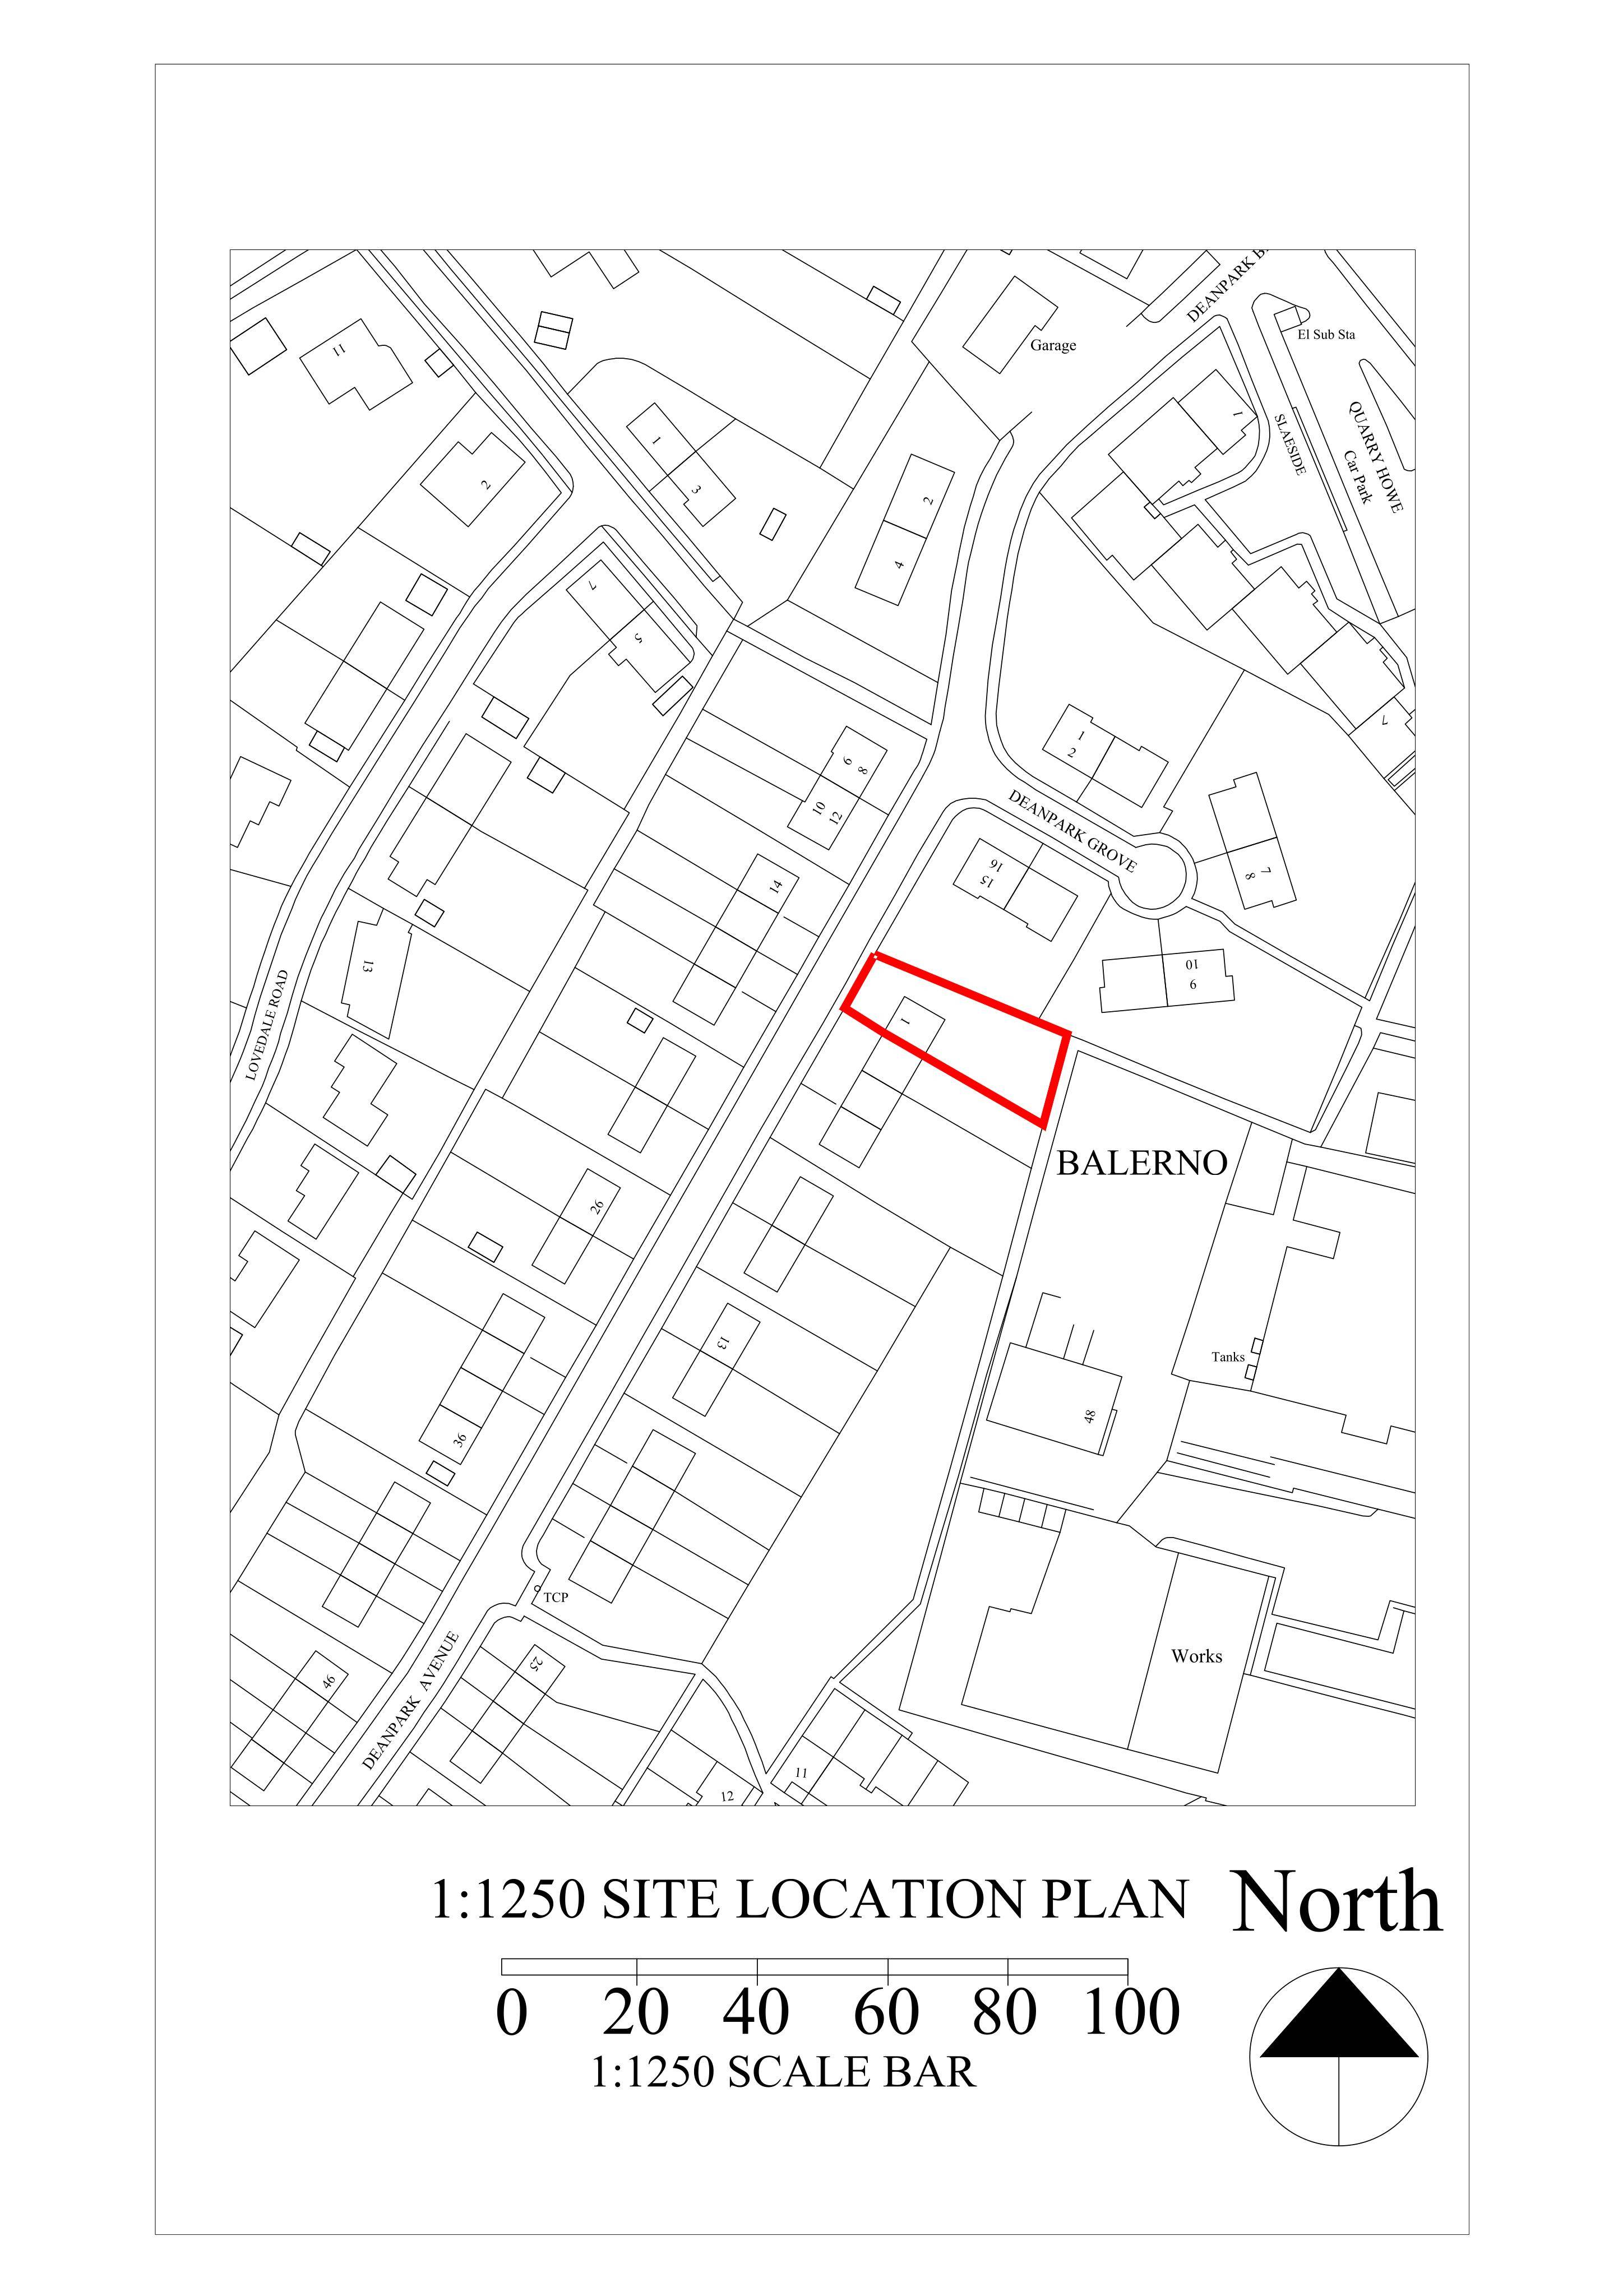
1 Deanpark Avenue Deanpark Balerno EH14 7EB
Awaiting AssessmentExtensions & EnlargementsReceived The City of Edinburgh Council
Plans show single-storey side wing with pitched-to-flat roof, flat-roofed rear addition and new garden-level deck, expanding ground-floor living space. .
The record
- Reference
- EDI/26/00128/FUL
- Address
- 1 Deanpark Avenue Deanpark Balerno EH14 7EB
- Status
- Awaiting Assessment
- Category
- Extensions & Enlargements
- Impact scale
- 3/10
- Authority
- The City of Edinburgh Council
Timeline
- Received
- Validated
- Last scraped
- Record created
Additional application data
- Latitude
- 55.8829
- Longitude
- -3.3407
What is proposed
Plain-language summary
Plans show single-storey side wing with pitched-to-flat roof, flat-roofed rear addition and new garden-level deck, expanding ground-floor living space. .
As filed with the council
Construction of single storey extension to side and rear of dwelling house. Side extension formed with pitched roofs rising up to central flat platform roof. Rear extension formed with flat roof. Form decking to rear of extension at garden level.