
CityScope · Planning Updates
Application EDI/26/00166/FUL
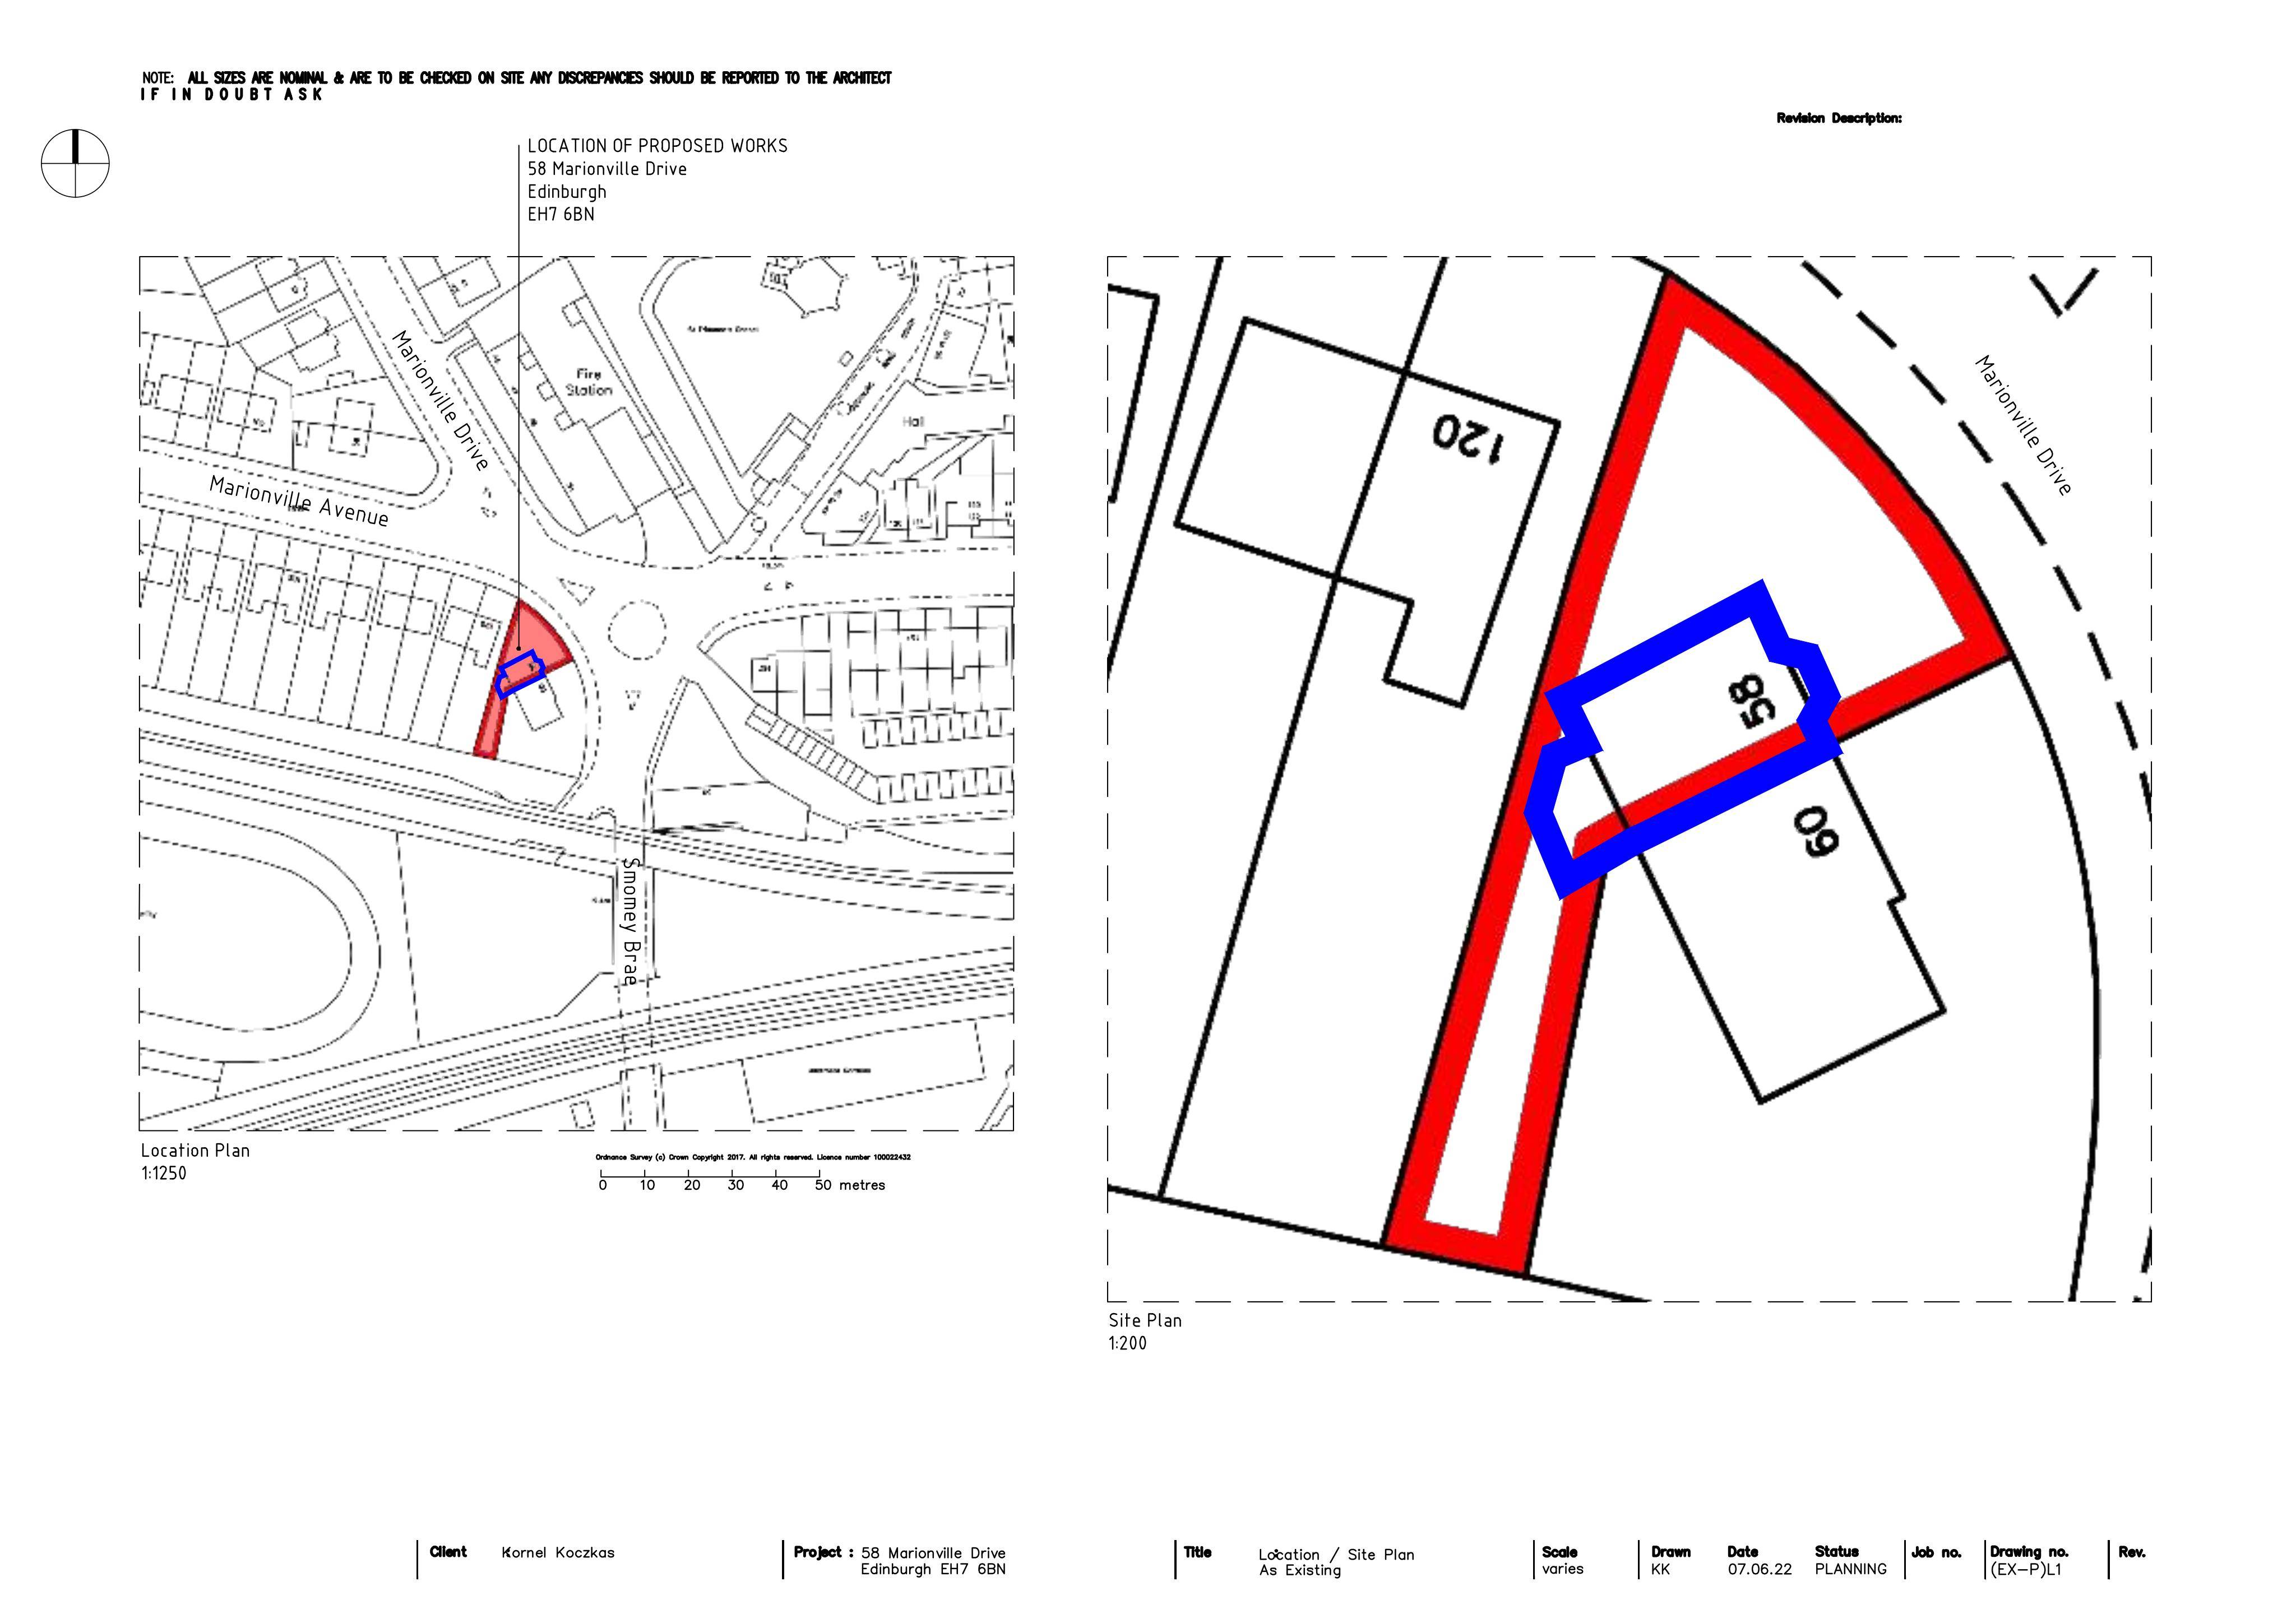
58 Marionville Drive Meadowbank Edinburgh EH7 6BN
Application GrantedRoof Works & DormersReceived The City of Edinburgh Council
Converts conservatory into insulated kitchen and adds roof dormers for a loft bedroom and shower, keeping footprint and ridge alterations modest.
The record
- Reference
- EDI/26/00166/FUL
- Address
- 58 Marionville Drive Meadowbank Edinburgh EH7 6BN
- Status
- Application Granted
- Category
- Roof Works & Dormers
- Impact scale
- 3/10
- Authority
- The City of Edinburgh Council
Timeline
- Received
- Validated
- Last scraped
- Record created
Additional application data
- Latitude
- 55.9571
- Longitude
- -3.1505
What is proposed
Plain-language summary
Converts conservatory into insulated kitchen and adds roof dormers for a loft bedroom and shower, keeping footprint and ridge alterations modest.
As filed with the council
Conversion of the existing conservatory into a kitchen and the formation of dormers to create a living space in the loft.