
CityScope · Planning Updates
Application EDI/26/00175/FUL
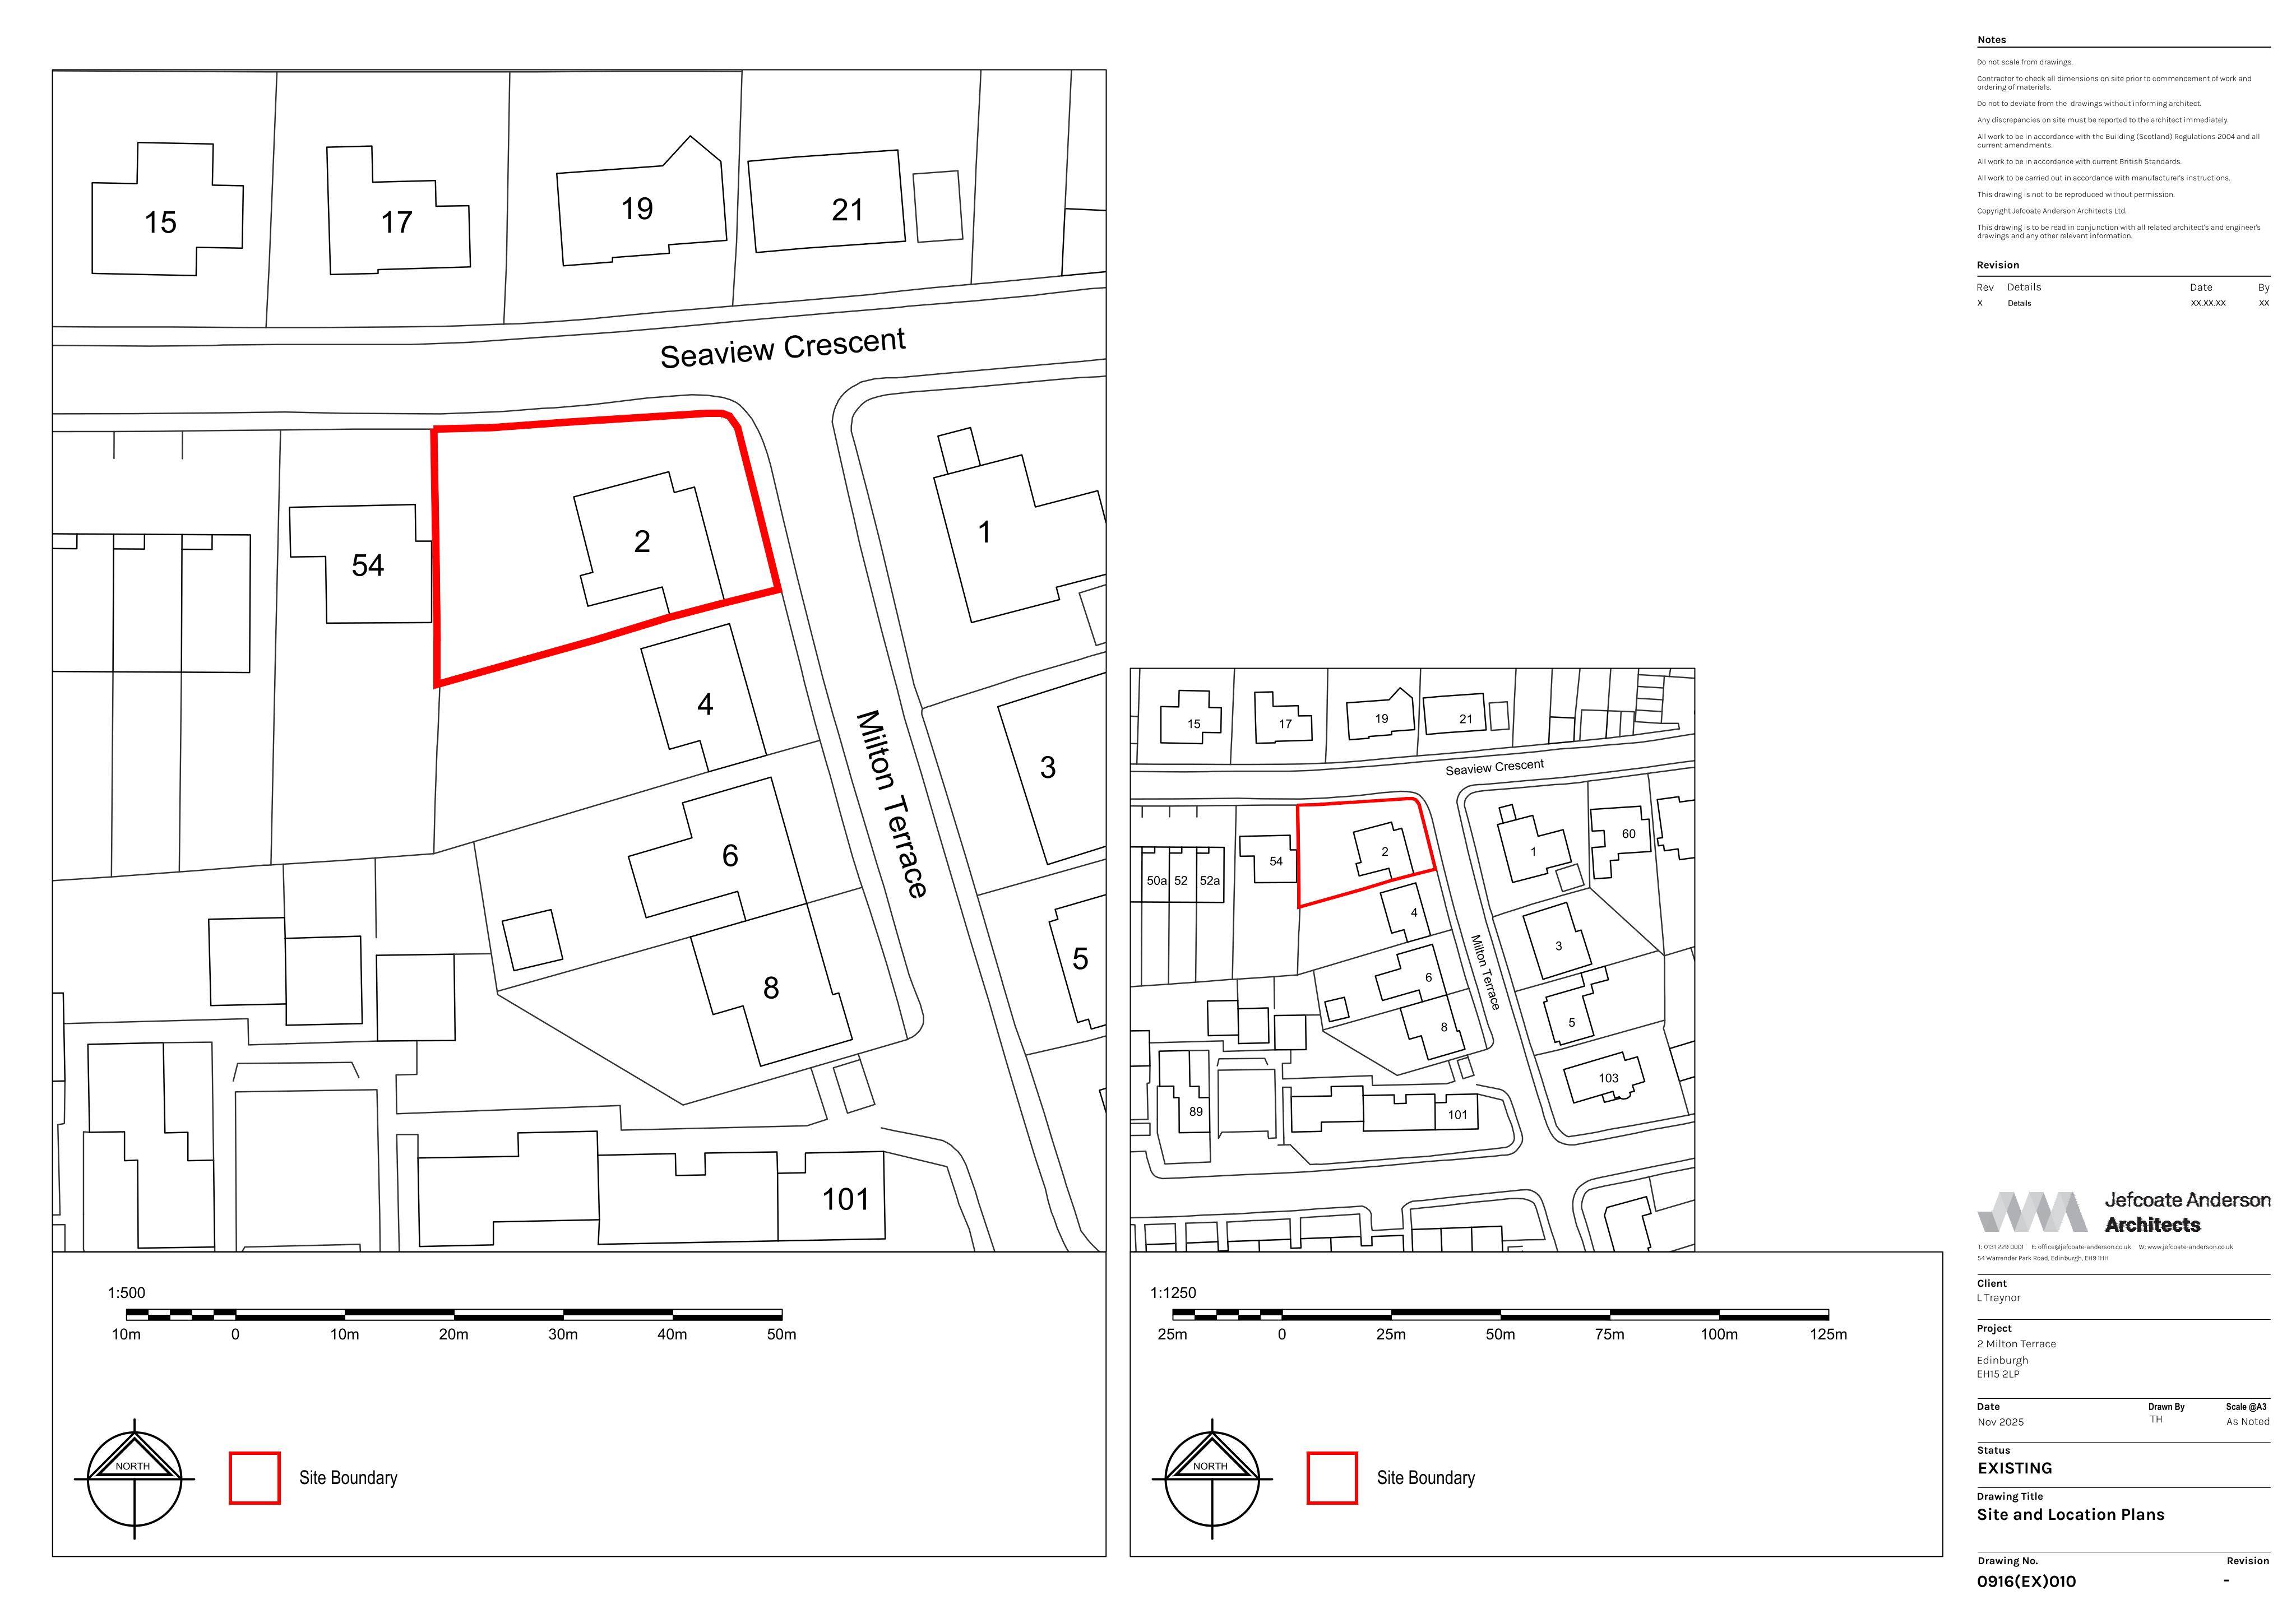
2 Milton Terrace Joppa Edinburgh EH15 2LP
Corner bungalow to gain rear ground-floor kitchen-diner extension, rebuilt dormer with roof lift for extra bedroom/bath, plus part-garage conversion to another bed suite. .
The record
- Reference
- EDI/26/00175/FUL
- Address
- 2 Milton Terrace Joppa Edinburgh EH15 2LP
- Status
- Application Granted
- Category
- Extensions & Enlargements
- Impact scale
- 4/10
- Authority
- The City of Edinburgh Council
Timeline
- Received
- Validated
- Last scraped
- Record created
Additional application data
- Latitude
- 55.9478
- Longitude
- -3.0883
What is proposed
Plain-language summary
Corner bungalow to gain rear ground-floor kitchen-diner extension, rebuilt dormer with roof lift for extra bedroom/bath, plus part-garage conversion to another bed suite. .
As filed with the council
Erect extension to create open plan kitchen and dining space and utility room at ground floor. At first floor level, remove existing rear dormer and alter roof / extend to create additional bed, bathroom and new stair. Partially convert garage and extend to provide additional bedroom and bathroom.