
CityScope · Planning Updates
Application EDI/26/00242/FUL
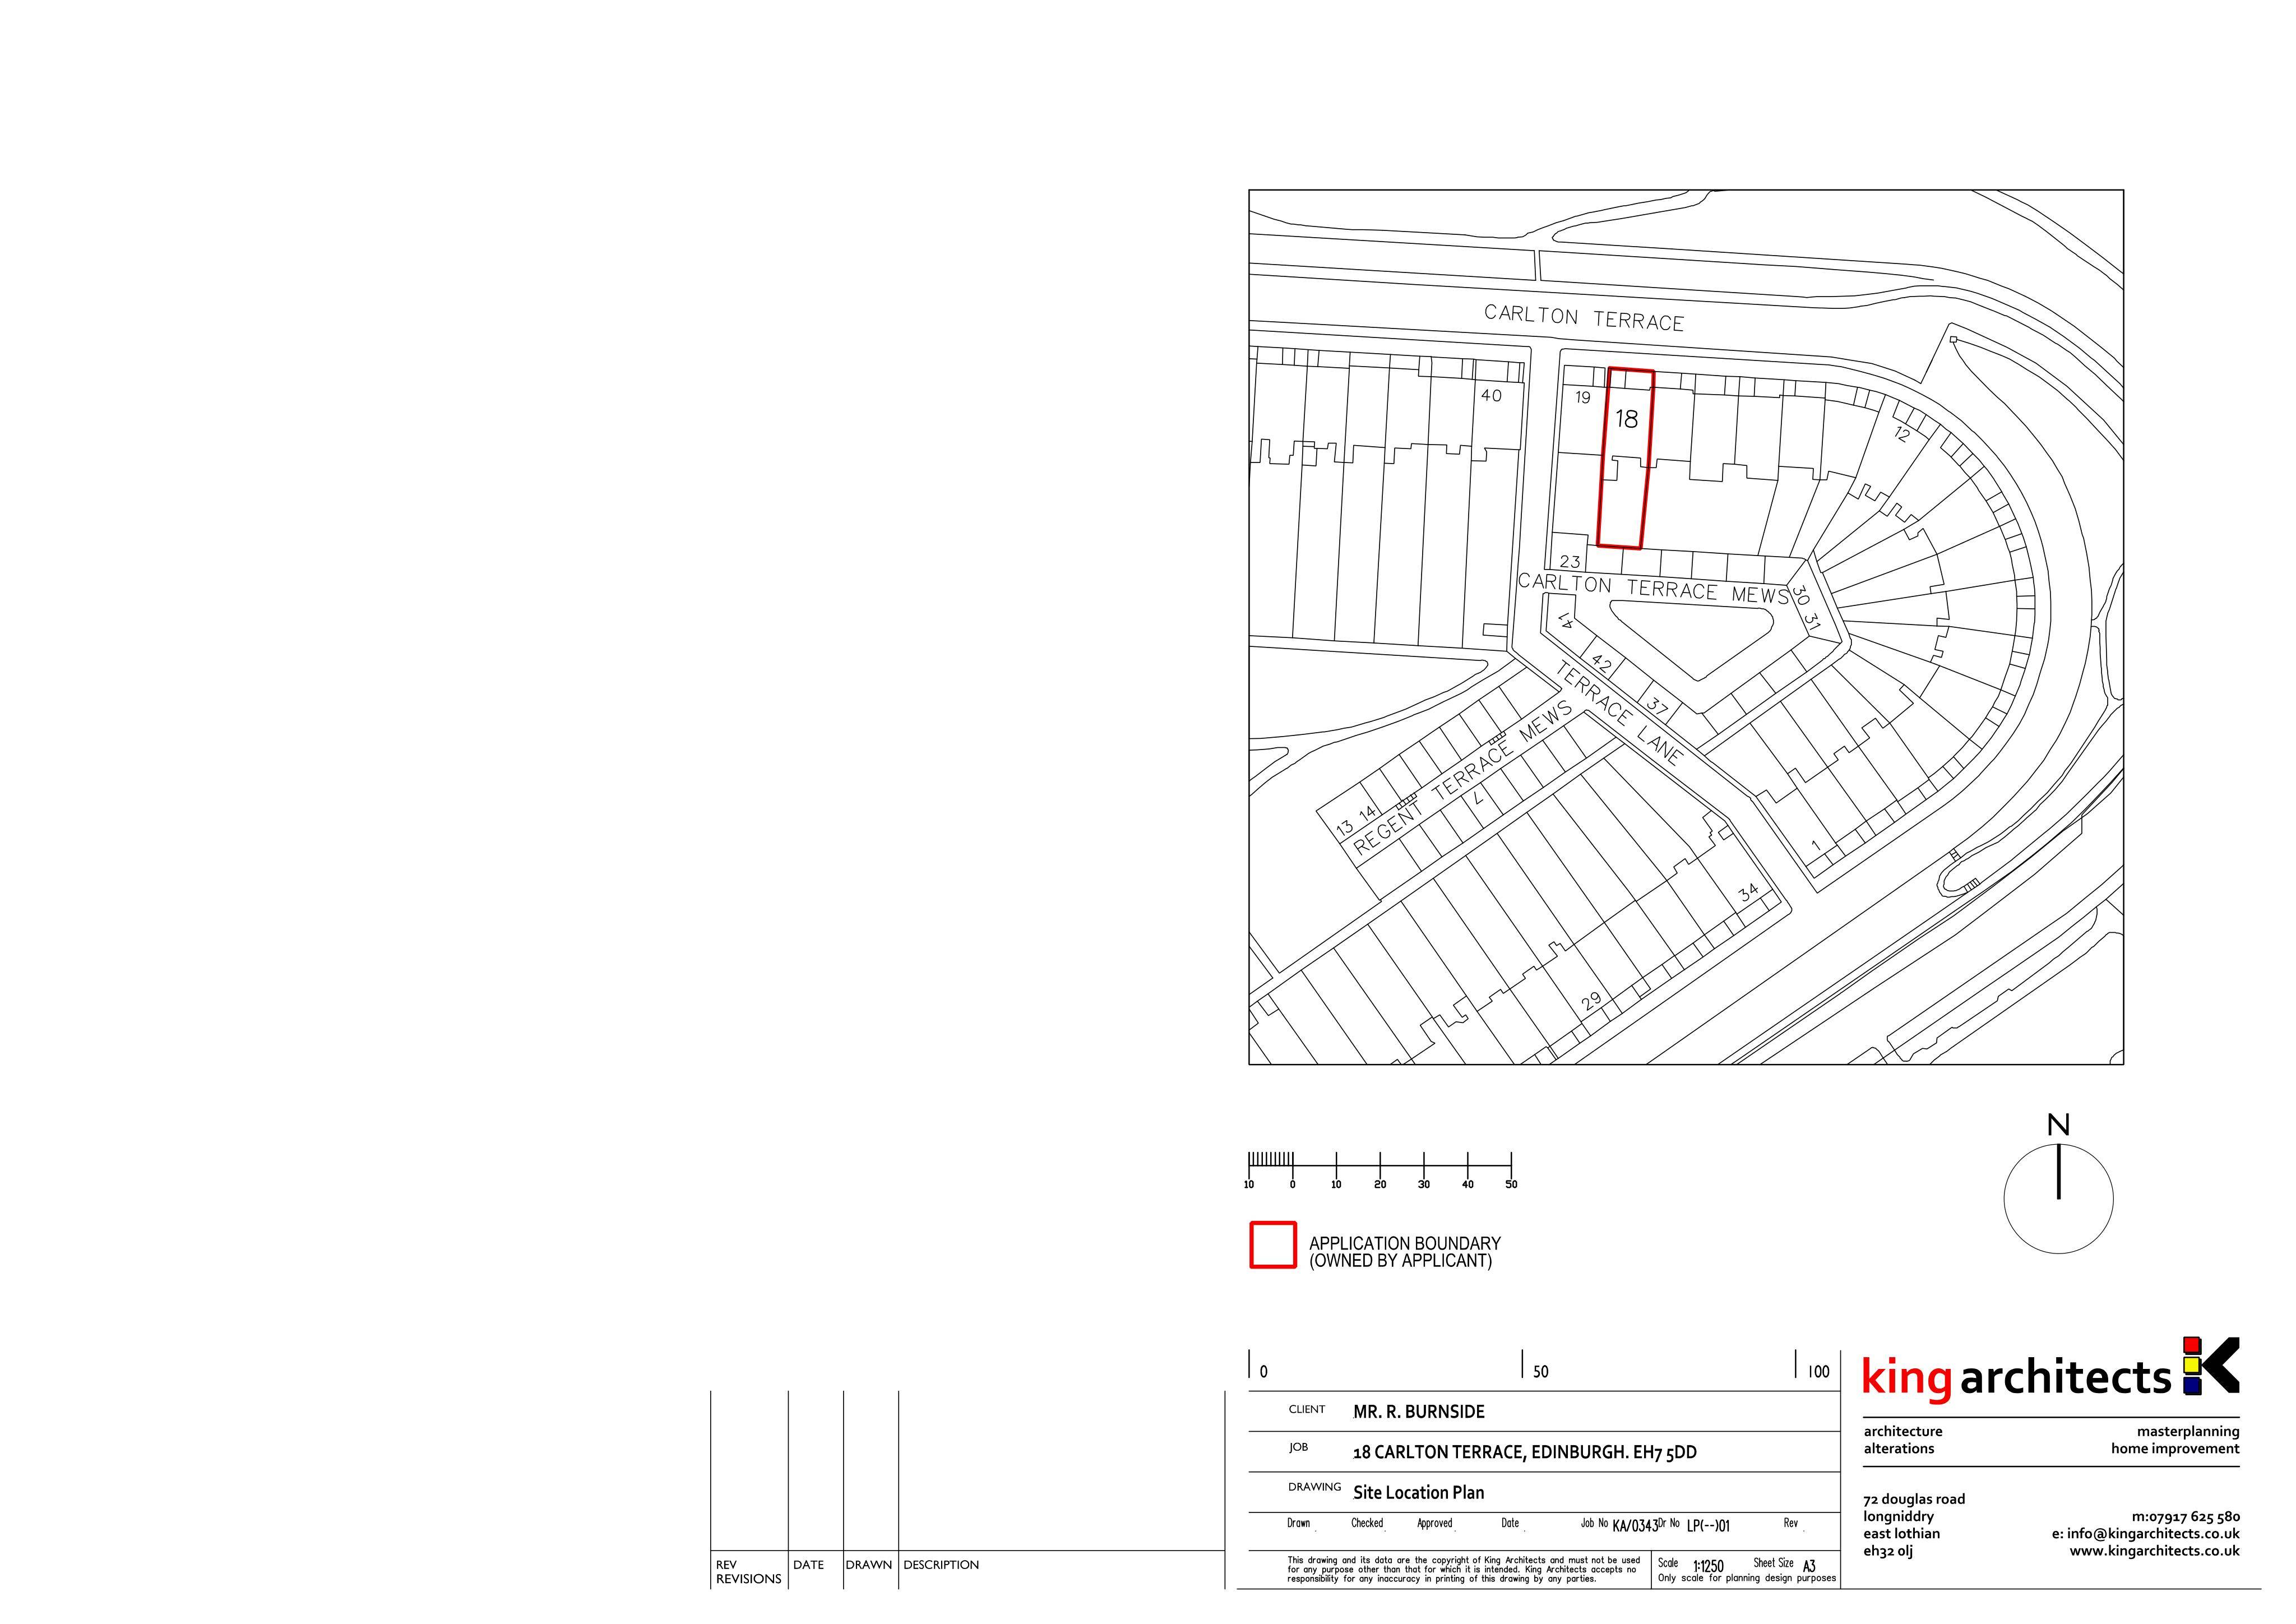
18 Carlton Terrace Calton Hill Edinburgh EH7 5DD
Awaiting decisionChange of Use & ConversionsReceived The City of Edinburgh Council
Subdivision of A-listed townhouse into separate basement and upper apartments; closes internal stair and regularises garden handrail replacement.
The record
- Reference
- EDI/26/00242/FUL
- Address
- 18 Carlton Terrace Calton Hill Edinburgh EH7 5DD
- Status
- Awaiting decision
- Category
- Change of Use & Conversions
- Impact scale
- 3/10
- Authority
- The City of Edinburgh Council
Timeline
- Received
- Validated
- Last scraped
- Record created
Additional application data
- Latitude
- 55.9566
- Longitude
- -3.1748
What is proposed
Plain-language summary
Subdivision of A-listed townhouse into separate basement and upper apartments; closes internal stair and regularises garden handrail replacement.
As filed with the council
Subdivision of existing dwelling to form two separate dwellings (basement & upper floors) and associated works. Retrospective partial renewal of rear garden external wrought iron handrail.