
CityScope · Planning Updates
Application EDI/26/00246/FUL
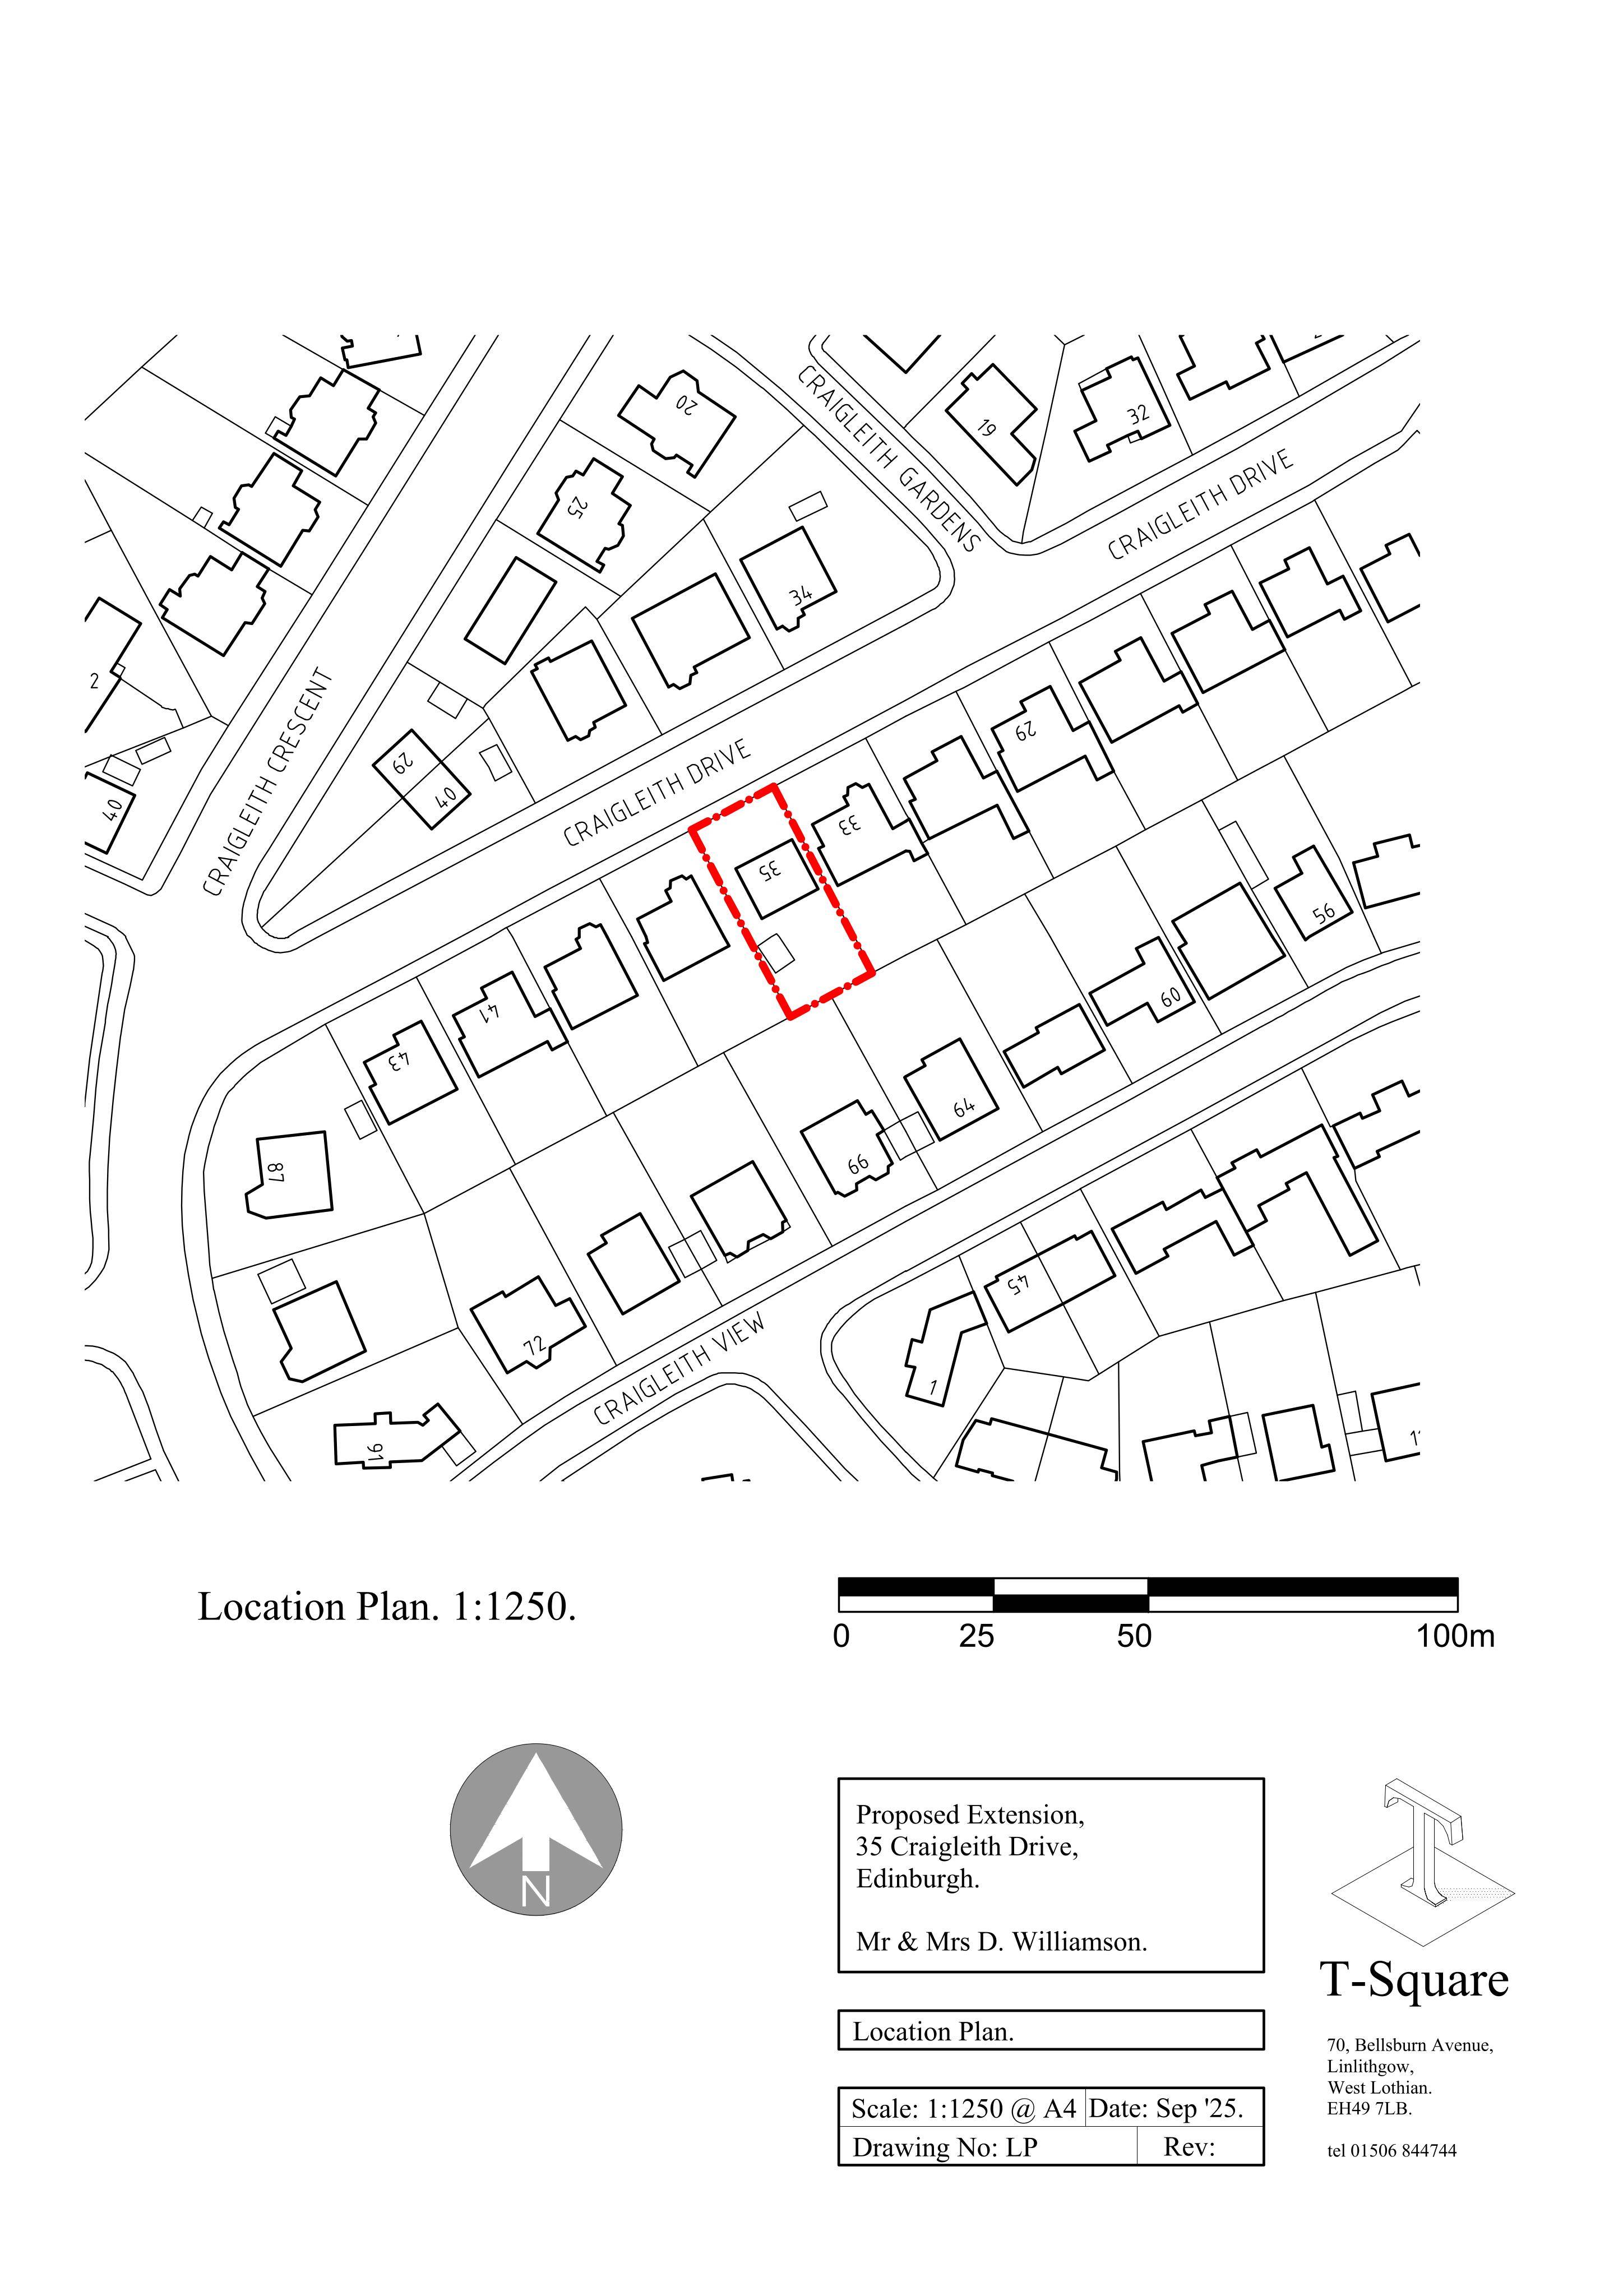
35 Craigleith Drive Ravelston Edinburgh EH4 3JU
Application GrantedExtensions & EnlargementsReceived The City of Edinburgh Council
Single-storey side and rear wrap would enlarge ground floor, with new front and side dormers adding headroom and light to the loft.
The record
- Reference
- EDI/26/00246/FUL
- Address
- 35 Craigleith Drive Ravelston Edinburgh EH4 3JU
- Status
- Application Granted
- Category
- Extensions & Enlargements
- Impact scale
- 3/10
- Authority
- The City of Edinburgh Council
Timeline
- Received
- Validated
- Last scraped
- Record created
Additional application data
- Latitude
- 55.9528
- Longitude
- -3.243
What is proposed
Plain-language summary
Single-storey side and rear wrap would enlarge ground floor, with new front and side dormers adding headroom and light to the loft.
As filed with the council
Erect single storey extension to side and rear of house, form new dormers to front and side of roof.