
CityScope · Planning Updates
Application EDI/26/00342/LBC
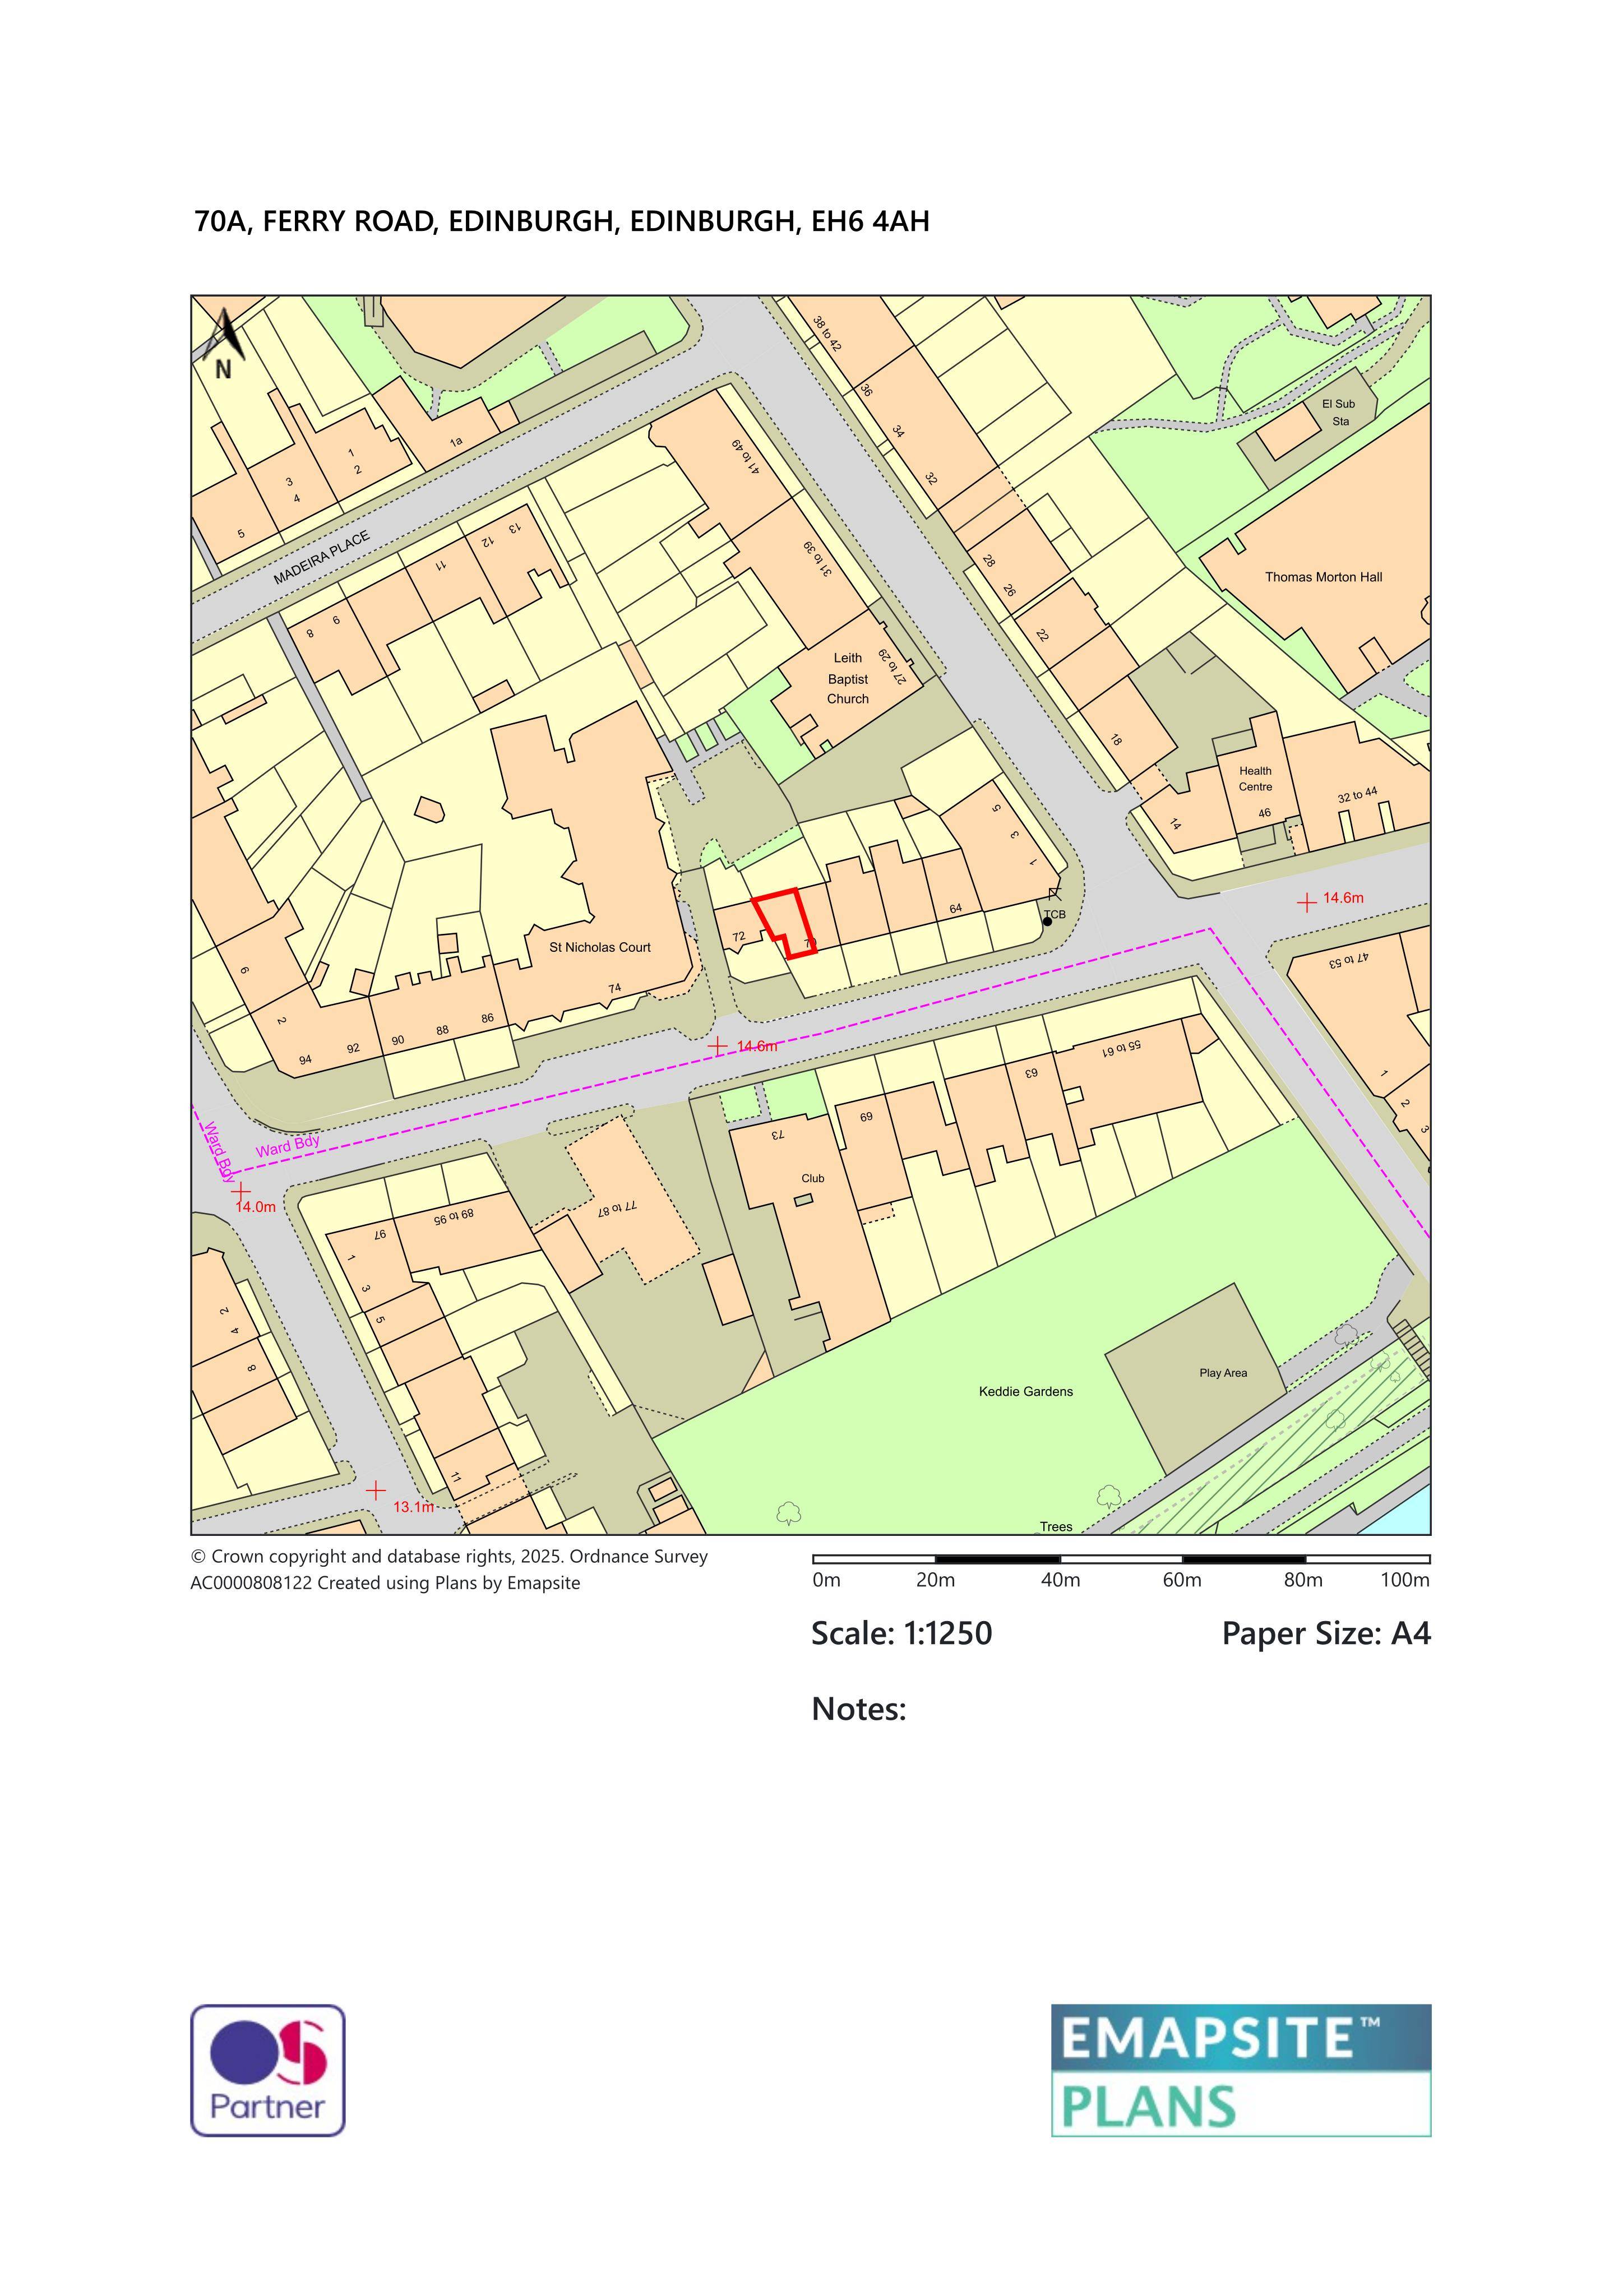
70A Ferry Road Edinburgh EH6 4AH
Awaiting AssessmentWindows, Doors & GlazingReceived The City of Edinburgh Council
Swaps two lounge timber sash windows from single-pane-over-single to traditional 2-over-2 layout, using slimline double glazing and heritage timber.
The record
- Reference
- EDI/26/00342/LBC
- Address
- 70A Ferry Road Edinburgh EH6 4AH
- Status
- Awaiting Assessment
- Category
- Windows, Doors & Glazing
- Impact scale
- 2/10
- Authority
- The City of Edinburgh Council
Timeline
- Received
- Validated
- Last scraped
- Record created
Additional application data
- Latitude
- 55.9751
- Longitude
- -3.1822
What is proposed
Plain-language summary
Swaps two lounge timber sash windows from single-pane-over-single to traditional 2-over-2 layout, using slimline double glazing and heritage timber.
As filed with the council
Replacement of existing timber sash windows and change of format from 1-over-1 style to 2-over-2 style.