
CityScope · Planning Updates
Application EDI/26/00354/LBC
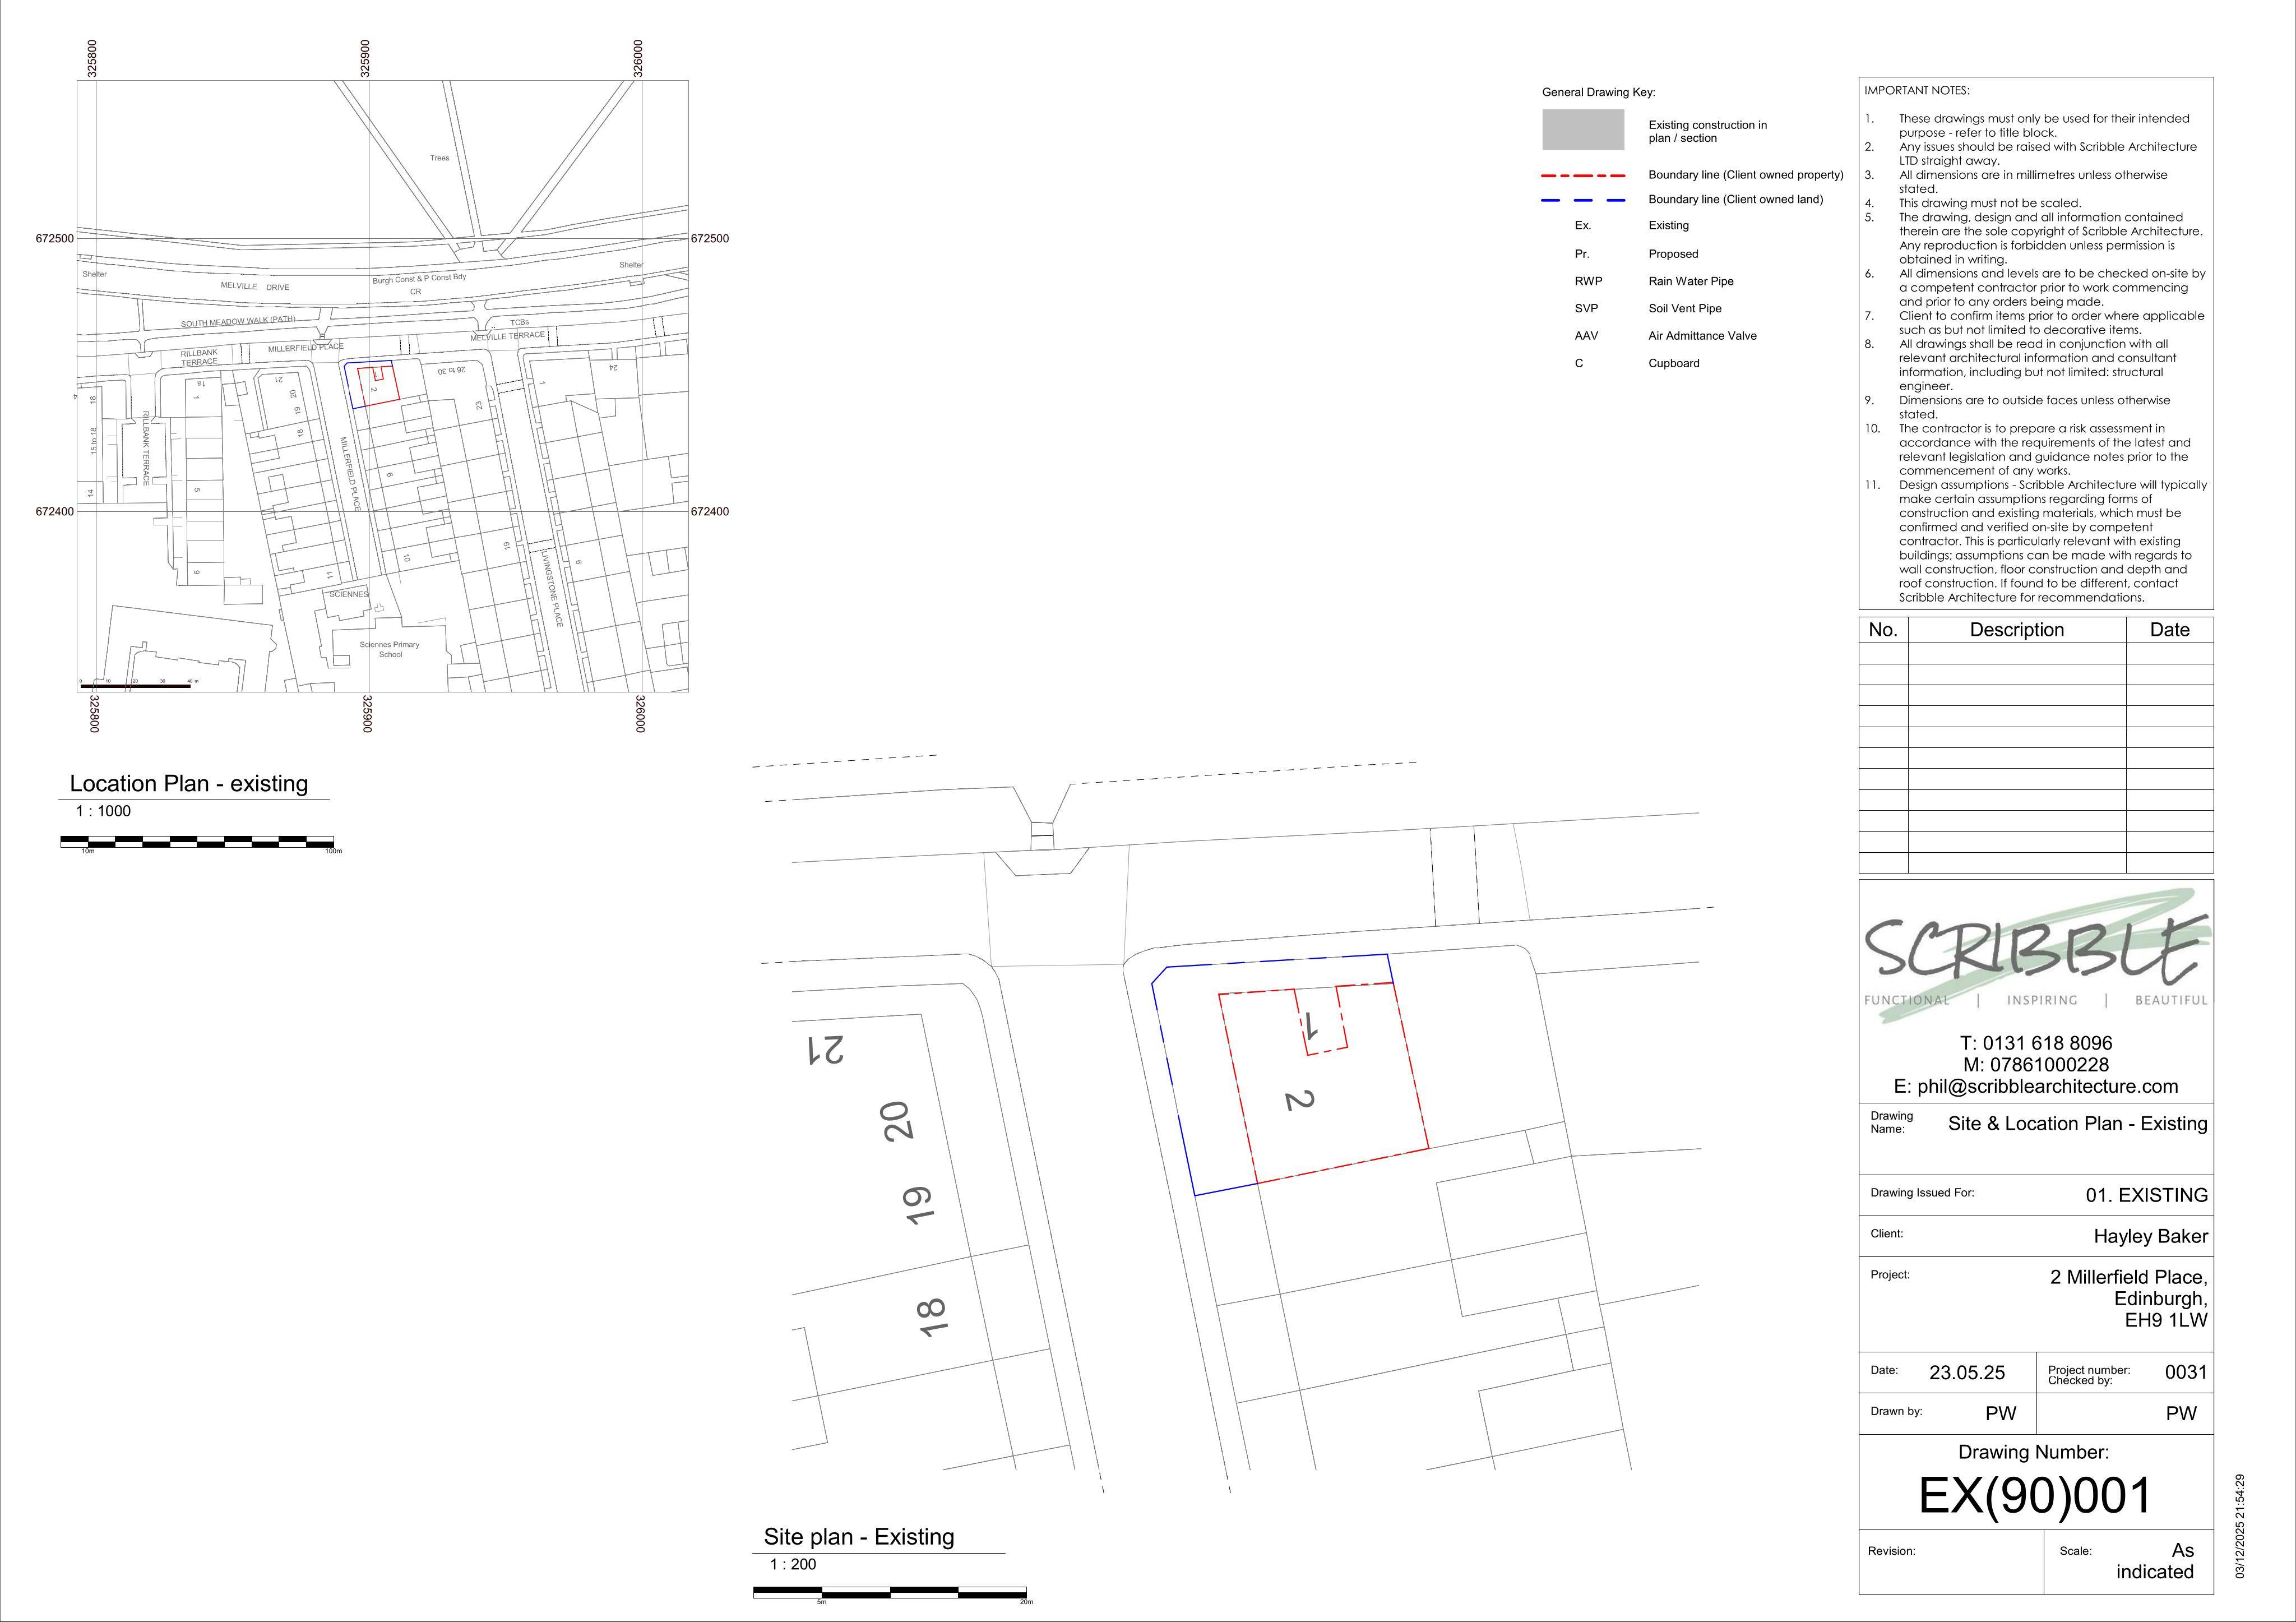
2 Millerfield Place Sciennes Edinburgh EH9 1LW
Awaiting AssessmentInternal Works & AccessibilityReceived The City of Edinburgh Council
Rework basement & ground-floor layout with light structural tweaks, upgraded services, discreet vent grilles and new metal railings at front garden.
The record
- Reference
- EDI/26/00354/LBC
- Address
- 2 Millerfield Place Sciennes Edinburgh EH9 1LW
- Status
- Awaiting Assessment
- Category
- Internal Works & Accessibility
- Impact scale
- 3/10
- Authority
- The City of Edinburgh Council
Timeline
- Received
- Validated
- Last scraped
- Record created
Additional application data
- Latitude
- 55.9393
- Longitude
- -3.1878
What is proposed
Plain-language summary
Rework basement & ground-floor layout with light structural tweaks, upgraded services, discreet vent grilles and new metal railings at front garden.
As filed with the council
Reconfiguration of internal room layout, minor demolitions and structural work, new electrics and drainage in areas, conservation style vent grills to external walls and new metal railings to front gardens.