
CityScope · Planning Updates
Application EDI/26/00384/FUL
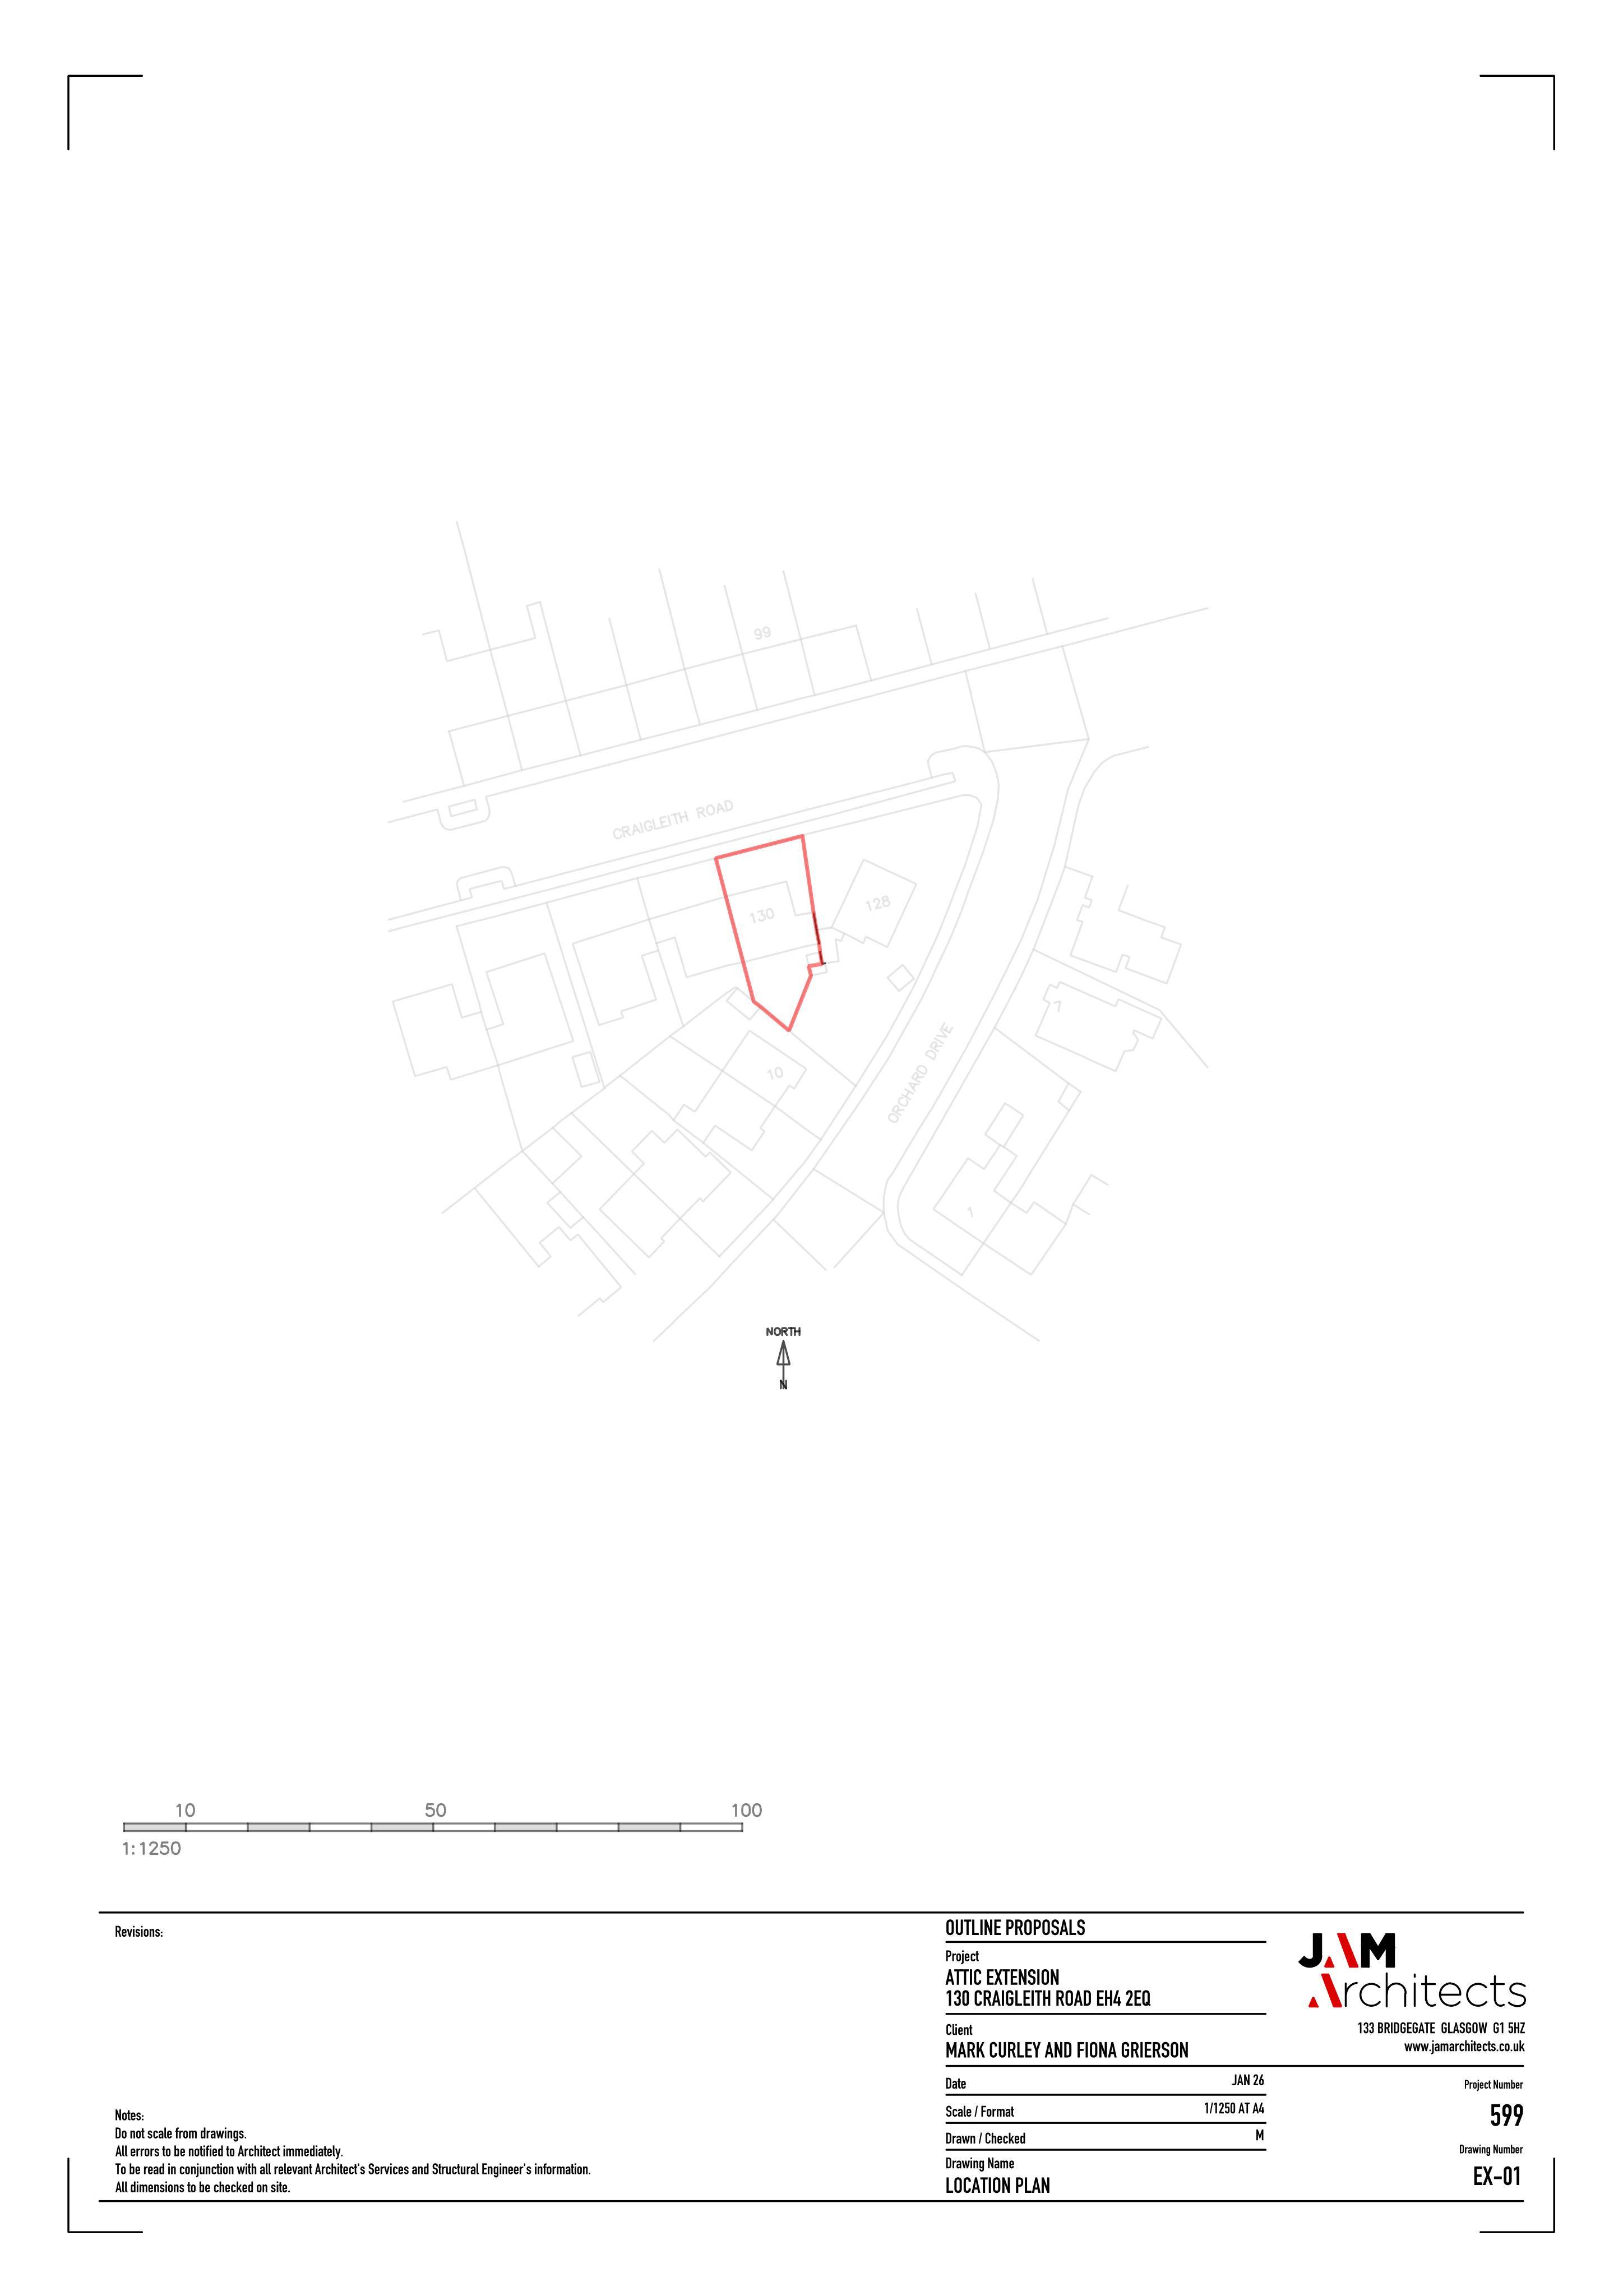
130 Craigleith Road Craigleith Edinburgh EH4 2EQ
Awaiting decisionRoof Works & DormersReceived The City of Edinburgh Council
Hip-to-gable conversion would create full-width pitched infill, unlocking extra attic space and slightly altering the roof profile of this detached house.
The record
- Reference
- EDI/26/00384/FUL
- Address
- 130 Craigleith Road Craigleith Edinburgh EH4 2EQ
- Status
- Awaiting decision
- Category
- Roof Works & Dormers
- Impact scale
- 3/10
- Authority
- The City of Edinburgh Council
Timeline
- Received
- Validated
- Last scraped
- Record created
Additional application data
- Latitude
- 55.9568
- Longitude
- -3.2349
What is proposed
Plain-language summary
Hip-to-gable conversion would create full-width pitched infill, unlocking extra attic space and slightly altering the roof profile of this detached house.
As filed with the council
Formation of an attic extension by removal of roof hip and formation of new gable wall and front to back pitched roof infill.