
CityScope · Planning Updates
Application EDI/26/00413/FUL
42 Kingsknowe Drive Kingsknowe Edinburgh EH14 2JX
Application GrantedExtensions & EnlargementsReceived The City of Edinburgh Council
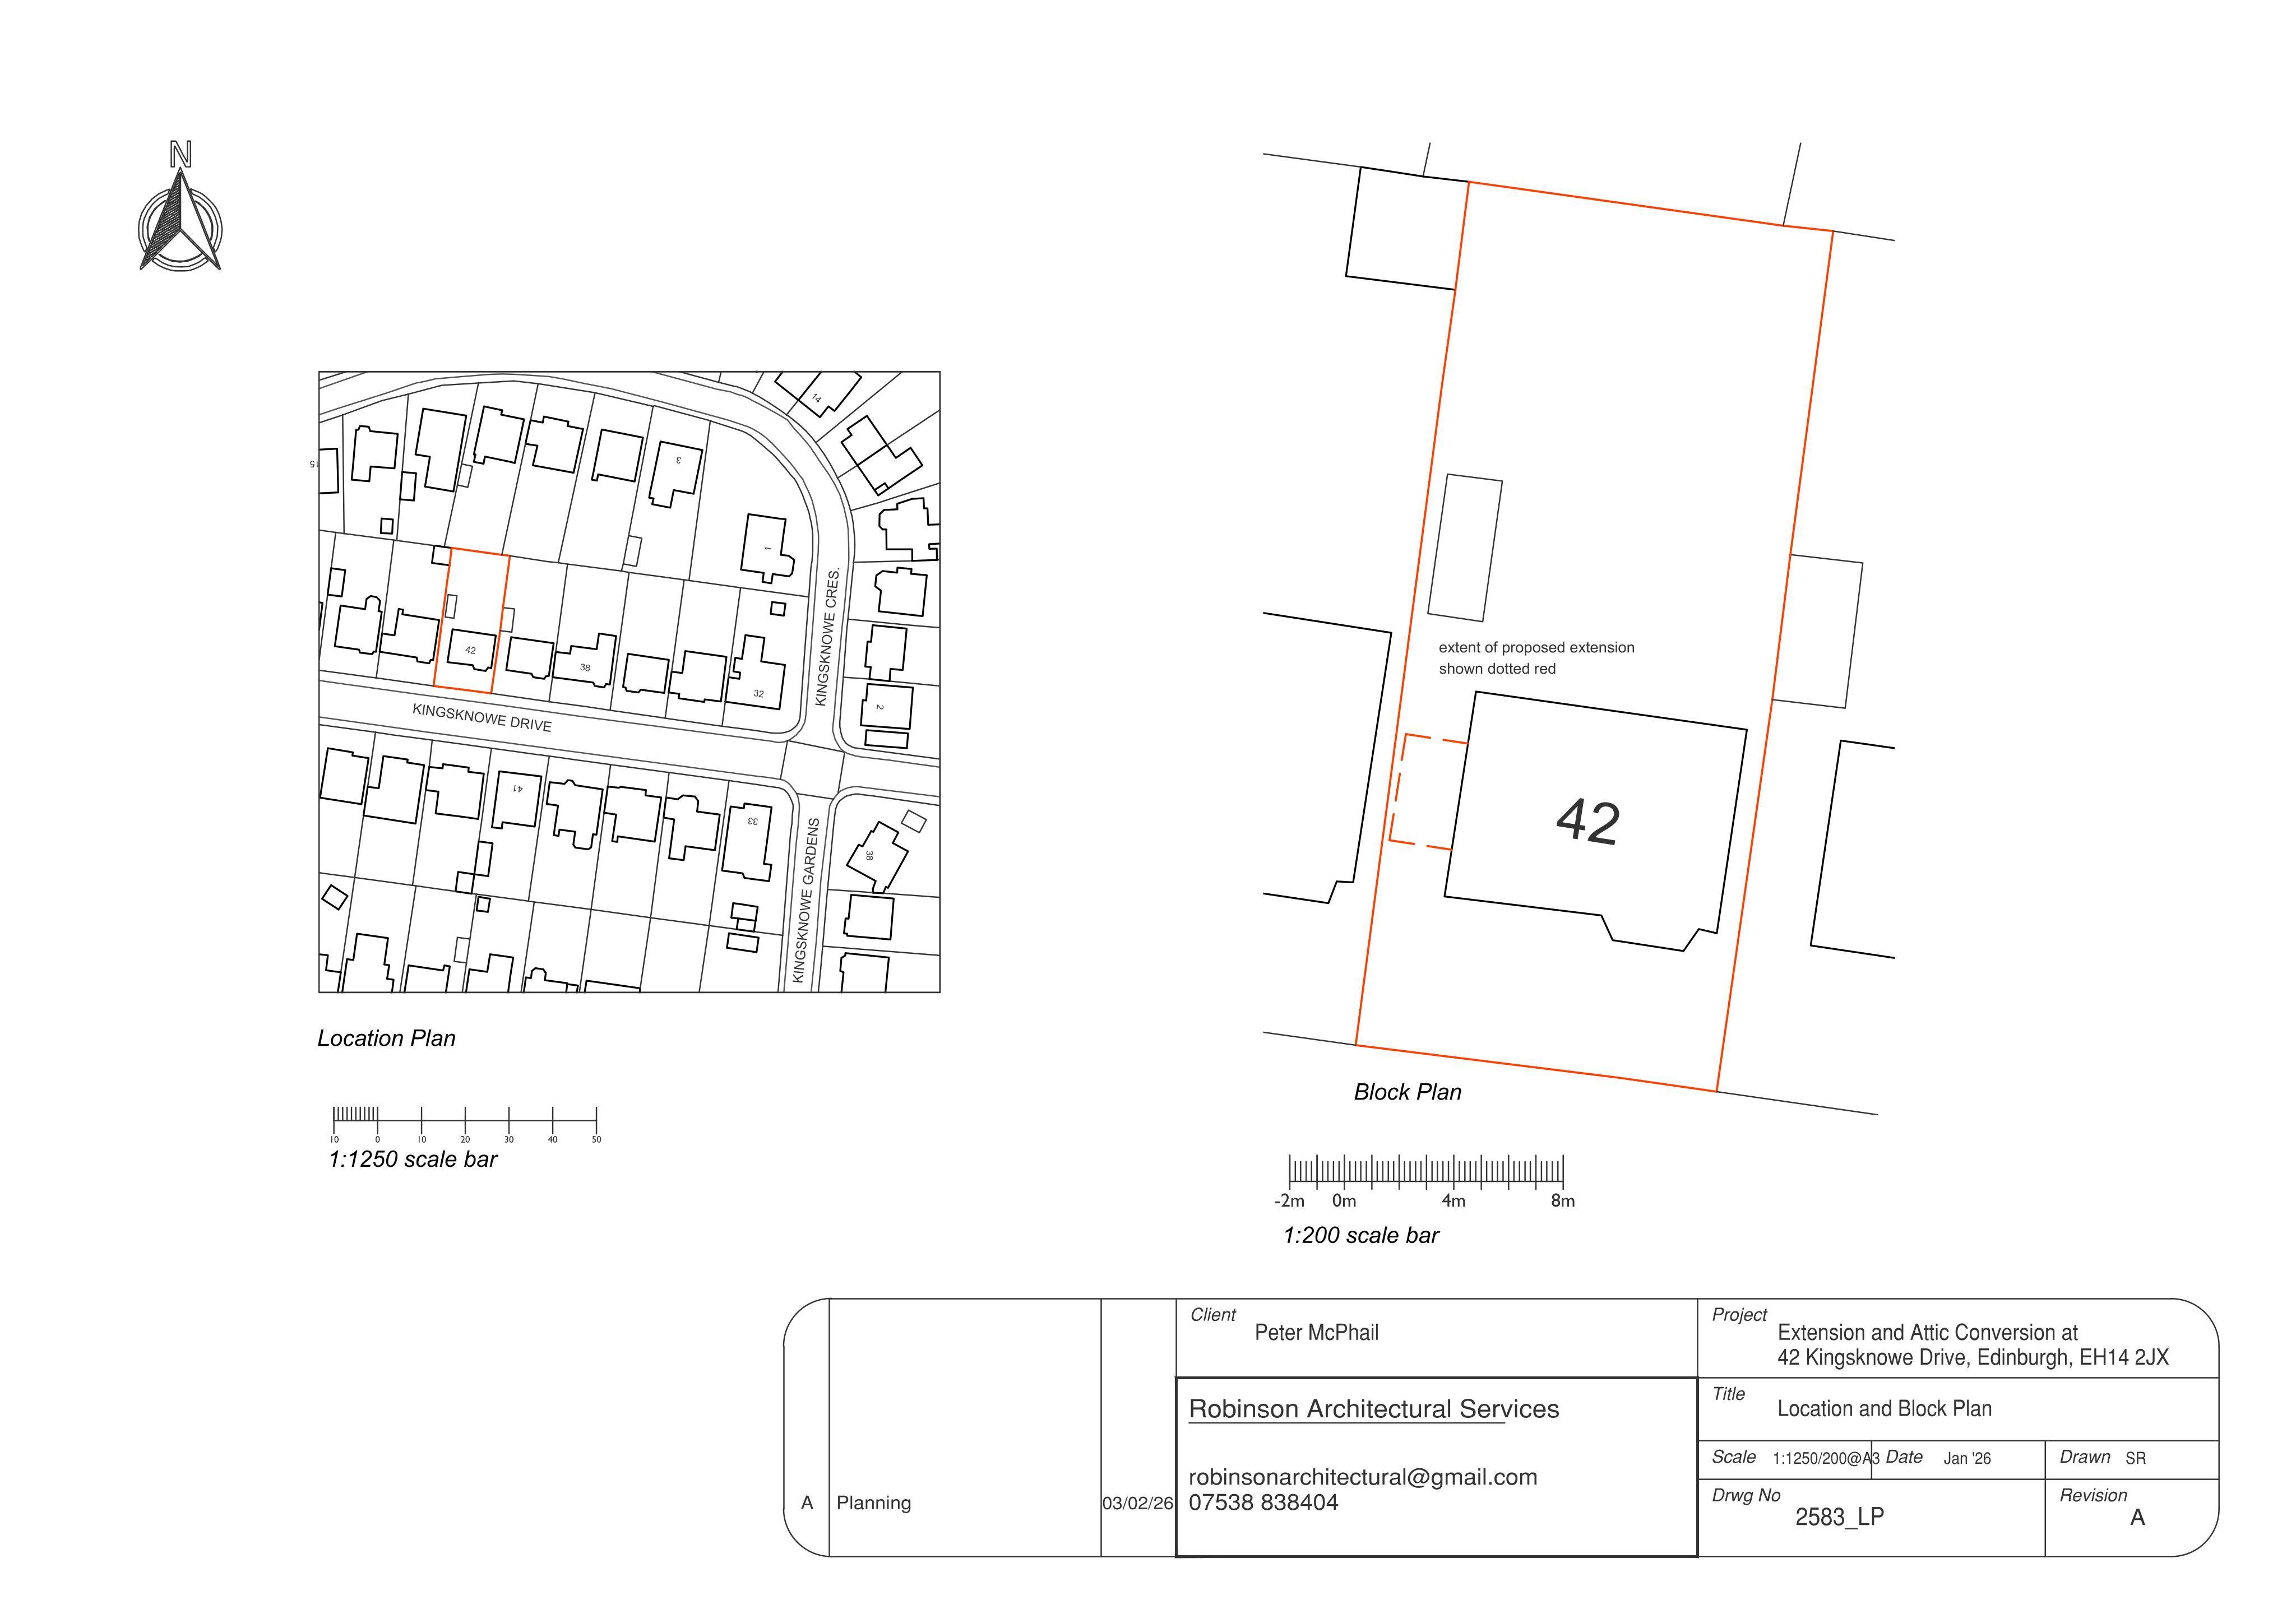
Converts attic for new rooms with two metal-clad dormers and builds a flat-roof single-storey side wing, with revised stairs and garden access.
The record
- Reference
- EDI/26/00413/FUL
- Address
- 42 Kingsknowe Drive Kingsknowe Edinburgh EH14 2JX
- Status
- Application Granted
- Category
- Extensions & Enlargements
- Impact scale
- 3/10
- Authority
- The City of Edinburgh Council
Timeline
- Received
- Validated
- Last scraped
- Record created
Additional application data
- Latitude
- 55.9183
- Longitude
- -3.2623
What is proposed
Plain-language summary
Converts attic for new rooms with two metal-clad dormers and builds a flat-roof single-storey side wing, with revised stairs and garden access.
As filed with the council
Attic conversion including construction of 2 x dormer windows. Single storey flat roof extension to the side of the property.