
CityScope · Planning Updates
Application EDI/26/00460/FUL
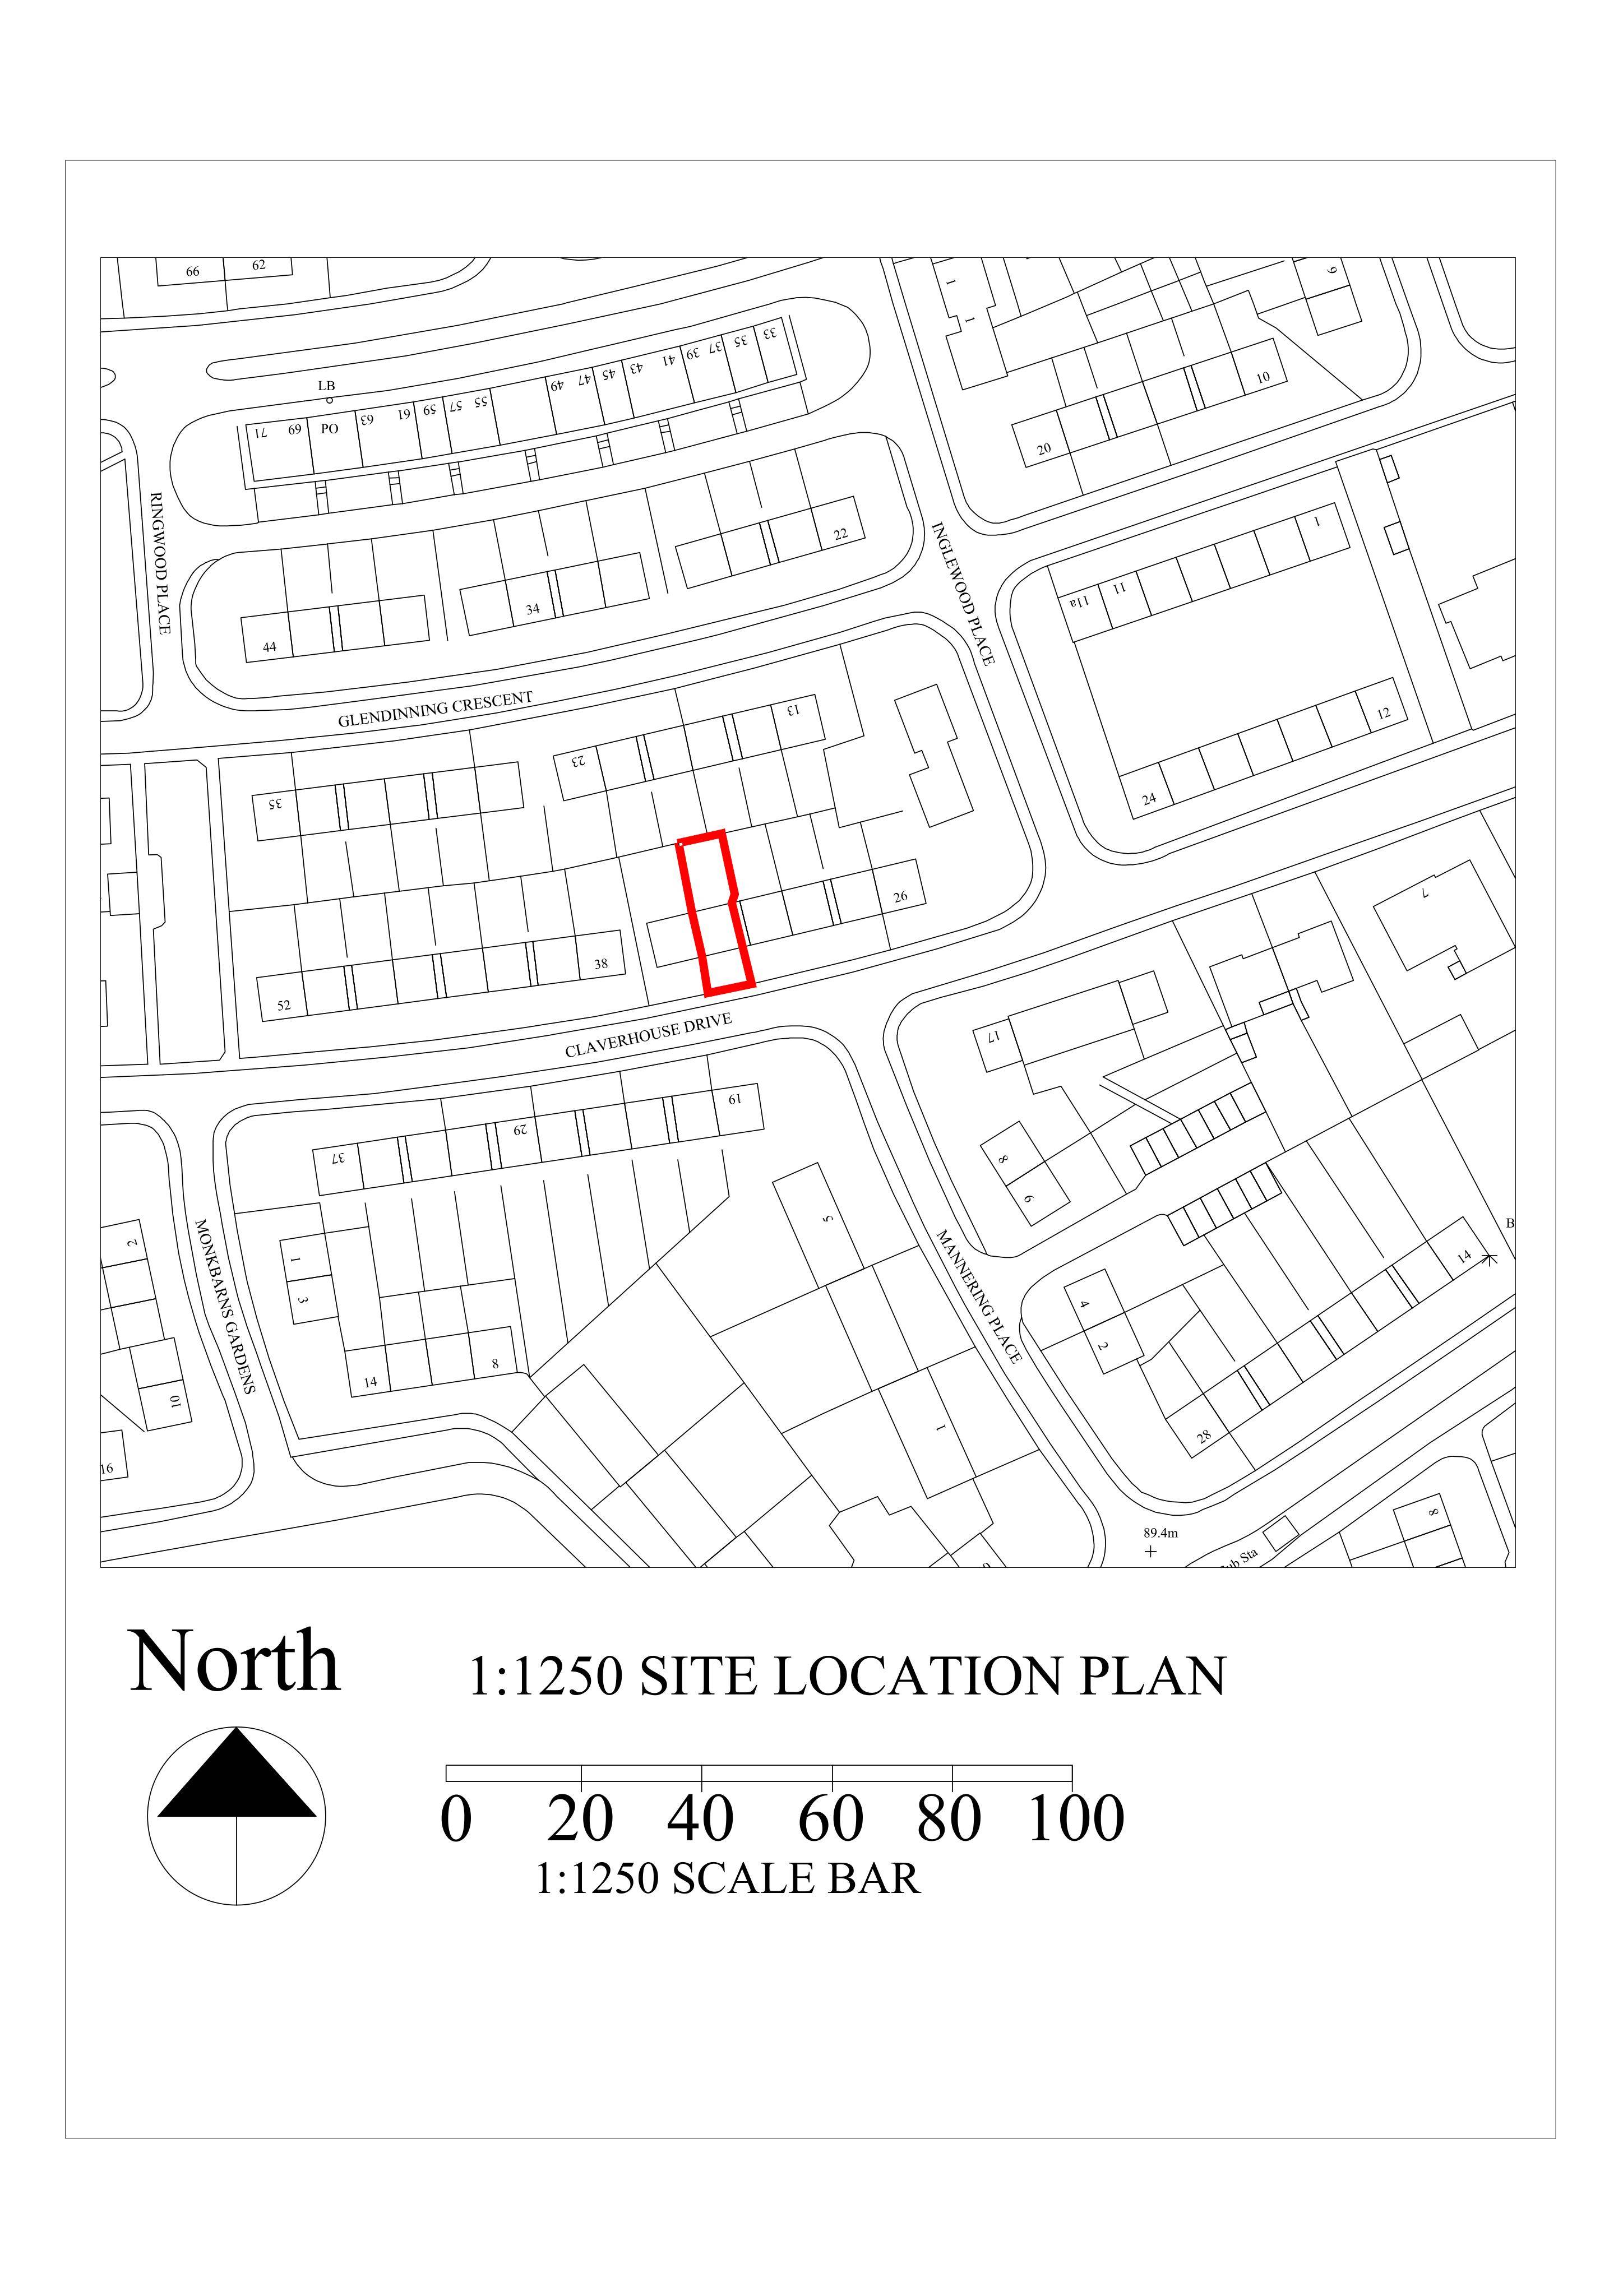
34 Claverhouse Drive Liberton Edinburgh EH16 6BU
Awaiting AssessmentRoof Works & DormersReceived The City of Edinburgh Council
Rear dormers and slate vents proposed to unlock new attic rooms; existing rear first-floor window reshaped and another infilled, minimal external change street-side.
The record
- Reference
- EDI/26/00460/FUL
- Address
- 34 Claverhouse Drive Liberton Edinburgh EH16 6BU
- Status
- Awaiting Assessment
- Category
- Roof Works & Dormers
- Impact scale
- 3/10
- Authority
- The City of Edinburgh Council
Timeline
- Received
- Validated
- Last scraped
- Record created
Additional application data
- Latitude
- 55.9167
- Longitude
- -3.1572
What is proposed
Plain-language summary
Rear dormers and slate vents proposed to unlock new attic rooms; existing rear first-floor window reshaped and another infilled, minimal external change street-side.
As filed with the council
Alter dwelling house to form 2 No. dormer windows to rear elevation, serving converted attic. Install slate vents to existing roof and new ventilated ridge. Build up existing window on rear elevation at first floor level and form ne enlarged window to rear elevation to first floor hallway.