
CityScope · Planning Updates
Application EDI/26/00483/FUL
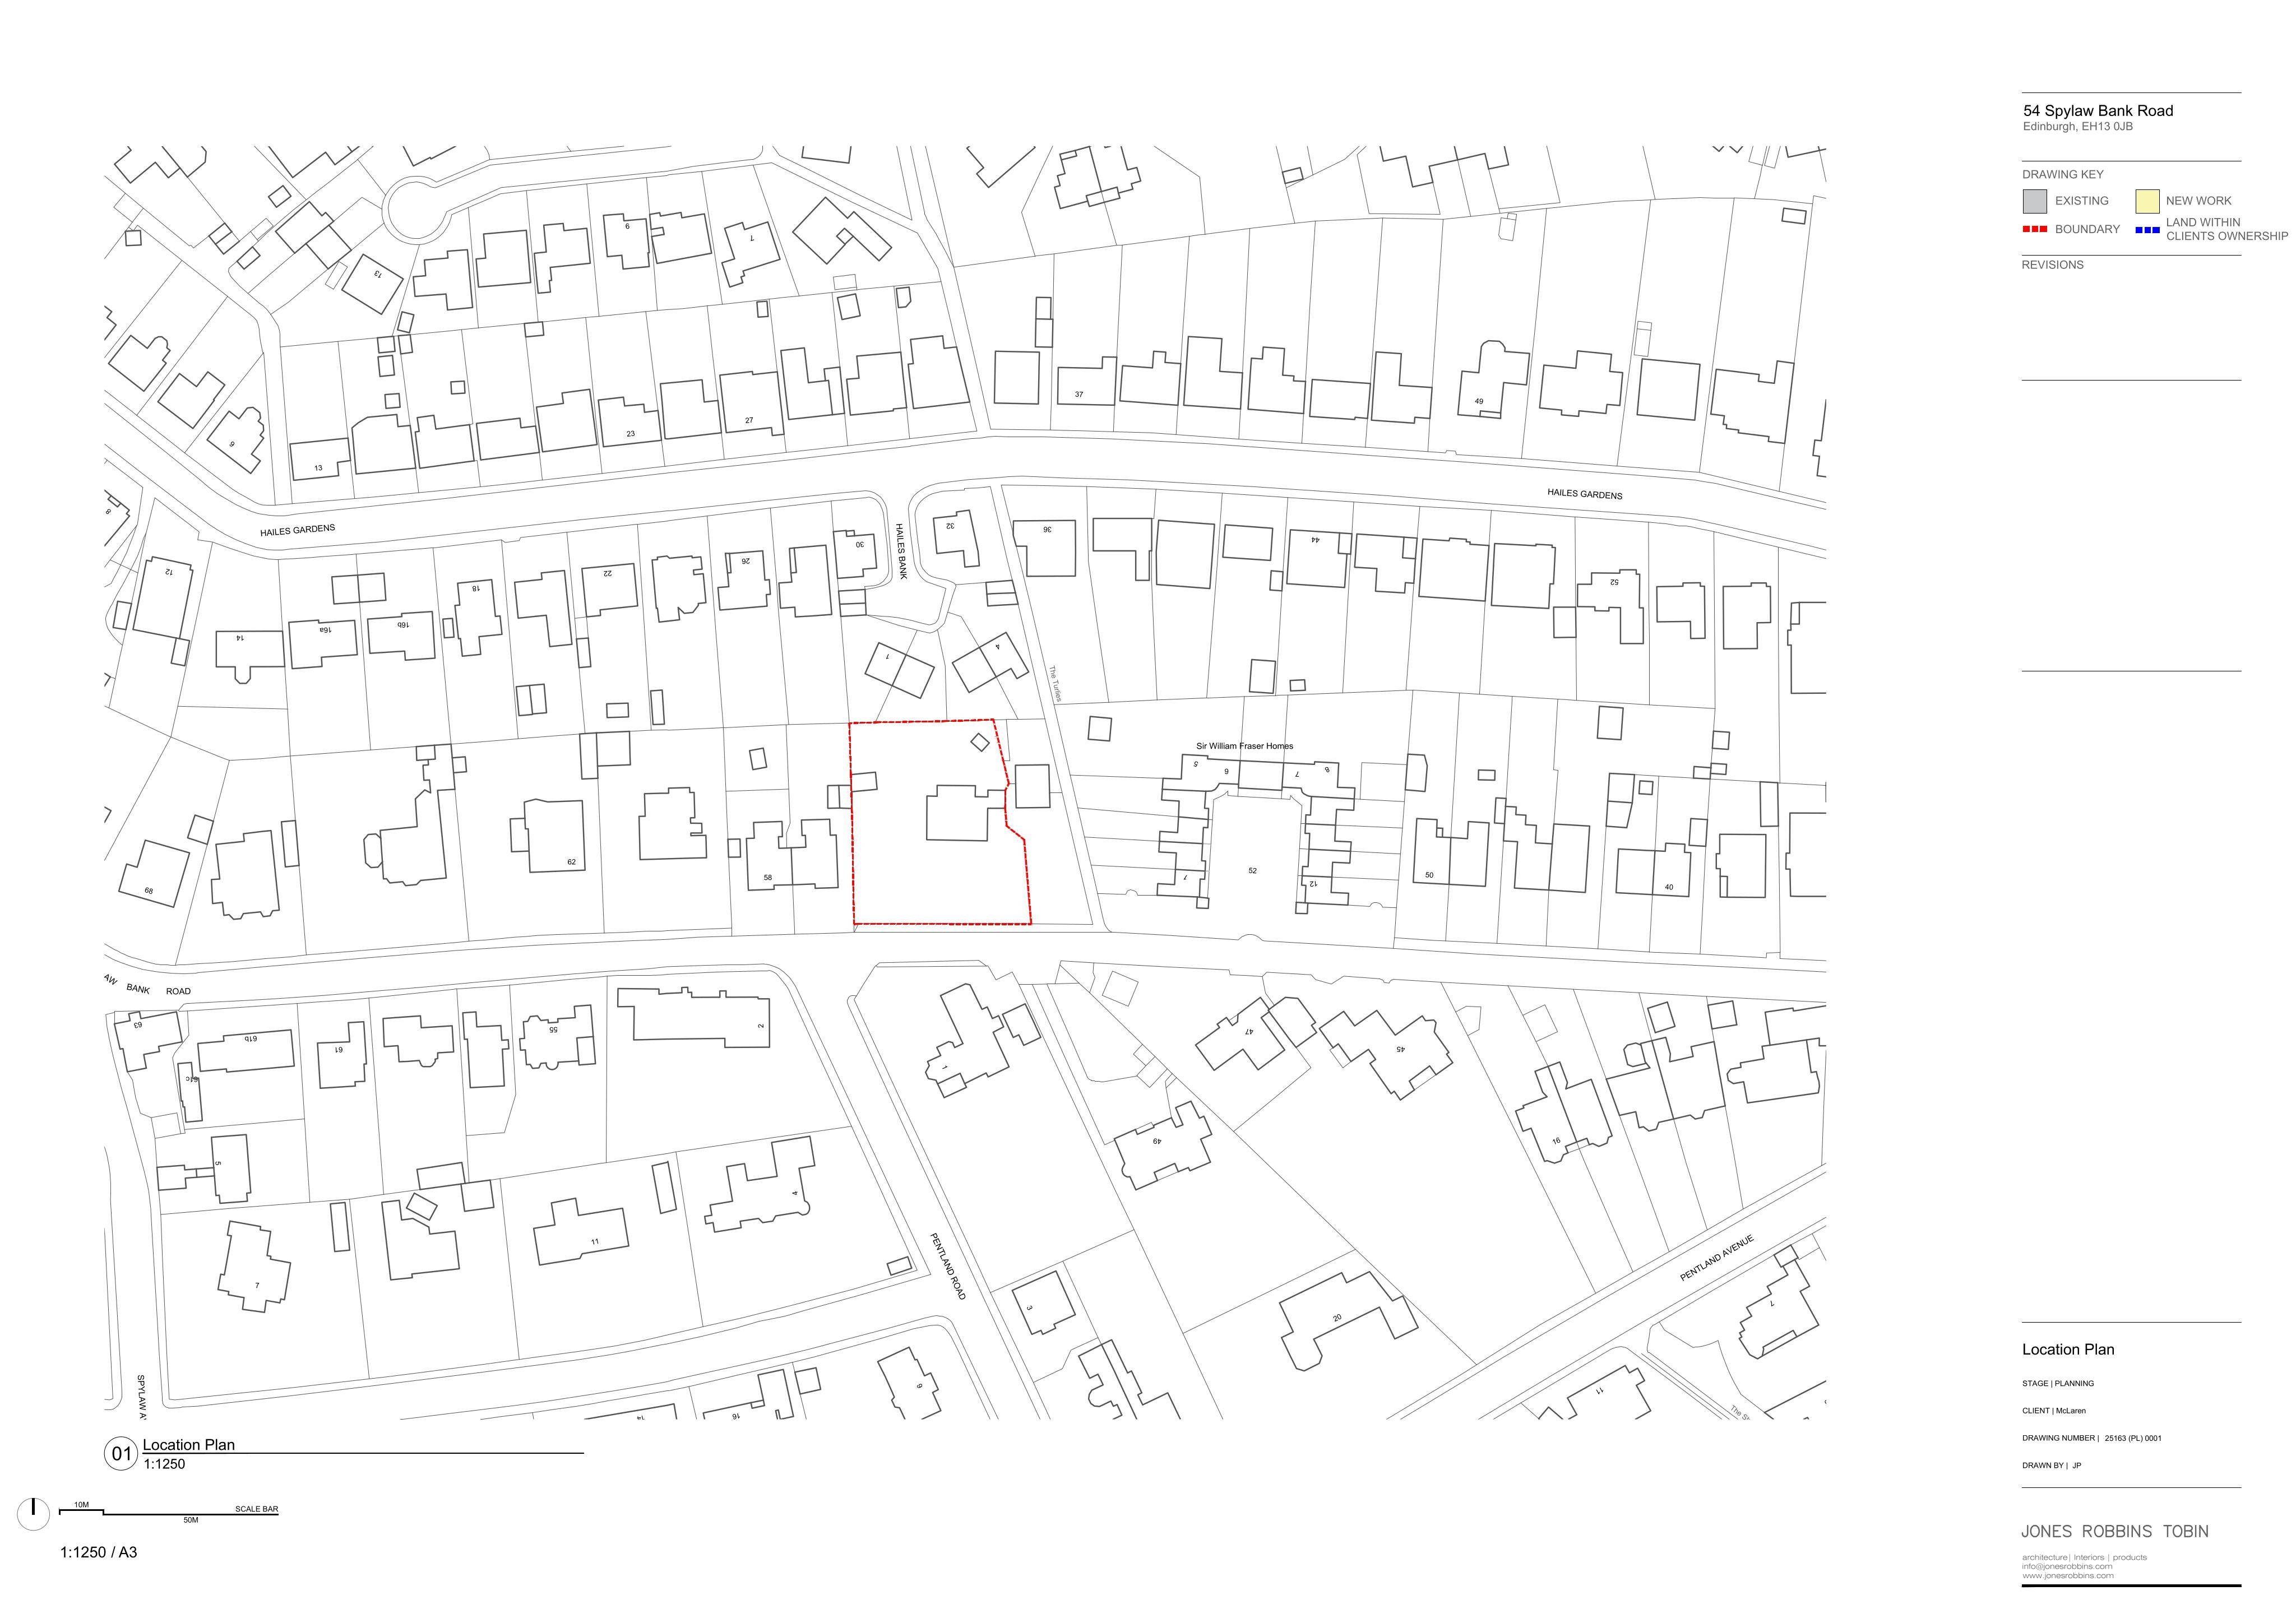
54 Spylaw Bank Road Hailes Edinburgh EH13 0JB
Awaiting AssessmentExtensions & EnlargementsReceived The City of Edinburgh Council
Single-storey rear extension with patio kitchen, revamped dormer, all windows renewed, new front opening/patio, replacement garage, drive realignment, shed removal.
The record
- Reference
- EDI/26/00483/FUL
- Address
- 54 Spylaw Bank Road Hailes Edinburgh EH13 0JB
- Status
- Awaiting Assessment
- Category
- Extensions & Enlargements
- Impact scale
- 4/10
- Authority
- The City of Edinburgh Council
Timeline
- Received
- Validated
- Last scraped
- Record created
Additional application data
- Latitude
- 55.9094
- Longitude
- -3.2643
What is proposed
Plain-language summary
Single-storey rear extension with patio kitchen, revamped dormer, all windows renewed, new front opening/patio, replacement garage, drive realignment, shed removal.
As filed with the council
Replace existing rear lean-to with single storey rear extension, new patio with kitchen and fire; Alter rear dormer with new window and cladding; Replace windows; Form new opening to front elevation with patio; Replace the existing garage with new garage, realign driveway and remove shed to rear.