
CityScope · Planning Updates
Application EDI/26/00515/CLP
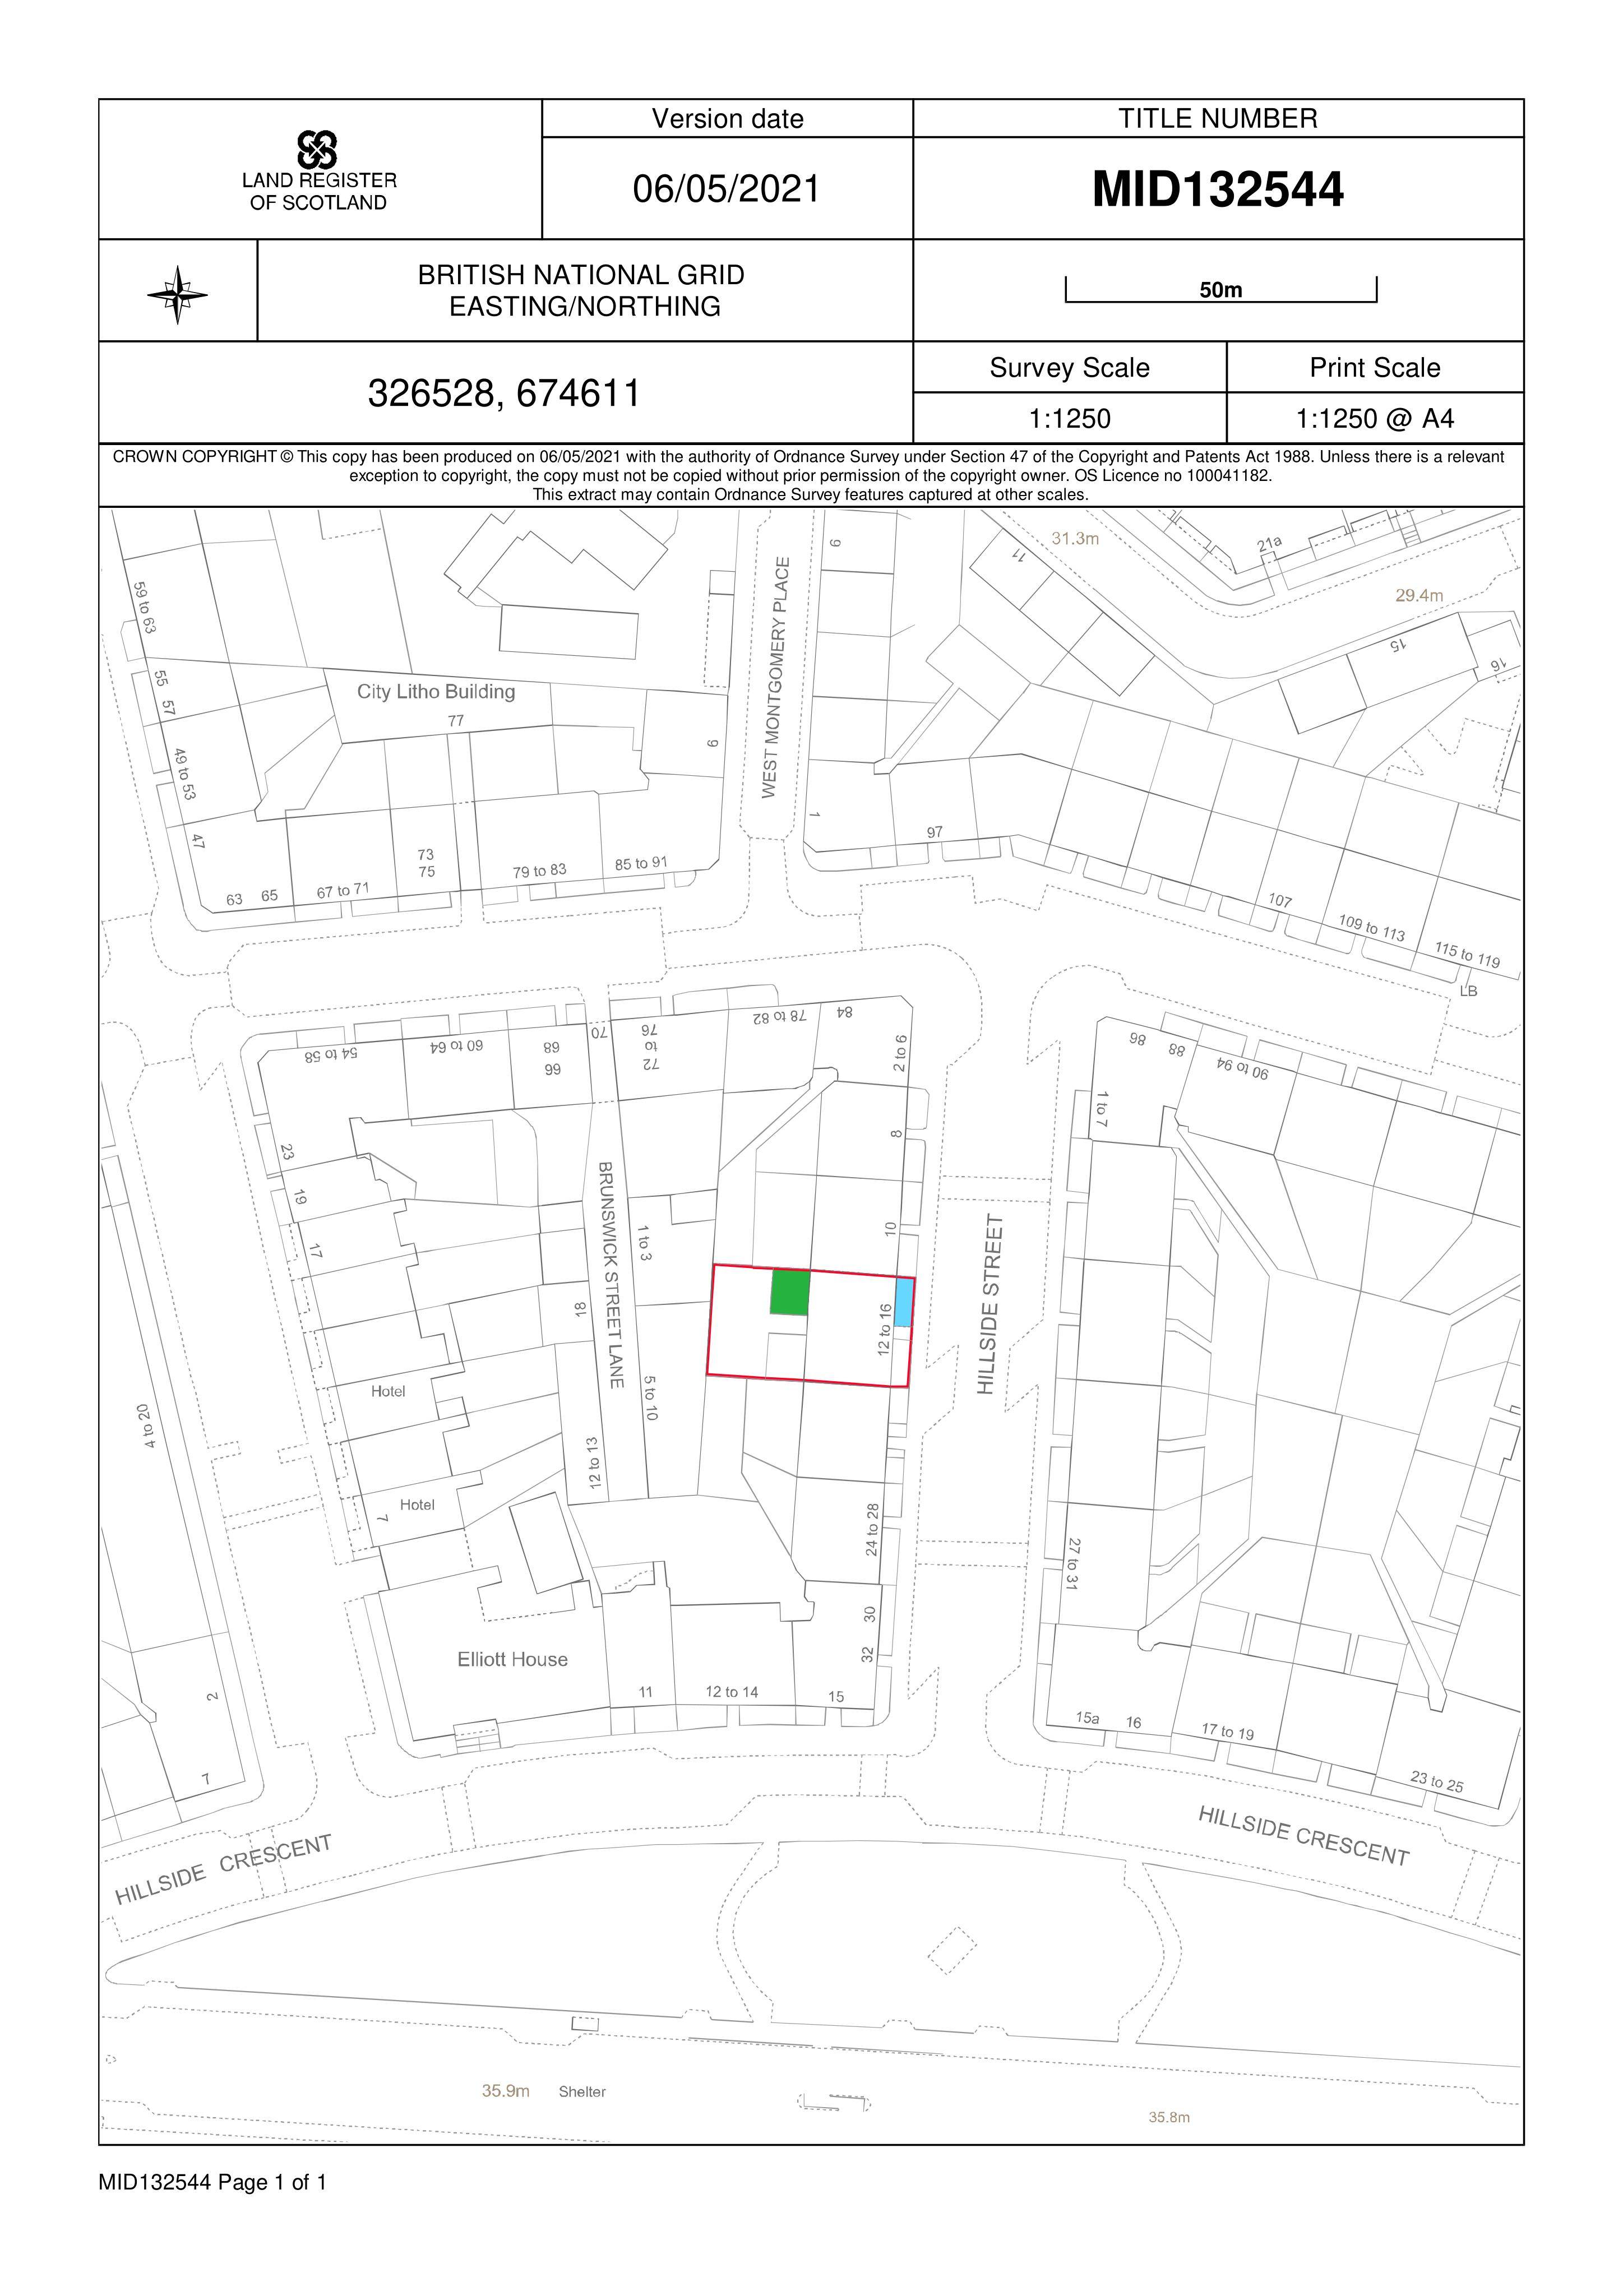
12B Hillside Street Hillside Edinburgh EH7 5HB
Application RefusedWindows, Doors & GlazingReceived The City of Edinburgh Council
Anthracite-framed glazed uPVC front door and white uPVC French rear doors planned for the lower-ground flat to tighten insulation and curb heat loss.
The record
- Reference
- EDI/26/00515/CLP
- Address
- 12B Hillside Street Hillside Edinburgh EH7 5HB
- Status
- Application Refused
- Category
- Windows, Doors & Glazing
- Impact scale
- 2/10
- Authority
- The City of Edinburgh Council
Timeline
- Received
- Validated
- Last scraped
- Record created
Additional application data
- Latitude
- 55.9589
- Longitude
- -3.1785
What is proposed
Plain-language summary
Anthracite-framed glazed uPVC front door and white uPVC French rear doors planned for the lower-ground flat to tighten insulation and curb heat loss.
As filed with the council
This request is for the installation of new front and rear doors to the property to increase energy efficiency. The flat is a lower ground apartment. The new doors, if possible, will be uPVC doors. The front door fully glass and anthracite coloured frame. The rear doors to be white French doors.