
CityScope · Planning Updates
Application EDI/26/00536/FUL
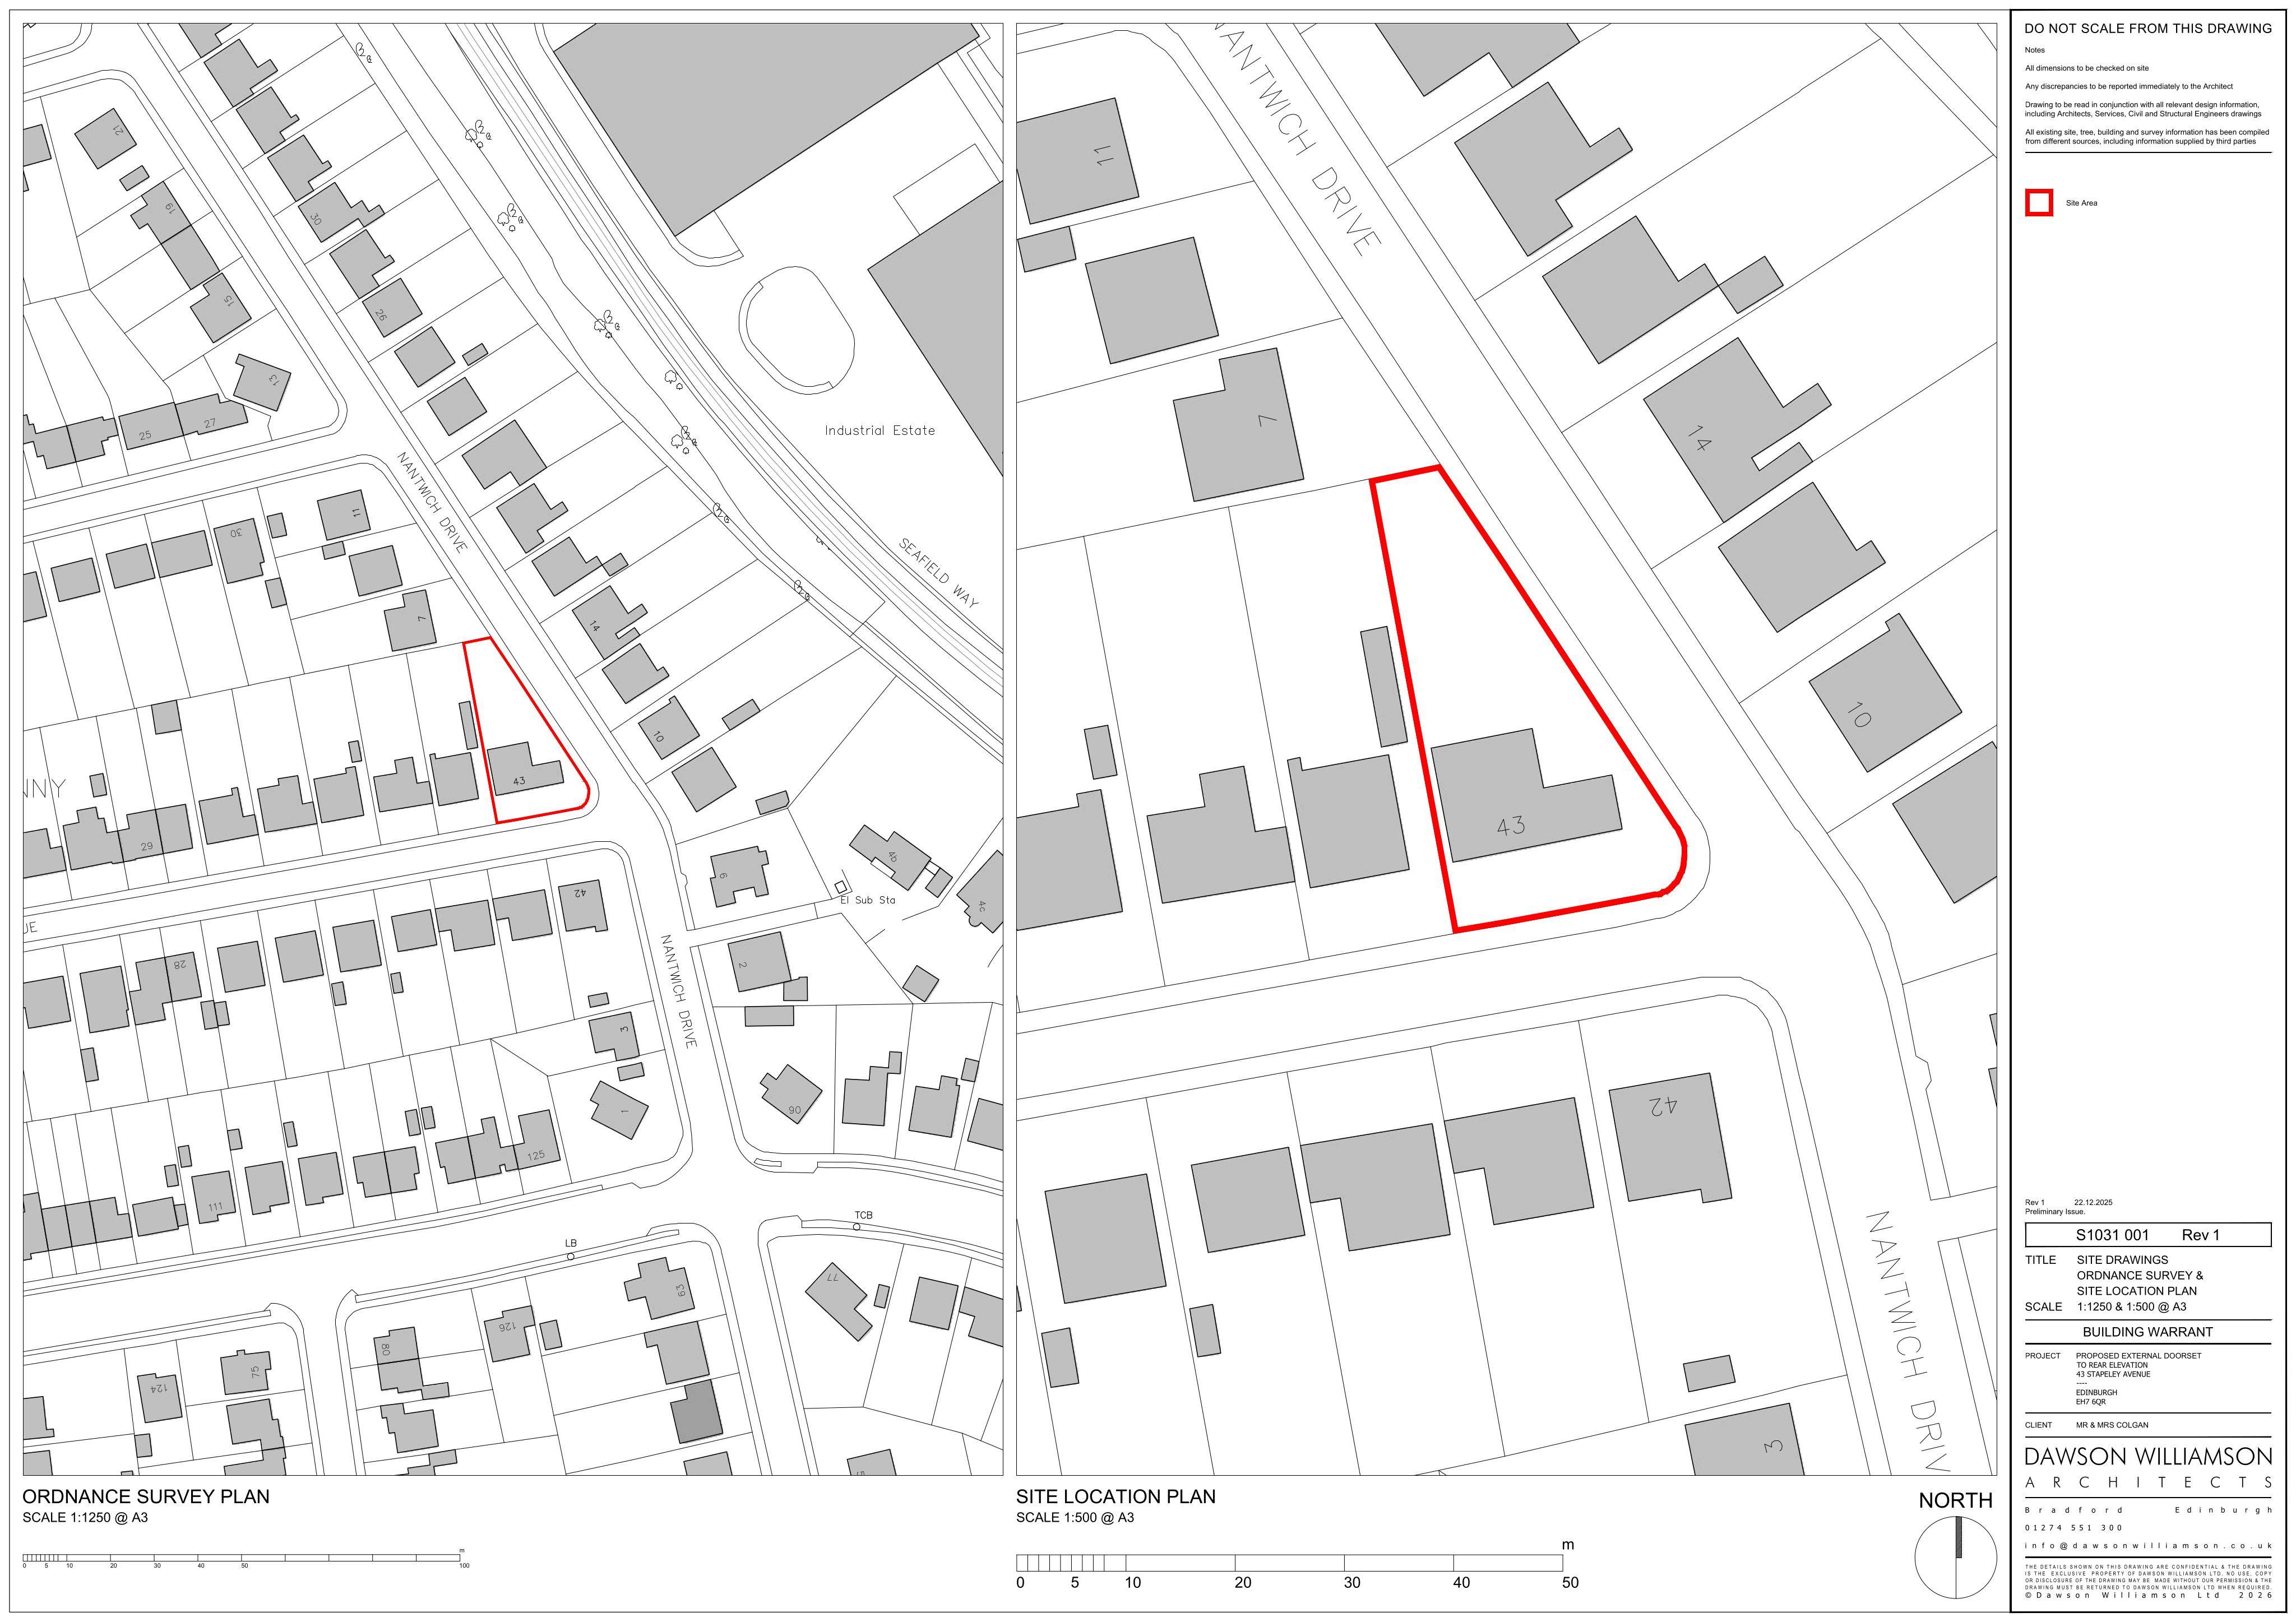
43 Stapeley Avenue Craigentinny Edinburgh EH7 6QR
Awaiting decisionWindows, Doors & GlazingReceived The City of Edinburgh Council
Rear kitchen wall opened for wide, full-height bifold doors, enlarging glazing and garden access while leaving footprint intact.
The record
- Reference
- EDI/26/00536/FUL
- Address
- 43 Stapeley Avenue Craigentinny Edinburgh EH7 6QR
- Status
- Awaiting decision
- Category
- Windows, Doors & Glazing
- Impact scale
- 2/10
- Authority
- The City of Edinburgh Council
Timeline
- Received
- Validated
- Last scraped
- Record created
Additional application data
- Latitude
- 55.9618
- Longitude
- -3.1313
What is proposed
Plain-language summary
Rear kitchen wall opened for wide, full-height bifold doors, enlarging glazing and garden access while leaving footprint intact.
As filed with the council
Proposed bi-folding doorset within kitchen to rear elevation.