
CityScope · Planning Updates
Application EDI/26/00559/LBC
Flat 1 20A Heriot Row New Town Edinburgh EH3 6EN
Permission Is Not RequiredInternal Works & AccessibilityReceived The City of Edinburgh Council
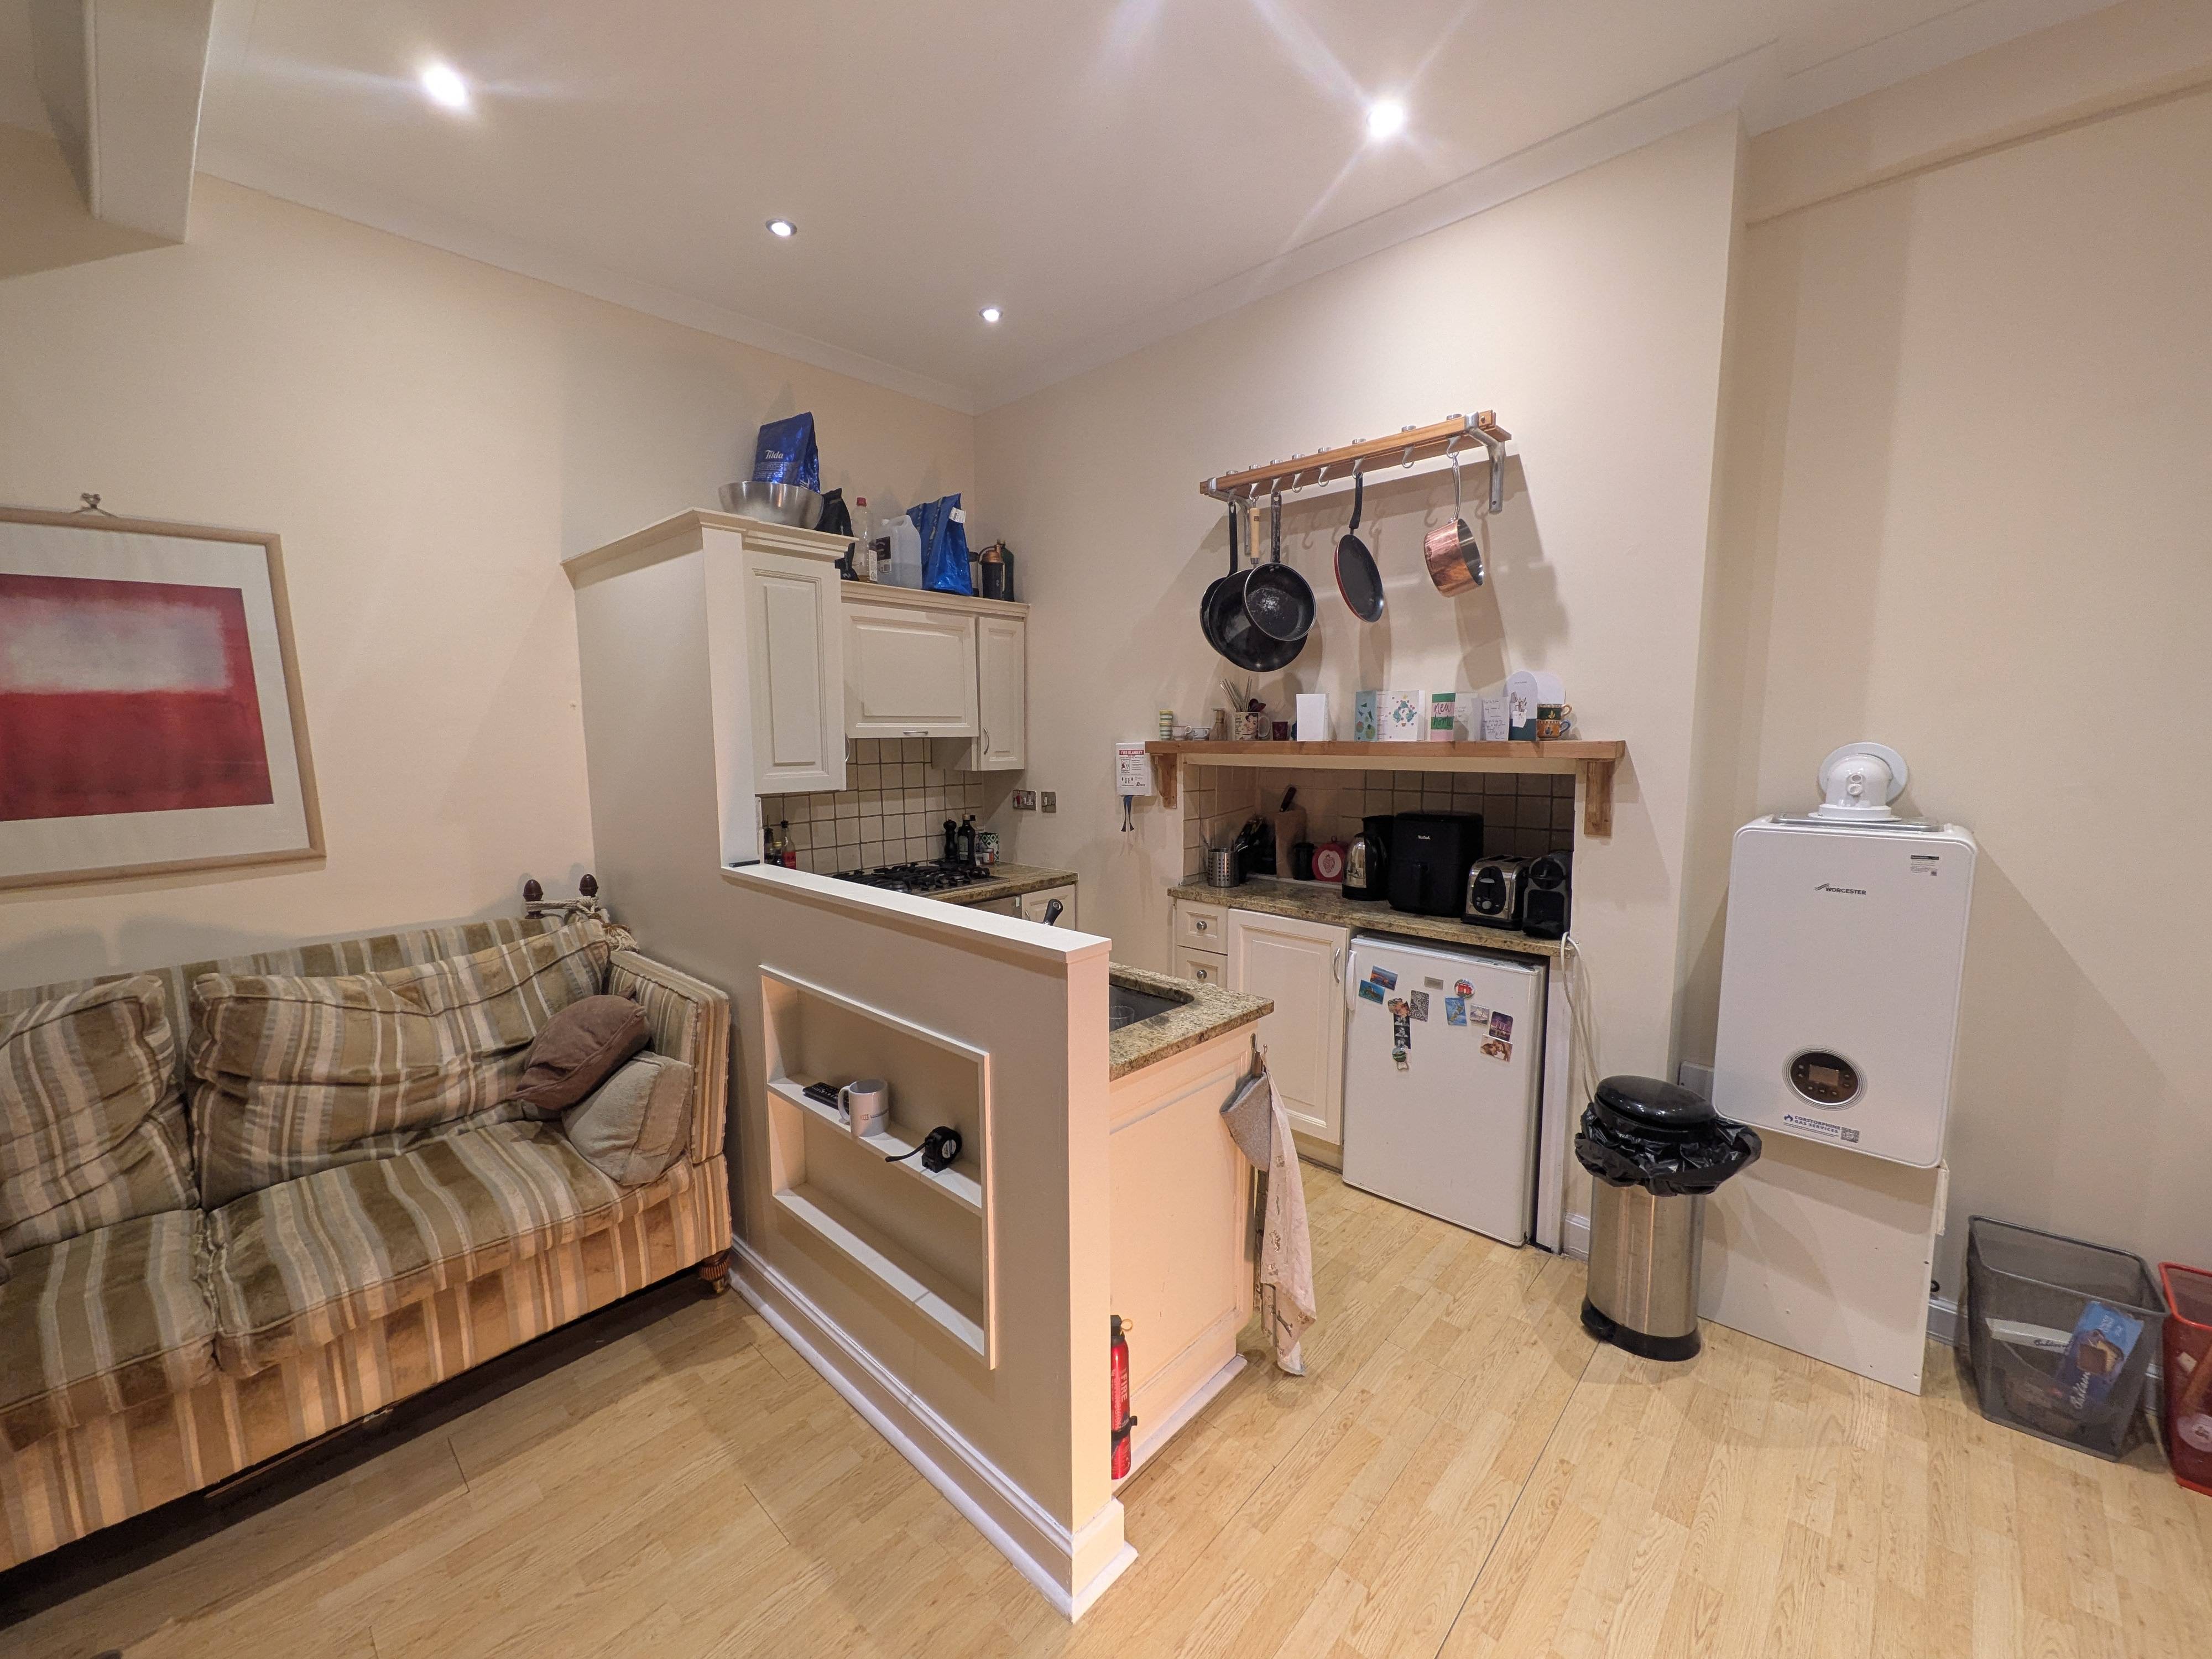
Updates a flats interior by swapping dated kitchen units, straightening a stud wall and relaying laminate flooring for a level finish.
The record
- Reference
- EDI/26/00559/LBC
- Address
- Flat 1 20A Heriot Row New Town Edinburgh EH3 6EN
- Status
- Permission Is Not Required
- Category
- Internal Works & Accessibility
- Impact scale
- 2/10
- Authority
- The City of Edinburgh Council
Timeline
- Received
- Validated
- Last scraped
- Record created
Additional application data
- Latitude
- 55.9555
- Longitude
- -3.2023
What is proposed
Plain-language summary
Updates a flats interior by swapping dated kitchen units, straightening a stud wall and relaying laminate flooring for a level finish.
As filed with the council
Replacing non-original kitchen with new kitchen with units without changing layout. Levelling of non-original multi-level plasterboard partition wall. Removing old (non-original) laminate, re-levelling and laying new laminate floor.