
CityScope · Planning Updates
Application EDI/26/00649/FUL
69 Sommerville Gardens Scotstoun South Queensferry EH30 9PW
Application GrantedExtensions & EnlargementsReceived The City of Edinburgh Council
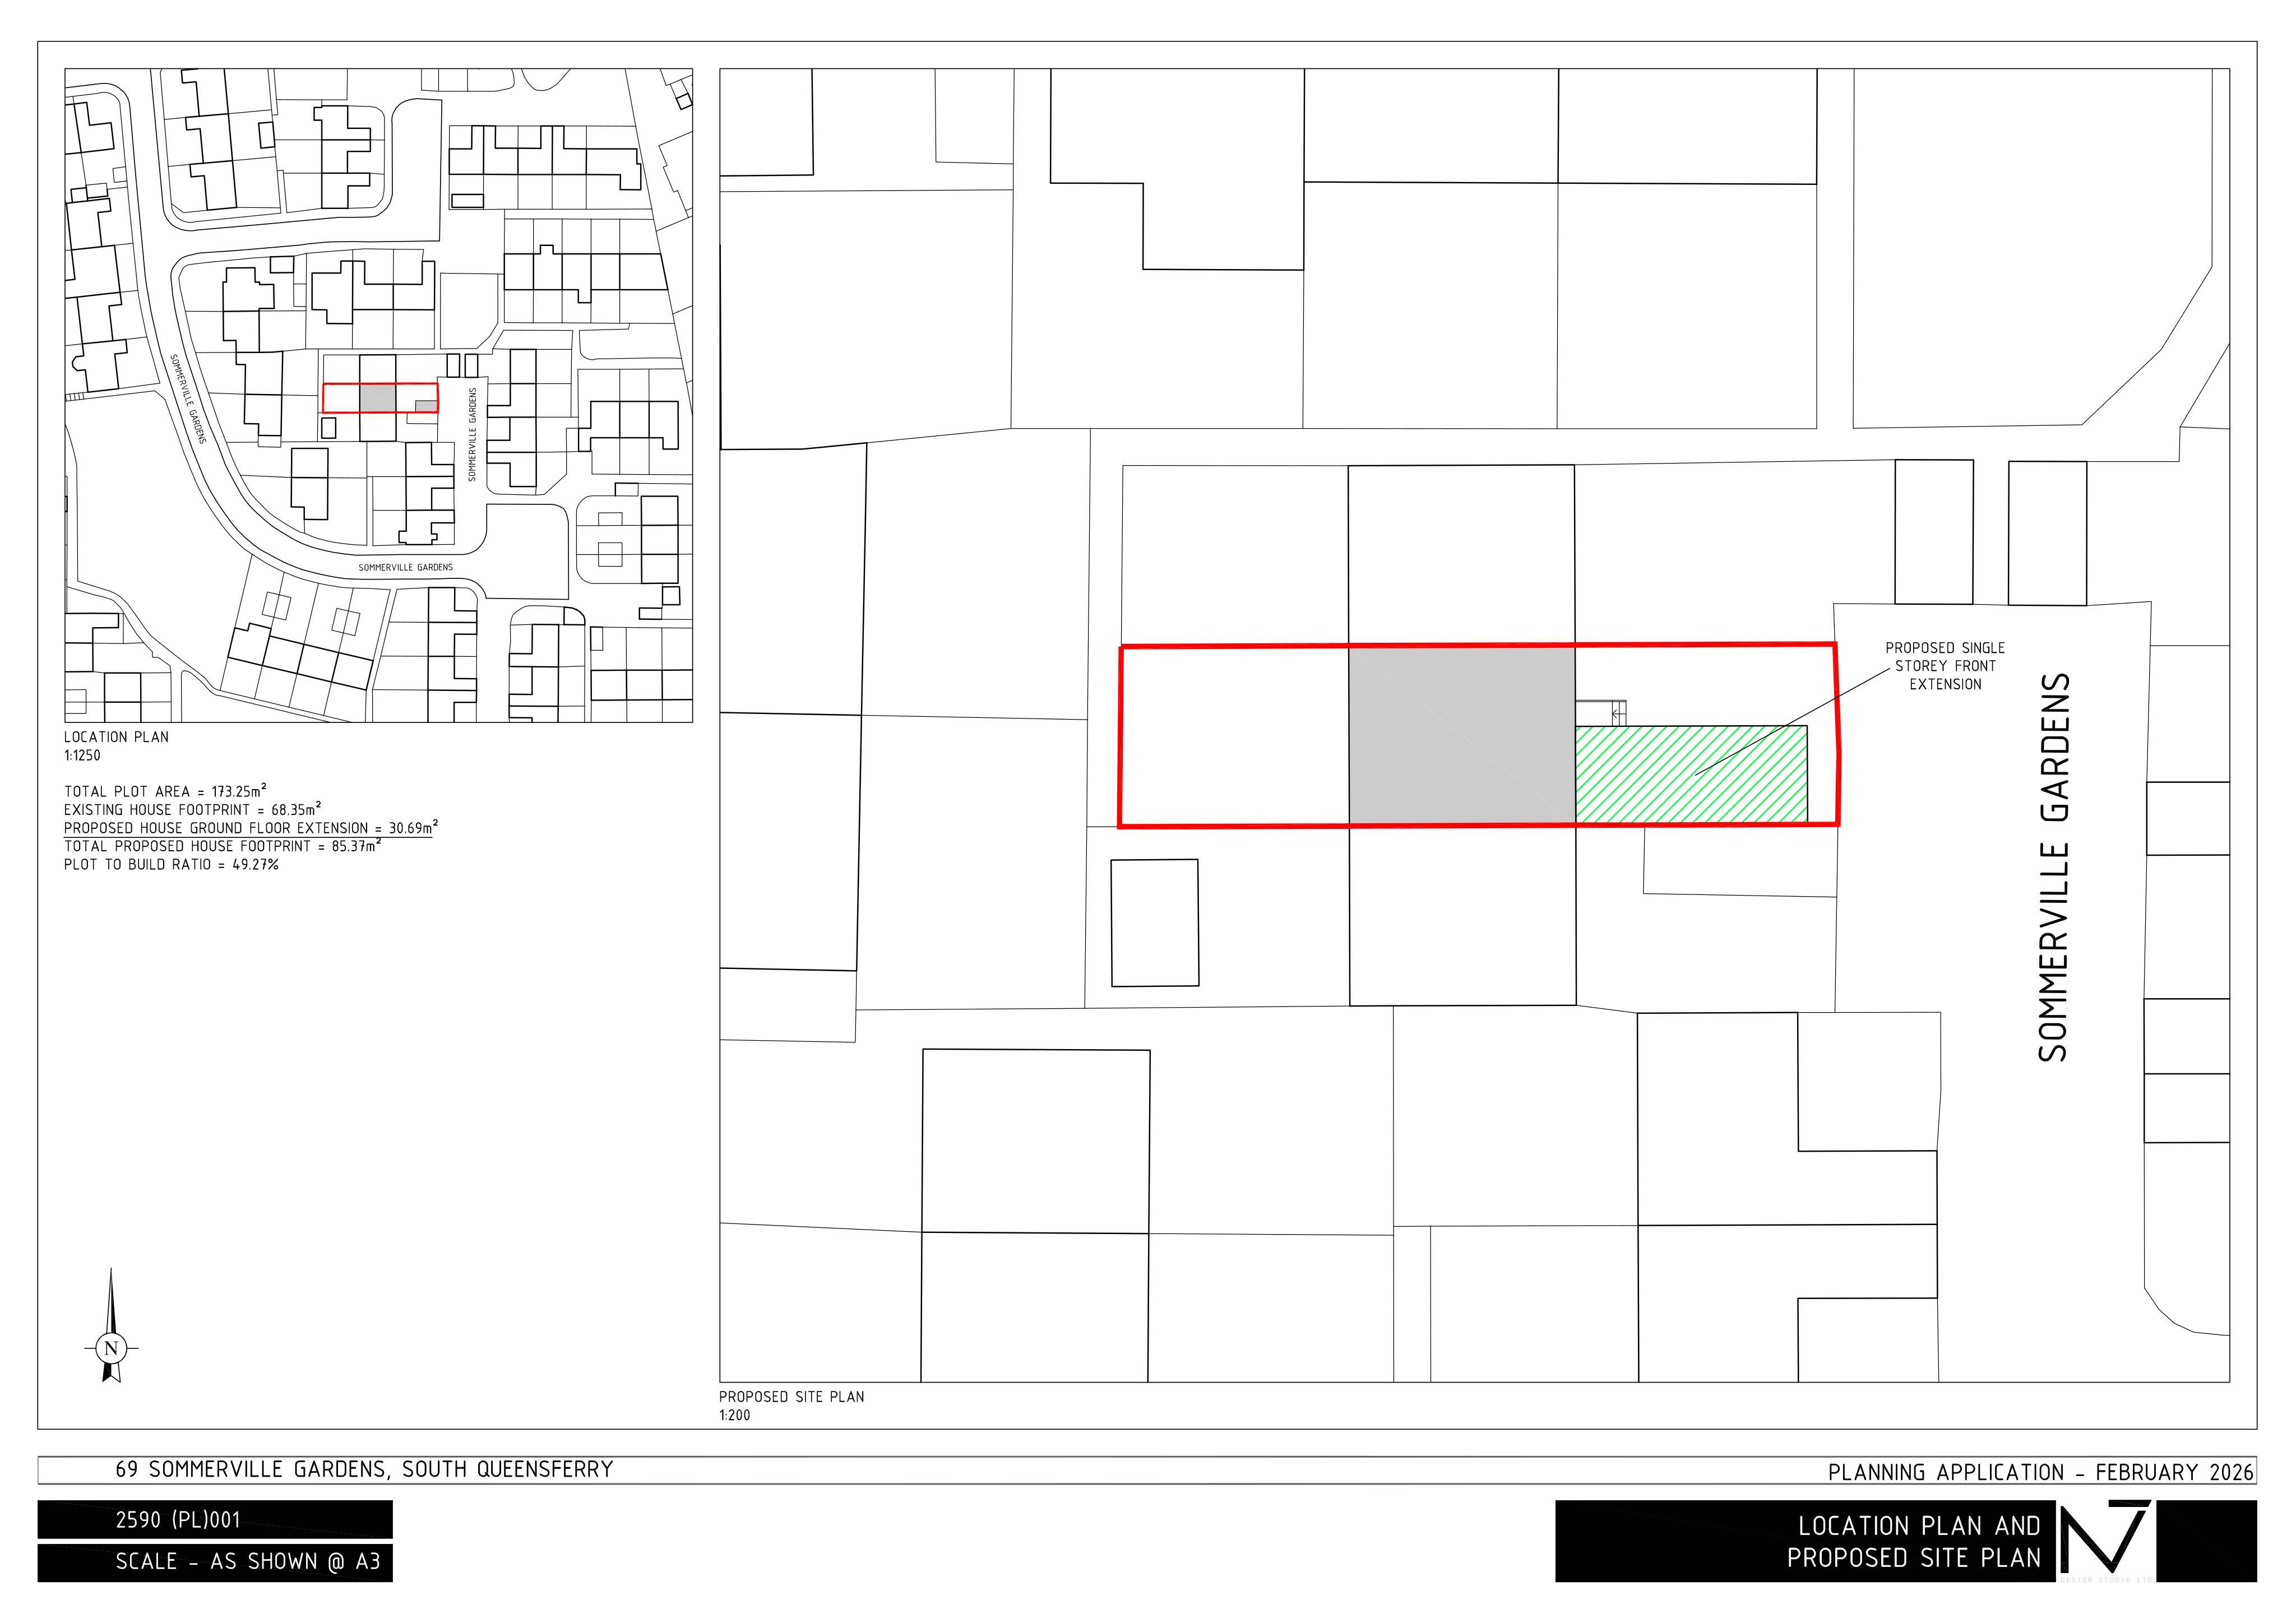
Single-storey front projection creates extra bedroom and living area, using matching render and grey brick base to sit comfortably on the street.
The record
- Reference
- EDI/26/00649/FUL
- Address
- 69 Sommerville Gardens Scotstoun South Queensferry EH30 9PW
- Status
- Application Granted
- Category
- Extensions & Enlargements
- Impact scale
- 3/10
- Authority
- The City of Edinburgh Council
Timeline
- Received
- Validated
- Last scraped
- Record created
Additional application data
- Latitude
- 55.9817
- Longitude
- -3.3838
What is proposed
Plain-language summary
Single-storey front projection creates extra bedroom and living area, using matching render and grey brick base to sit comfortably on the street.
As filed with the council
Proposed single storey front extension.