
CityScope · Planning Updates
Application EDI/26/00716/FUL
2 Rosebank Gardens Trinity Edinburgh EH5 3QR
Awaiting AssessmentRoof Works & DormersReceived The City of Edinburgh Council
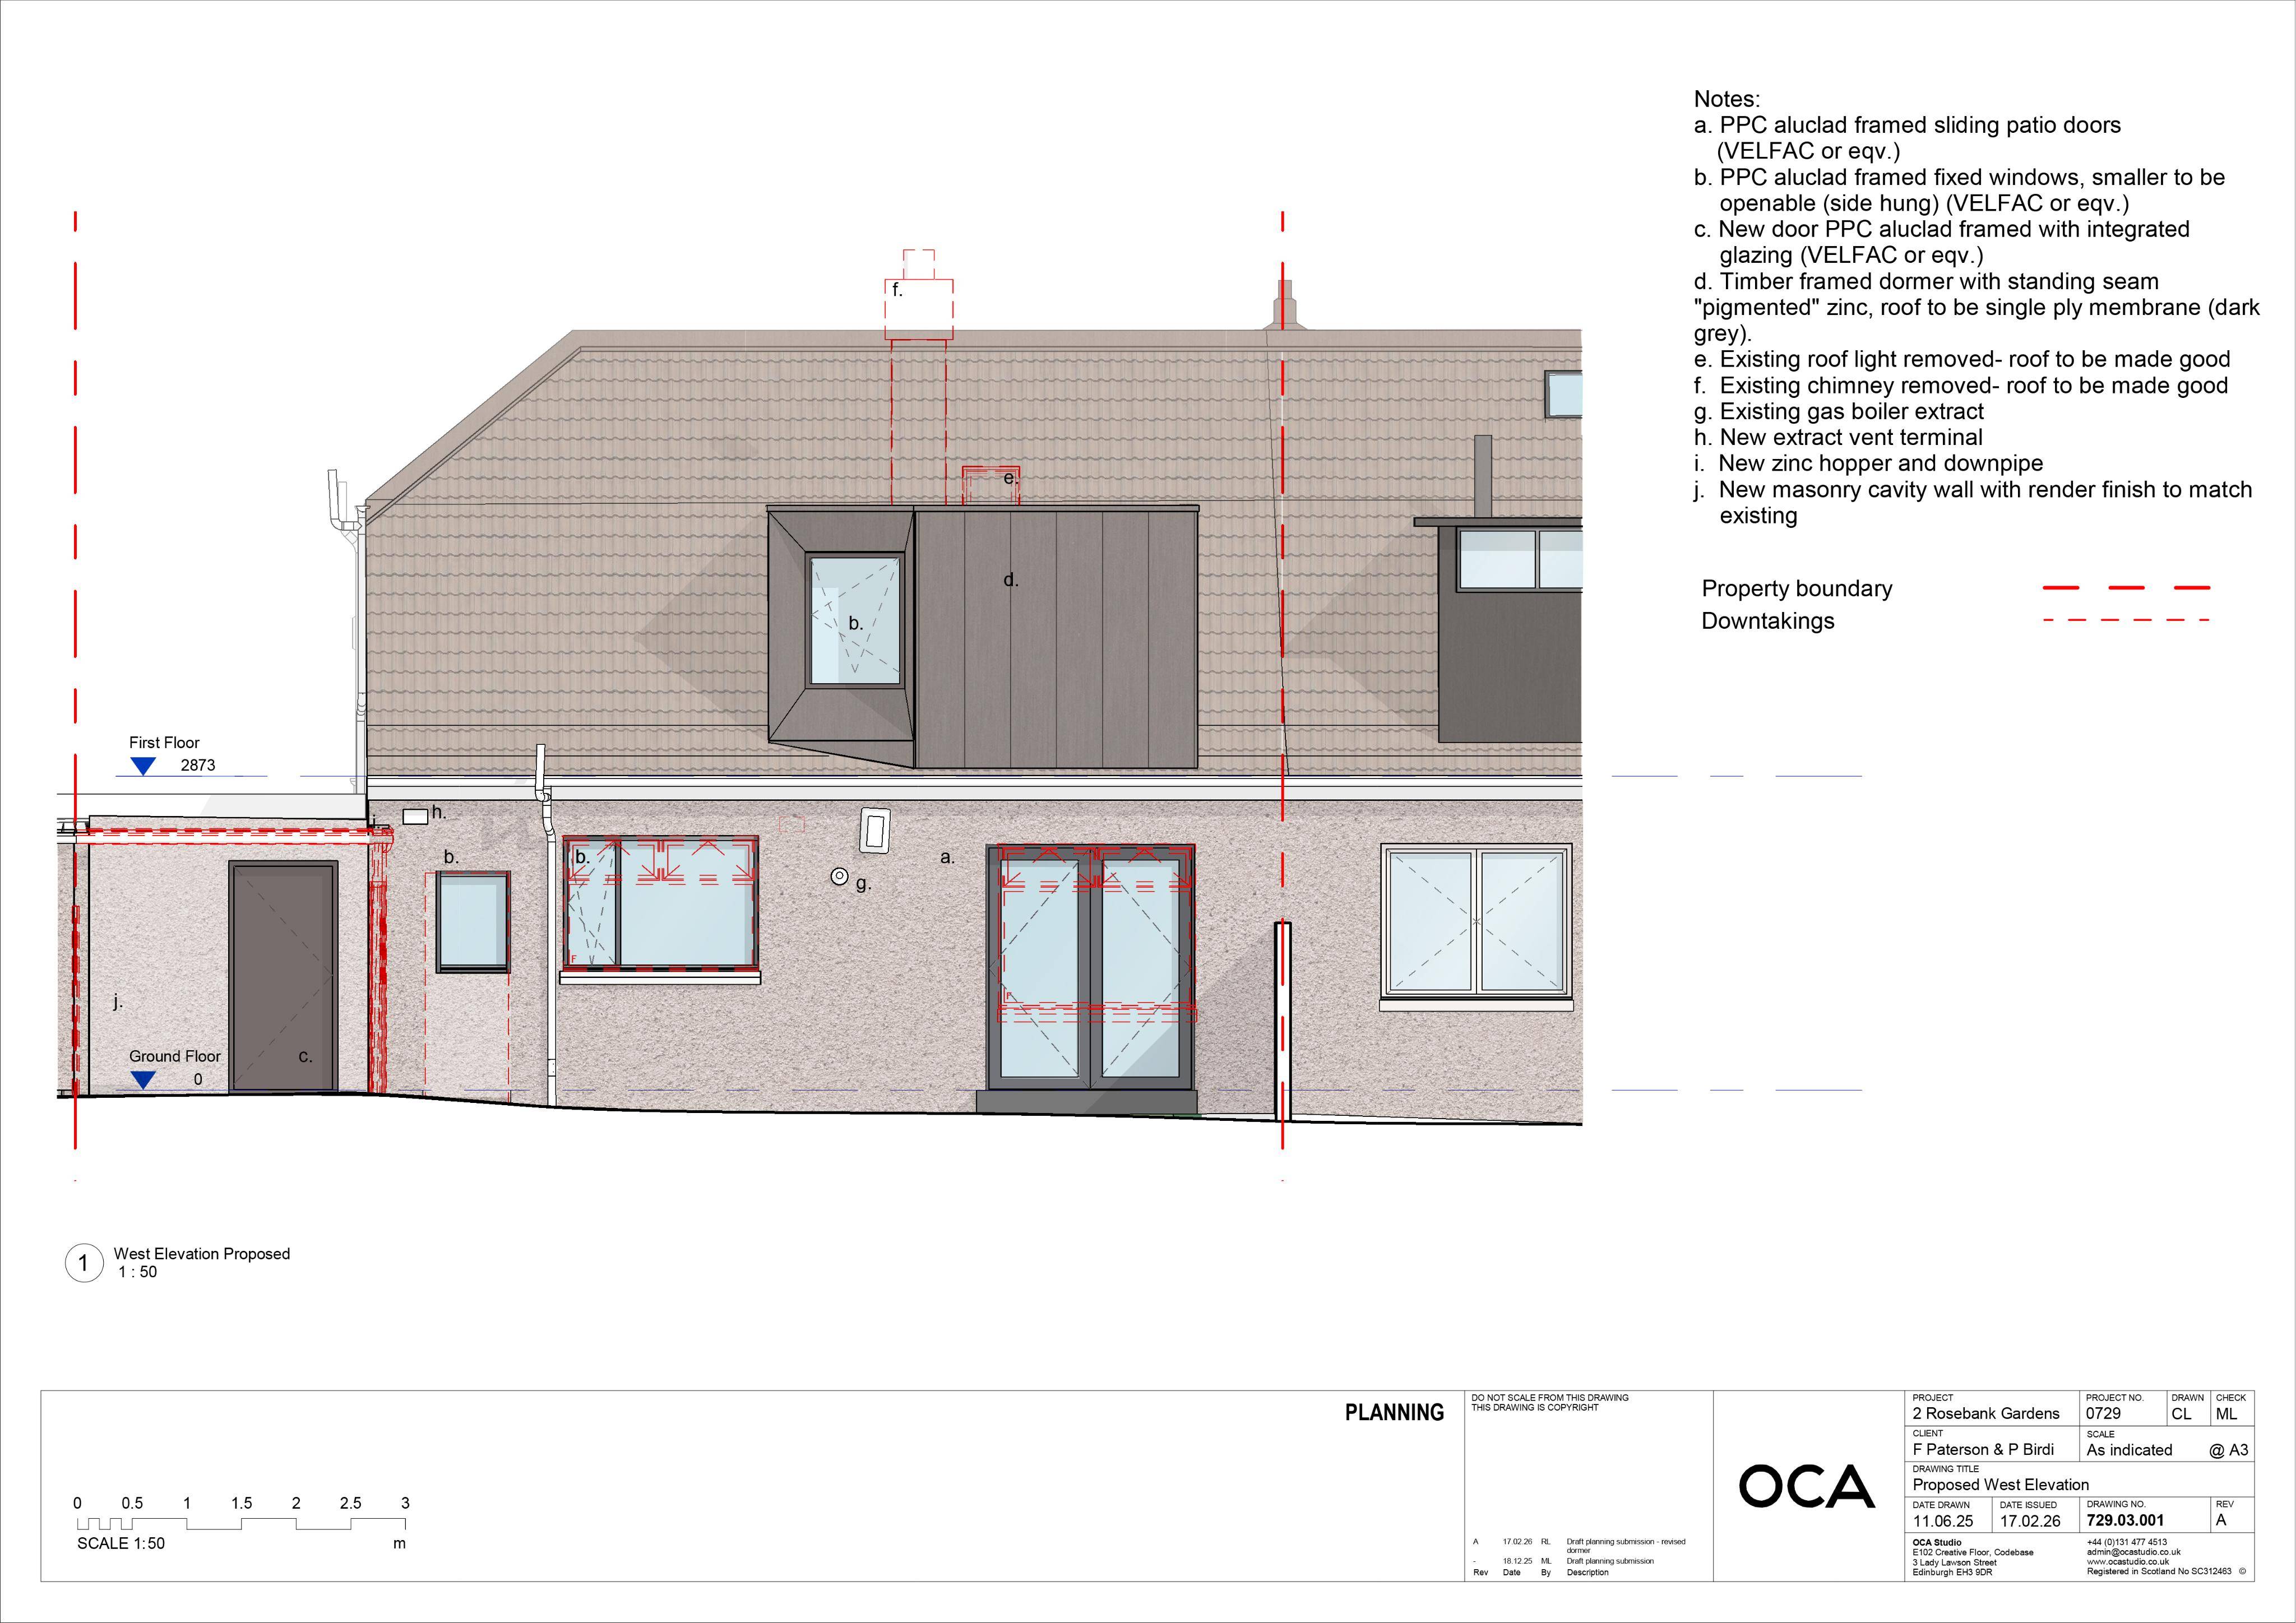
Rear zinc-clad dormer plus updated doors, windows and loft layout aims to create an extra bedroom/home office in this semi-detached house.
The record
- Reference
- EDI/26/00716/FUL
- Address
- 2 Rosebank Gardens Trinity Edinburgh EH5 3QR
- Status
- Awaiting Assessment
- Category
- Roof Works & Dormers
- Impact scale
- 3/10
- Authority
- The City of Edinburgh Council
Timeline
- Received
- Validated
- Last scraped
- Record created
Additional application data
- Latitude
- 55.9729
- Longitude
- -3.2139
What is proposed
Plain-language summary
Rear zinc-clad dormer plus updated doors, windows and loft layout aims to create an extra bedroom/home office in this semi-detached house.
As filed with the council
Alterations to an existing semi-detached dwelling, including a rear dormer extension and internal modifications to accommodate an additional single bedroom / home office.