
CityScope · Planning Updates
Application EDI/26/00777/FUL
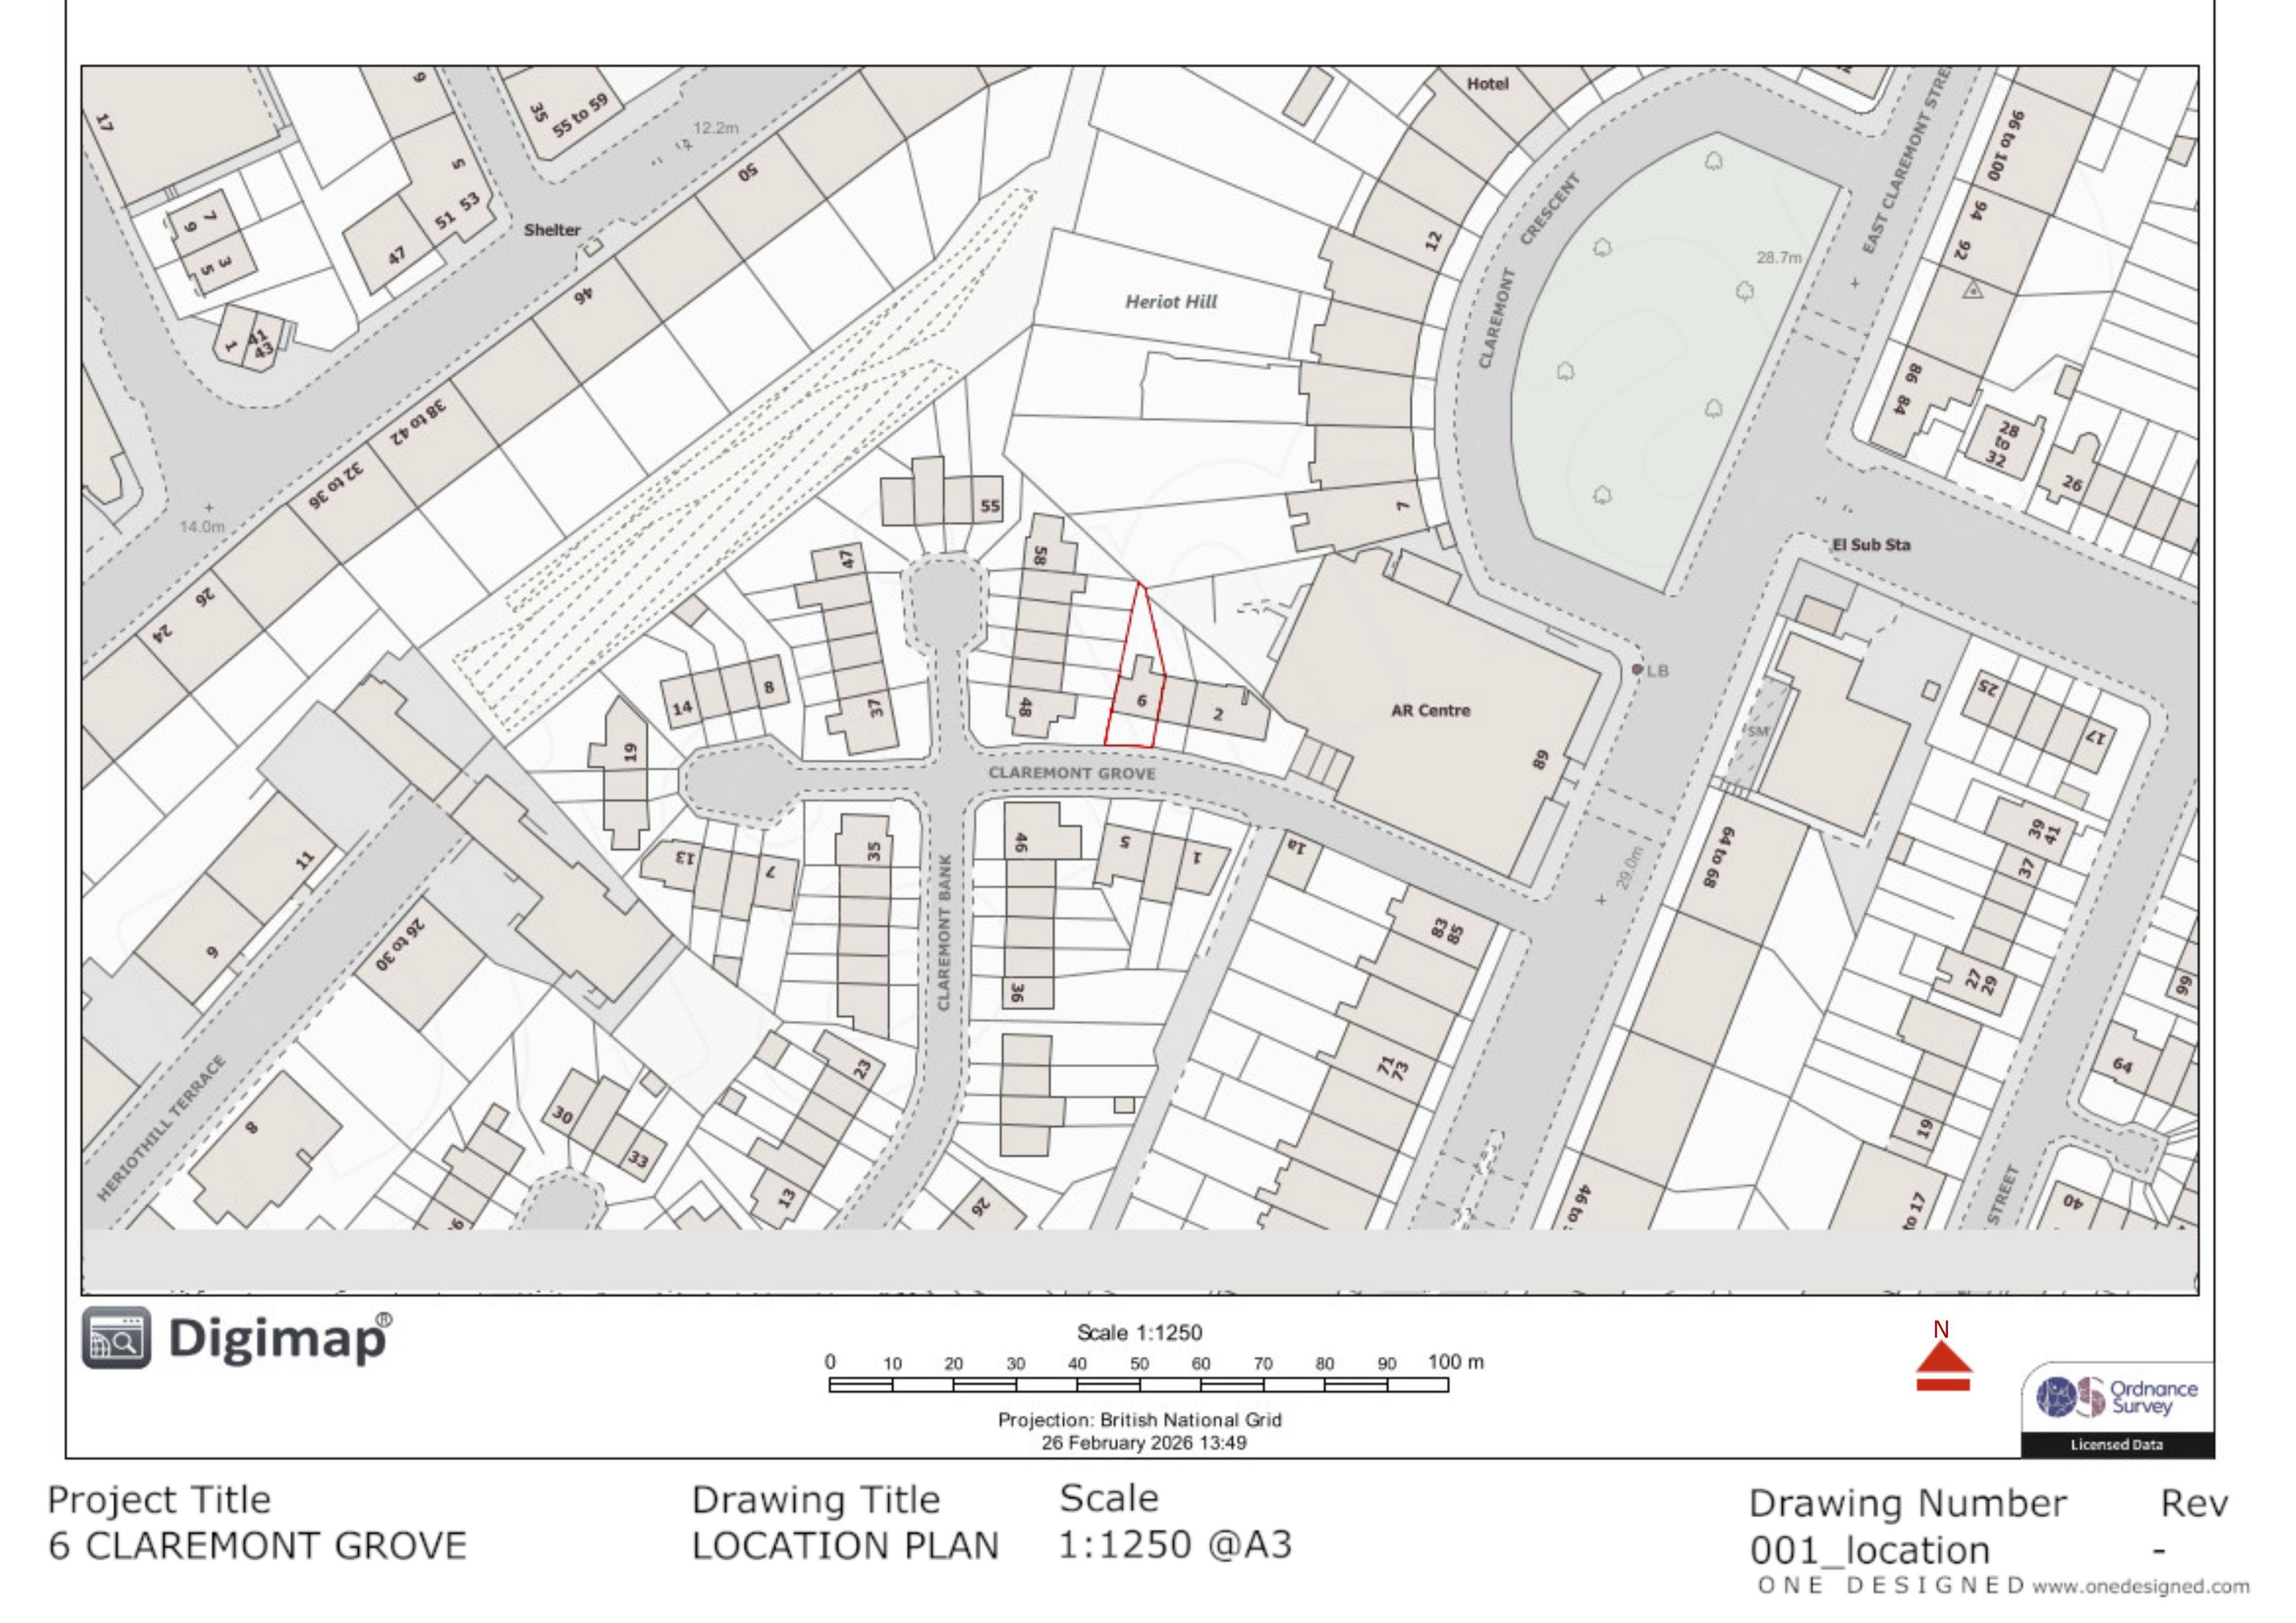
6 Claremont Grove Broughton Edinburgh EH7 4DP
Awaiting AssessmentWindows, Doors & GlazingReceived The City of Edinburgh Council
Enlarged rear window and removal of a ground-floor wall to form an open-plan kitchen-living area, boosting light and internal flow.
The record
- Reference
- EDI/26/00777/FUL
- Address
- 6 Claremont Grove Broughton Edinburgh EH7 4DP
- Status
- Awaiting Assessment
- Category
- Windows, Doors & Glazing
- Impact scale
- 2/10
- Authority
- The City of Edinburgh Council
Timeline
- Received
- Validated
- Last scraped
- Record created
Additional application data
- Latitude
- 55.9631
- Longitude
- -3.1927
What is proposed
Plain-language summary
Enlarged rear window and removal of a ground-floor wall to form an open-plan kitchen-living area, boosting light and internal flow.
As filed with the council
Increase the size of an existing window on the rear elevation. Demolish internal wall to create an open plan living / kitchen.