CityScope · Planning Updates
Application EDI/26/00818/FUL
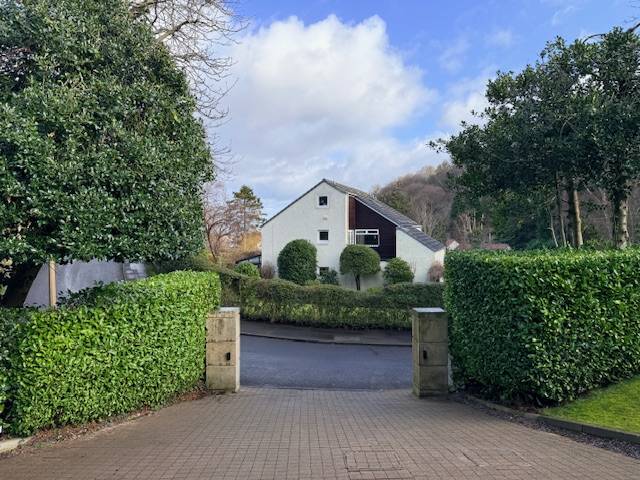
10 Glenlockhart Valley Edinburgh EH14 1DE
Awaiting AssessmentLandscaping, Gardens & BoundariesReceived The City of Edinburgh Council
2m electric gates and new fencing are proposed between the front pillars and along the front and side boundary of this detached home.
The record
- Reference
- EDI/26/00818/FUL
- Address
- 10 Glenlockhart Valley Edinburgh EH14 1DE
- Status
- Awaiting Assessment
- Category
- Landscaping, Gardens & Boundaries
- Impact scale
- 2/10
- Authority
- The City of Edinburgh Council
Timeline
- Received
- Validated
- Last scraped
- Record created
Additional application data
- Latitude
- 55.9209
- Longitude
- -3.2373
What is proposed
Plain-language summary
2m electric gates and new fencing are proposed between the front pillars and along the front and side boundary of this detached home.
As filed with the council
Install a 2m electric gate to the front of the property, between the existing pillars. Install a 2m fence at the front and side of the boundary of the property.