
CityScope · Planning Updates
Application EDI/26/00833/CLP
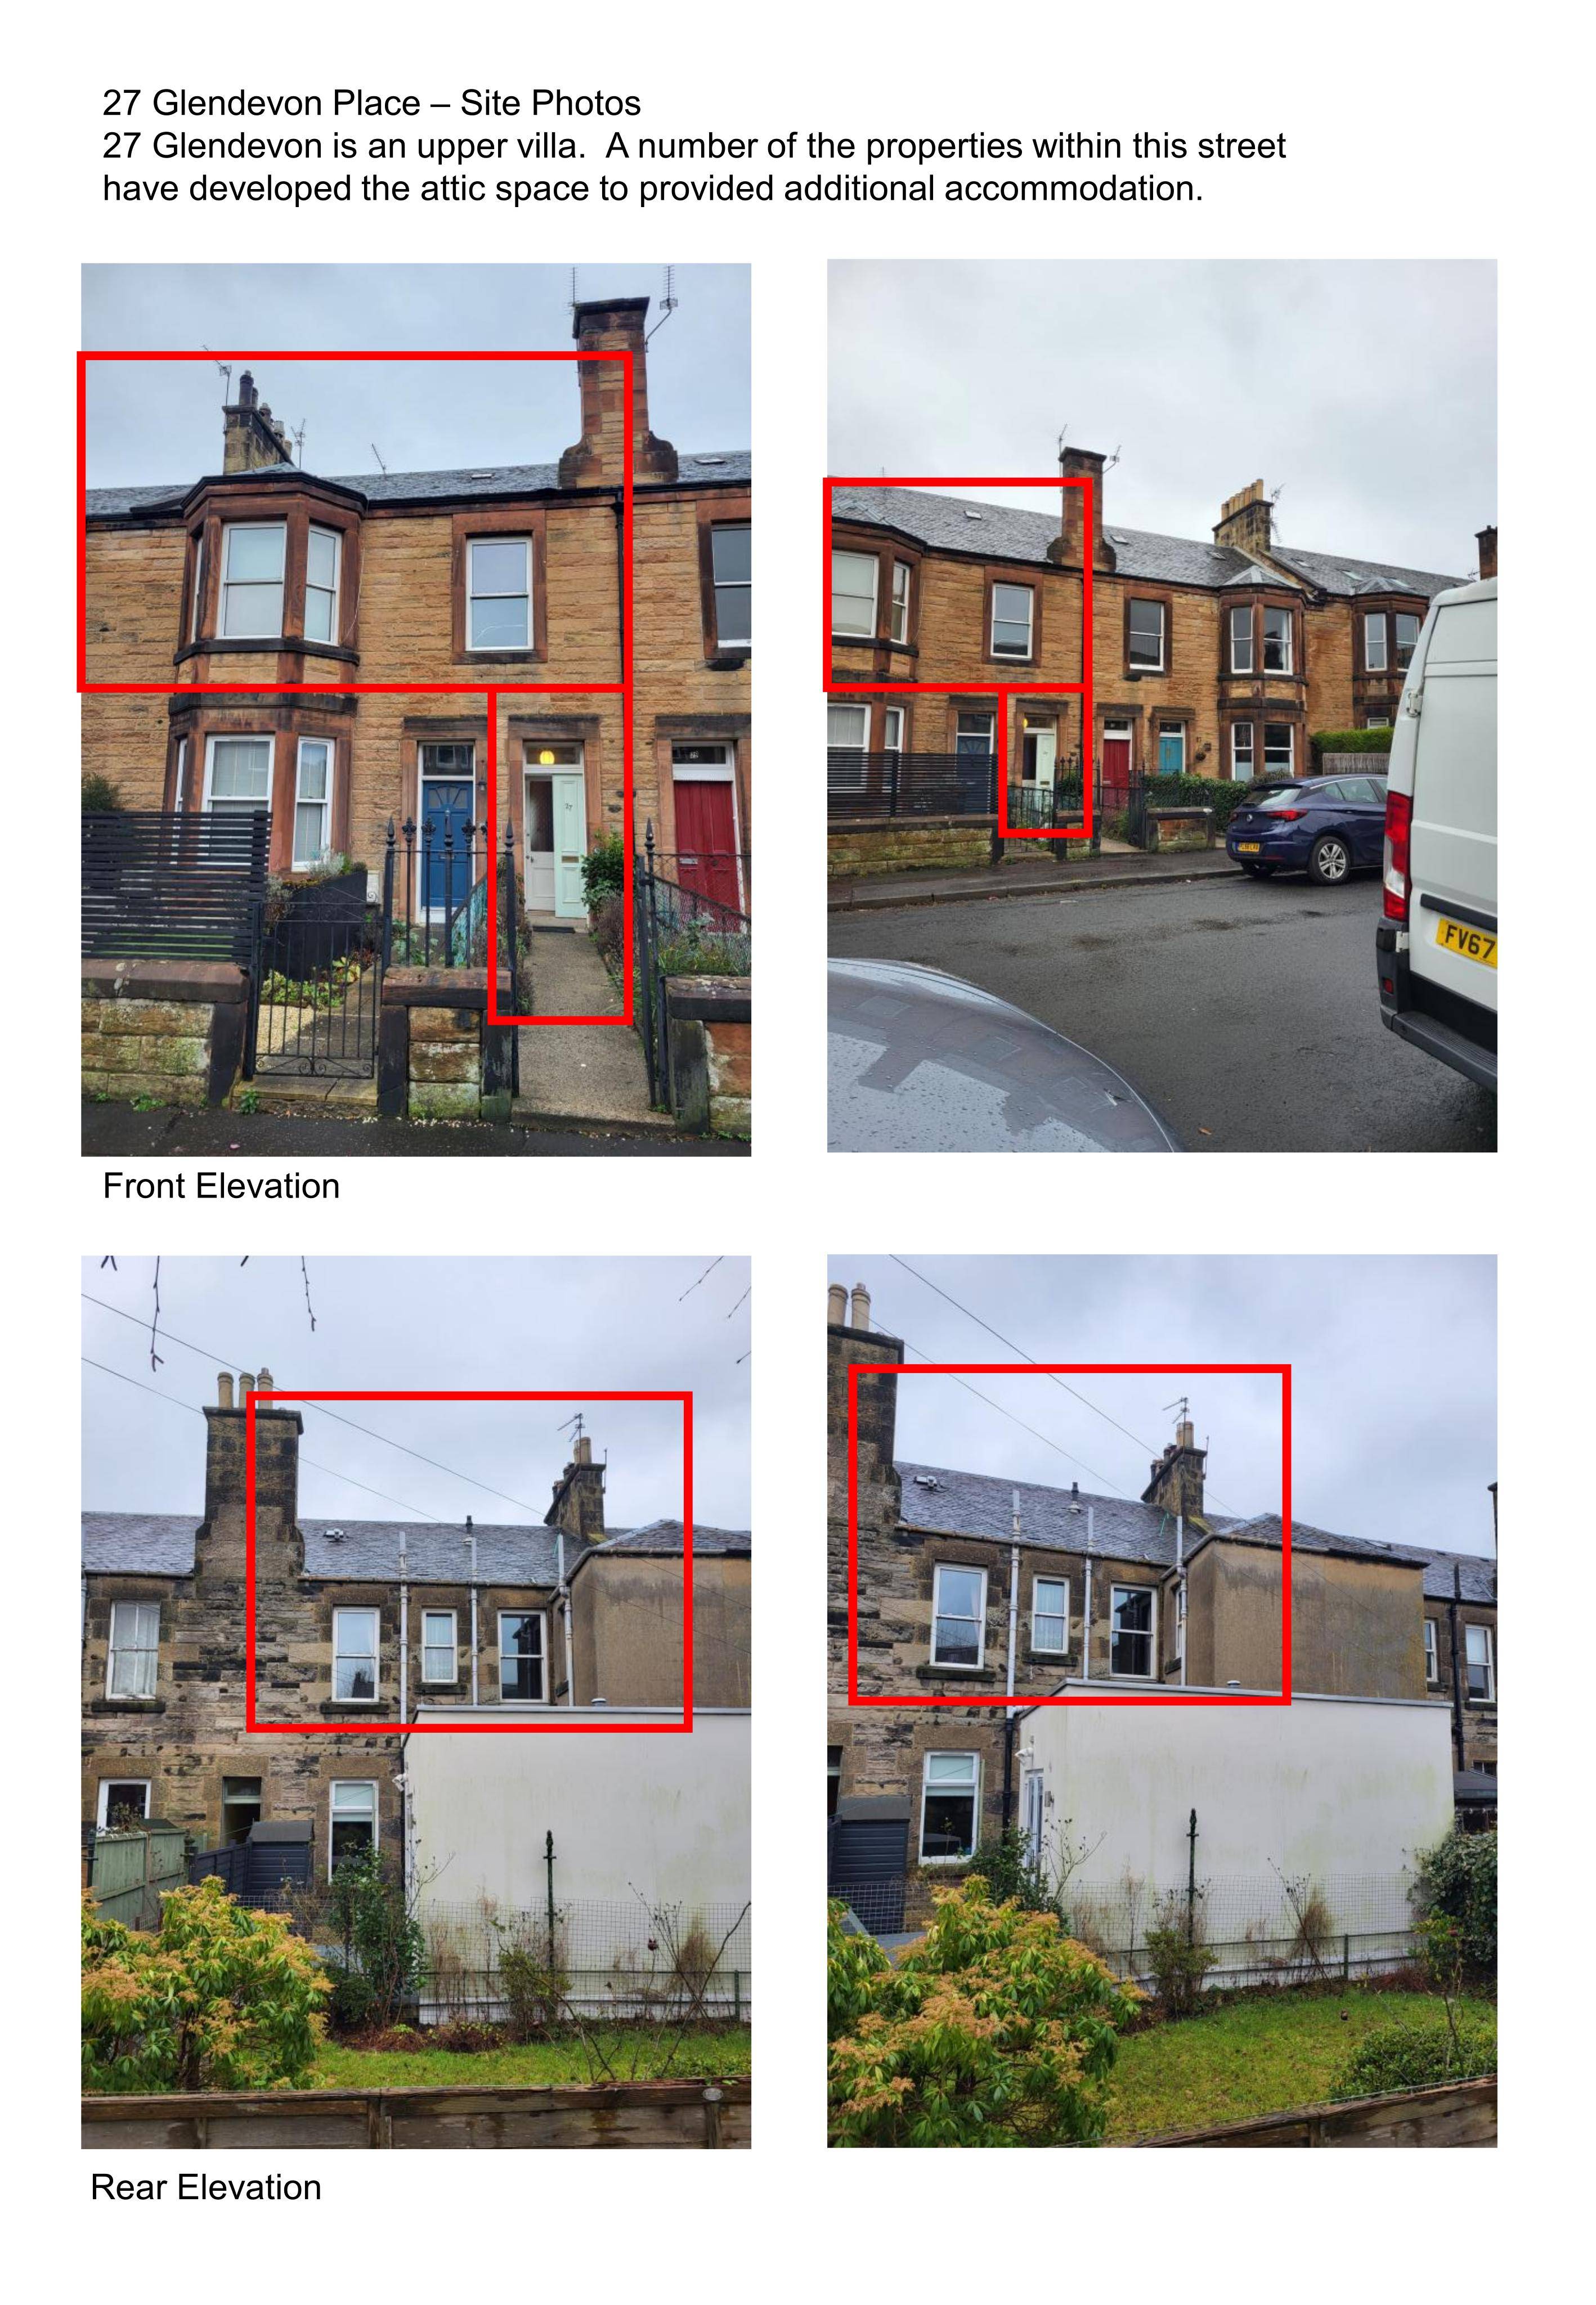
27 Glendevon Place Saughtonhall Edinburgh EH12 5UQ
Awaiting decisionRoof Works & DormersReceived The City of Edinburgh Council
Attic conversion in upper villa creates extra living space, adding rooflights front and rear without altering ridge height.
The record
- Reference
- EDI/26/00833/CLP
- Address
- 27 Glendevon Place Saughtonhall Edinburgh EH12 5UQ
- Status
- Awaiting decision
- Category
- Roof Works & Dormers
- Impact scale
- 3/10
- Authority
- The City of Edinburgh Council
Timeline
- Received
- Validated
- Last scraped
- Record created
Additional application data
- Latitude
- 55.9408
- Longitude
- -3.2558
What is proposed
Plain-language summary
Attic conversion in upper villa creates extra living space, adding rooflights front and rear without altering ridge height.
As filed with the council
Proposed attic conversion of an upper villa. With velux window to the front and rear.