
CityScope · Planning Updates
Application EDI/26/00834/FUL
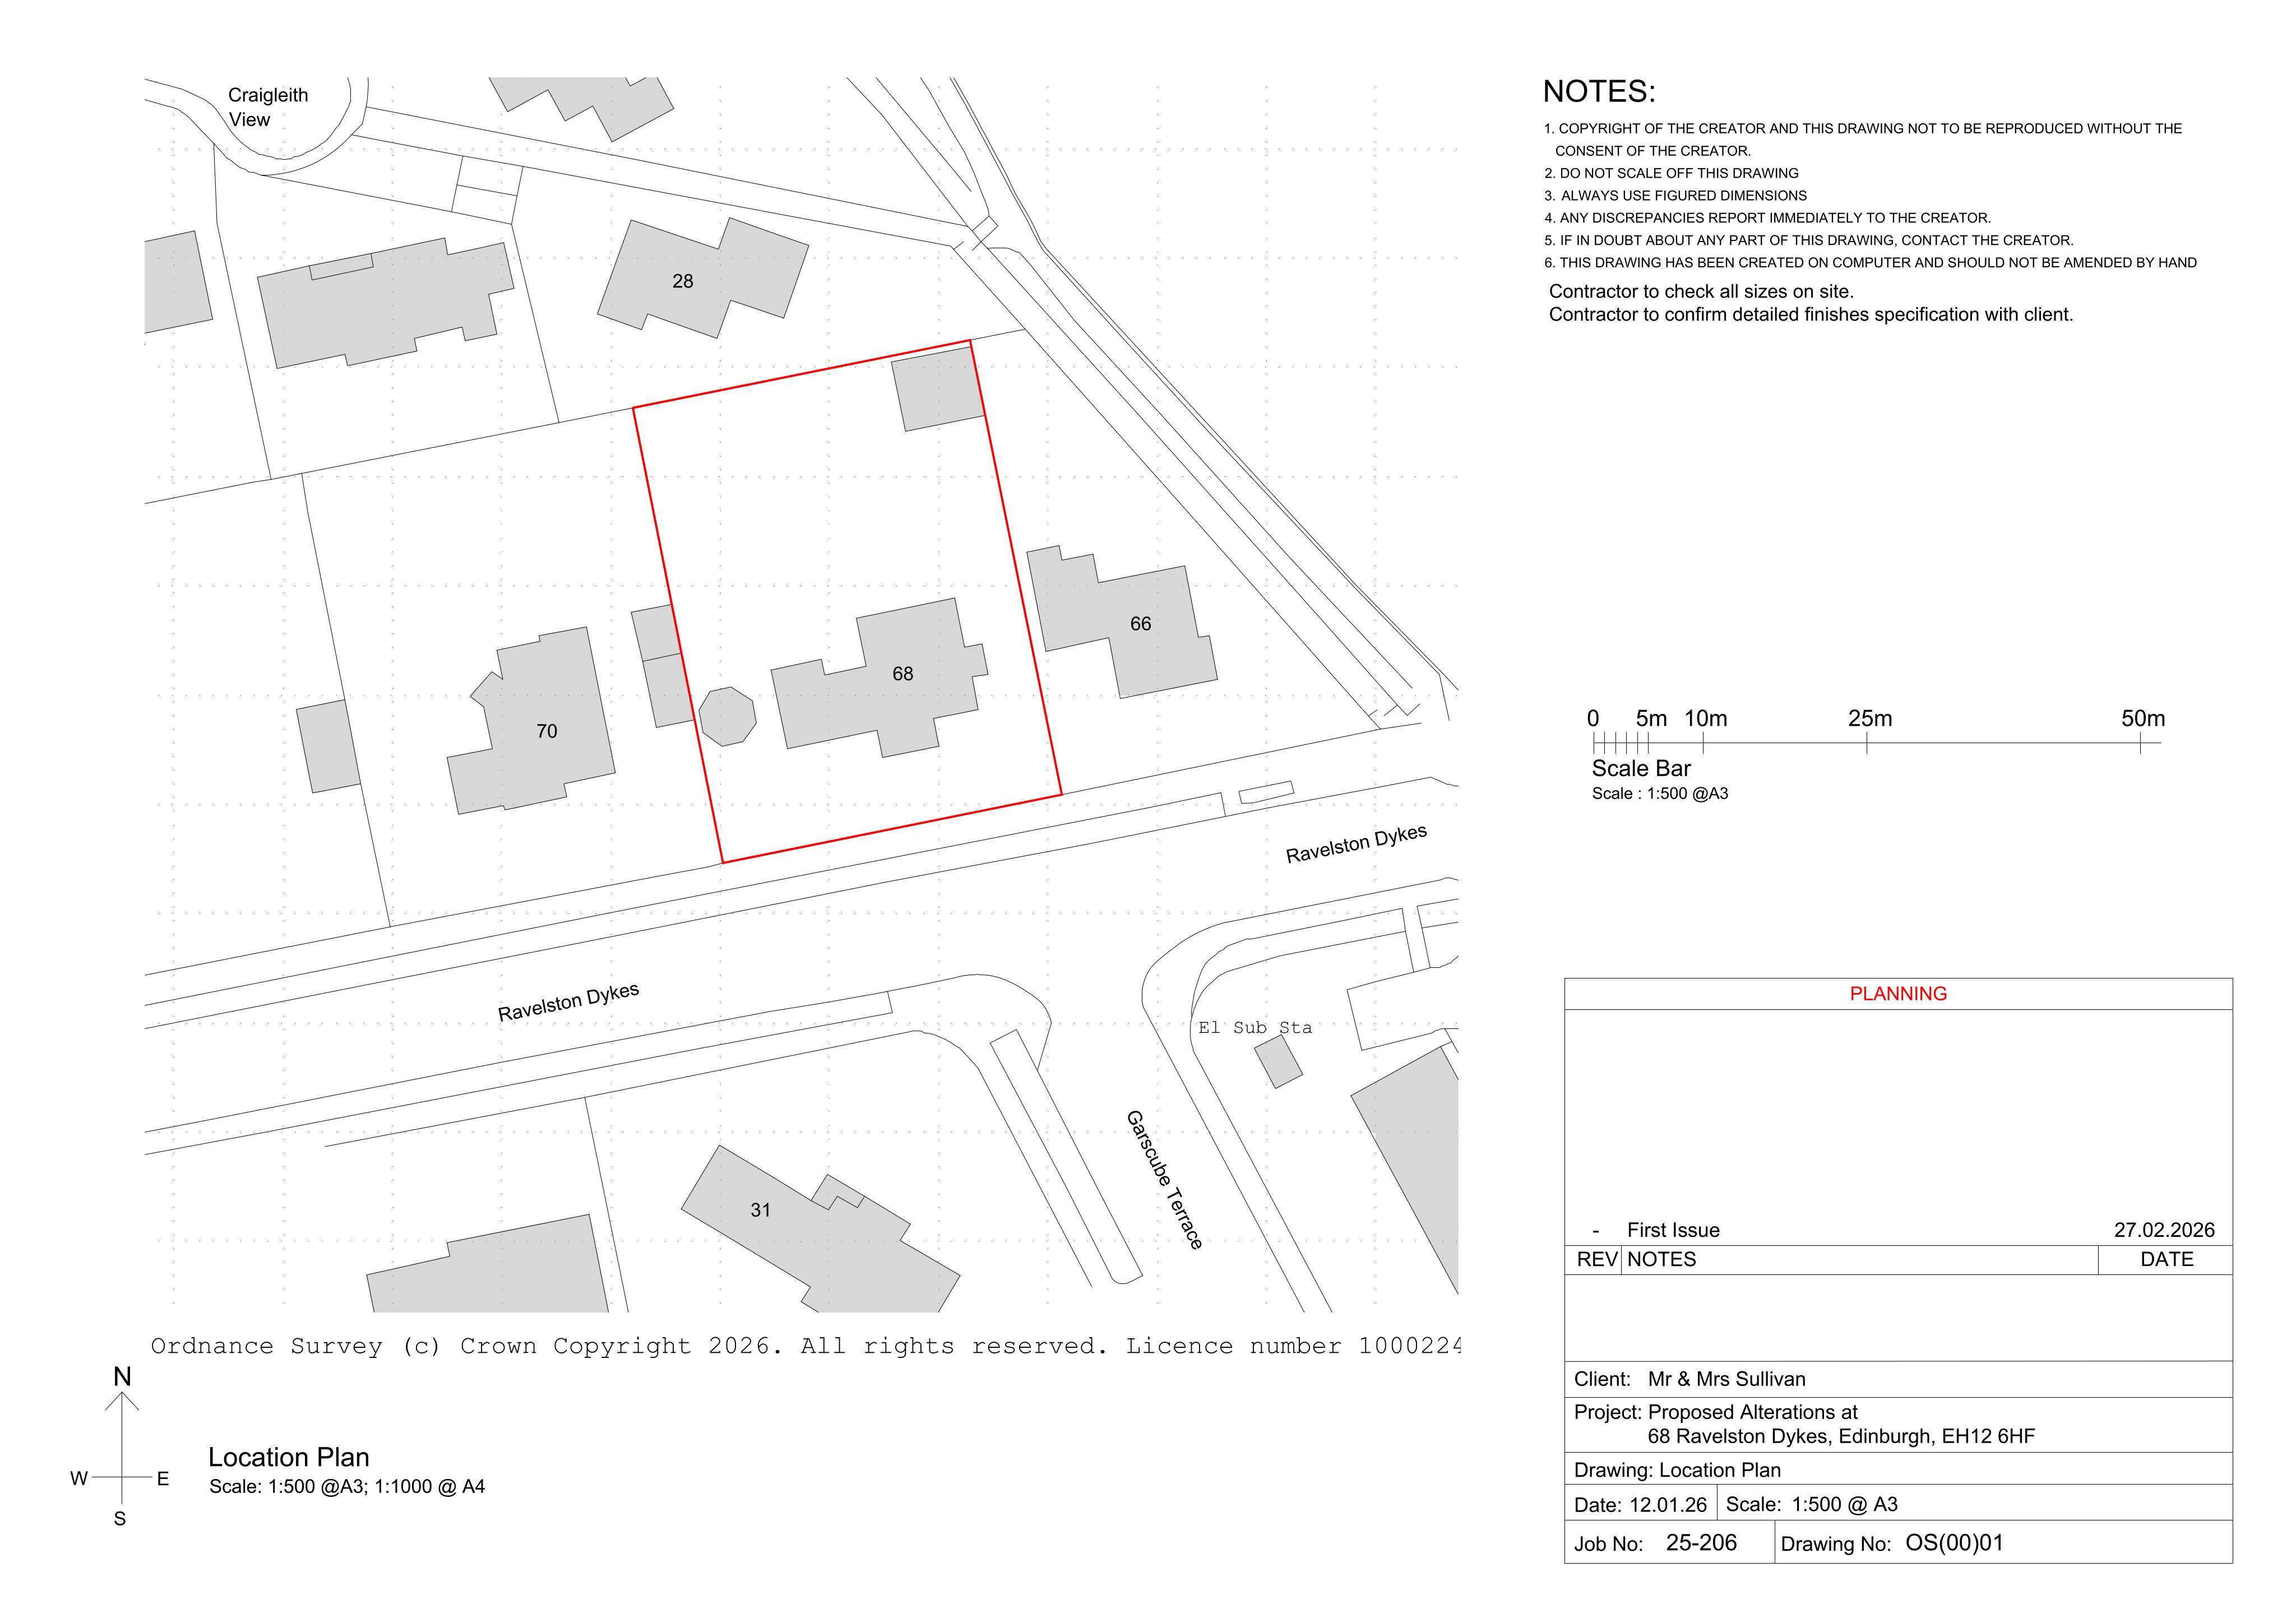
68 Ravelston Dykes Ravelston Edinburgh EH12 6HF
Awaiting AssessmentOutbuildings & Ancillary StructuresReceived The City of Edinburgh Council
Convert and extend detached garage into glazed garden studio with rooflights; create new driveway access from Ravelston Dykes for off-street parking.
The record
- Reference
- EDI/26/00834/FUL
- Address
- 68 Ravelston Dykes Ravelston Edinburgh EH12 6HF
- Status
- Awaiting Assessment
- Category
- Outbuildings & Ancillary Structures
- Impact scale
- 3/10
- Authority
- The City of Edinburgh Council
Timeline
- Received
- Validated
- Last scraped
- Record created
Additional application data
- Latitude
- 55.9517
- Longitude
- -3.2381
What is proposed
Plain-language summary
Convert and extend detached garage into glazed garden studio with rooflights; create new driveway access from Ravelston Dykes for off-street parking.
As filed with the council
Detached garage conversion and extension; new driveway access.