
CityScope · Planning Updates
Application EDI/26/00905/FUL
19 Canning Street Edinburgh EH3 8EG
Awaiting AssessmentExtensions & EnlargementsReceived The City of Edinburgh Council
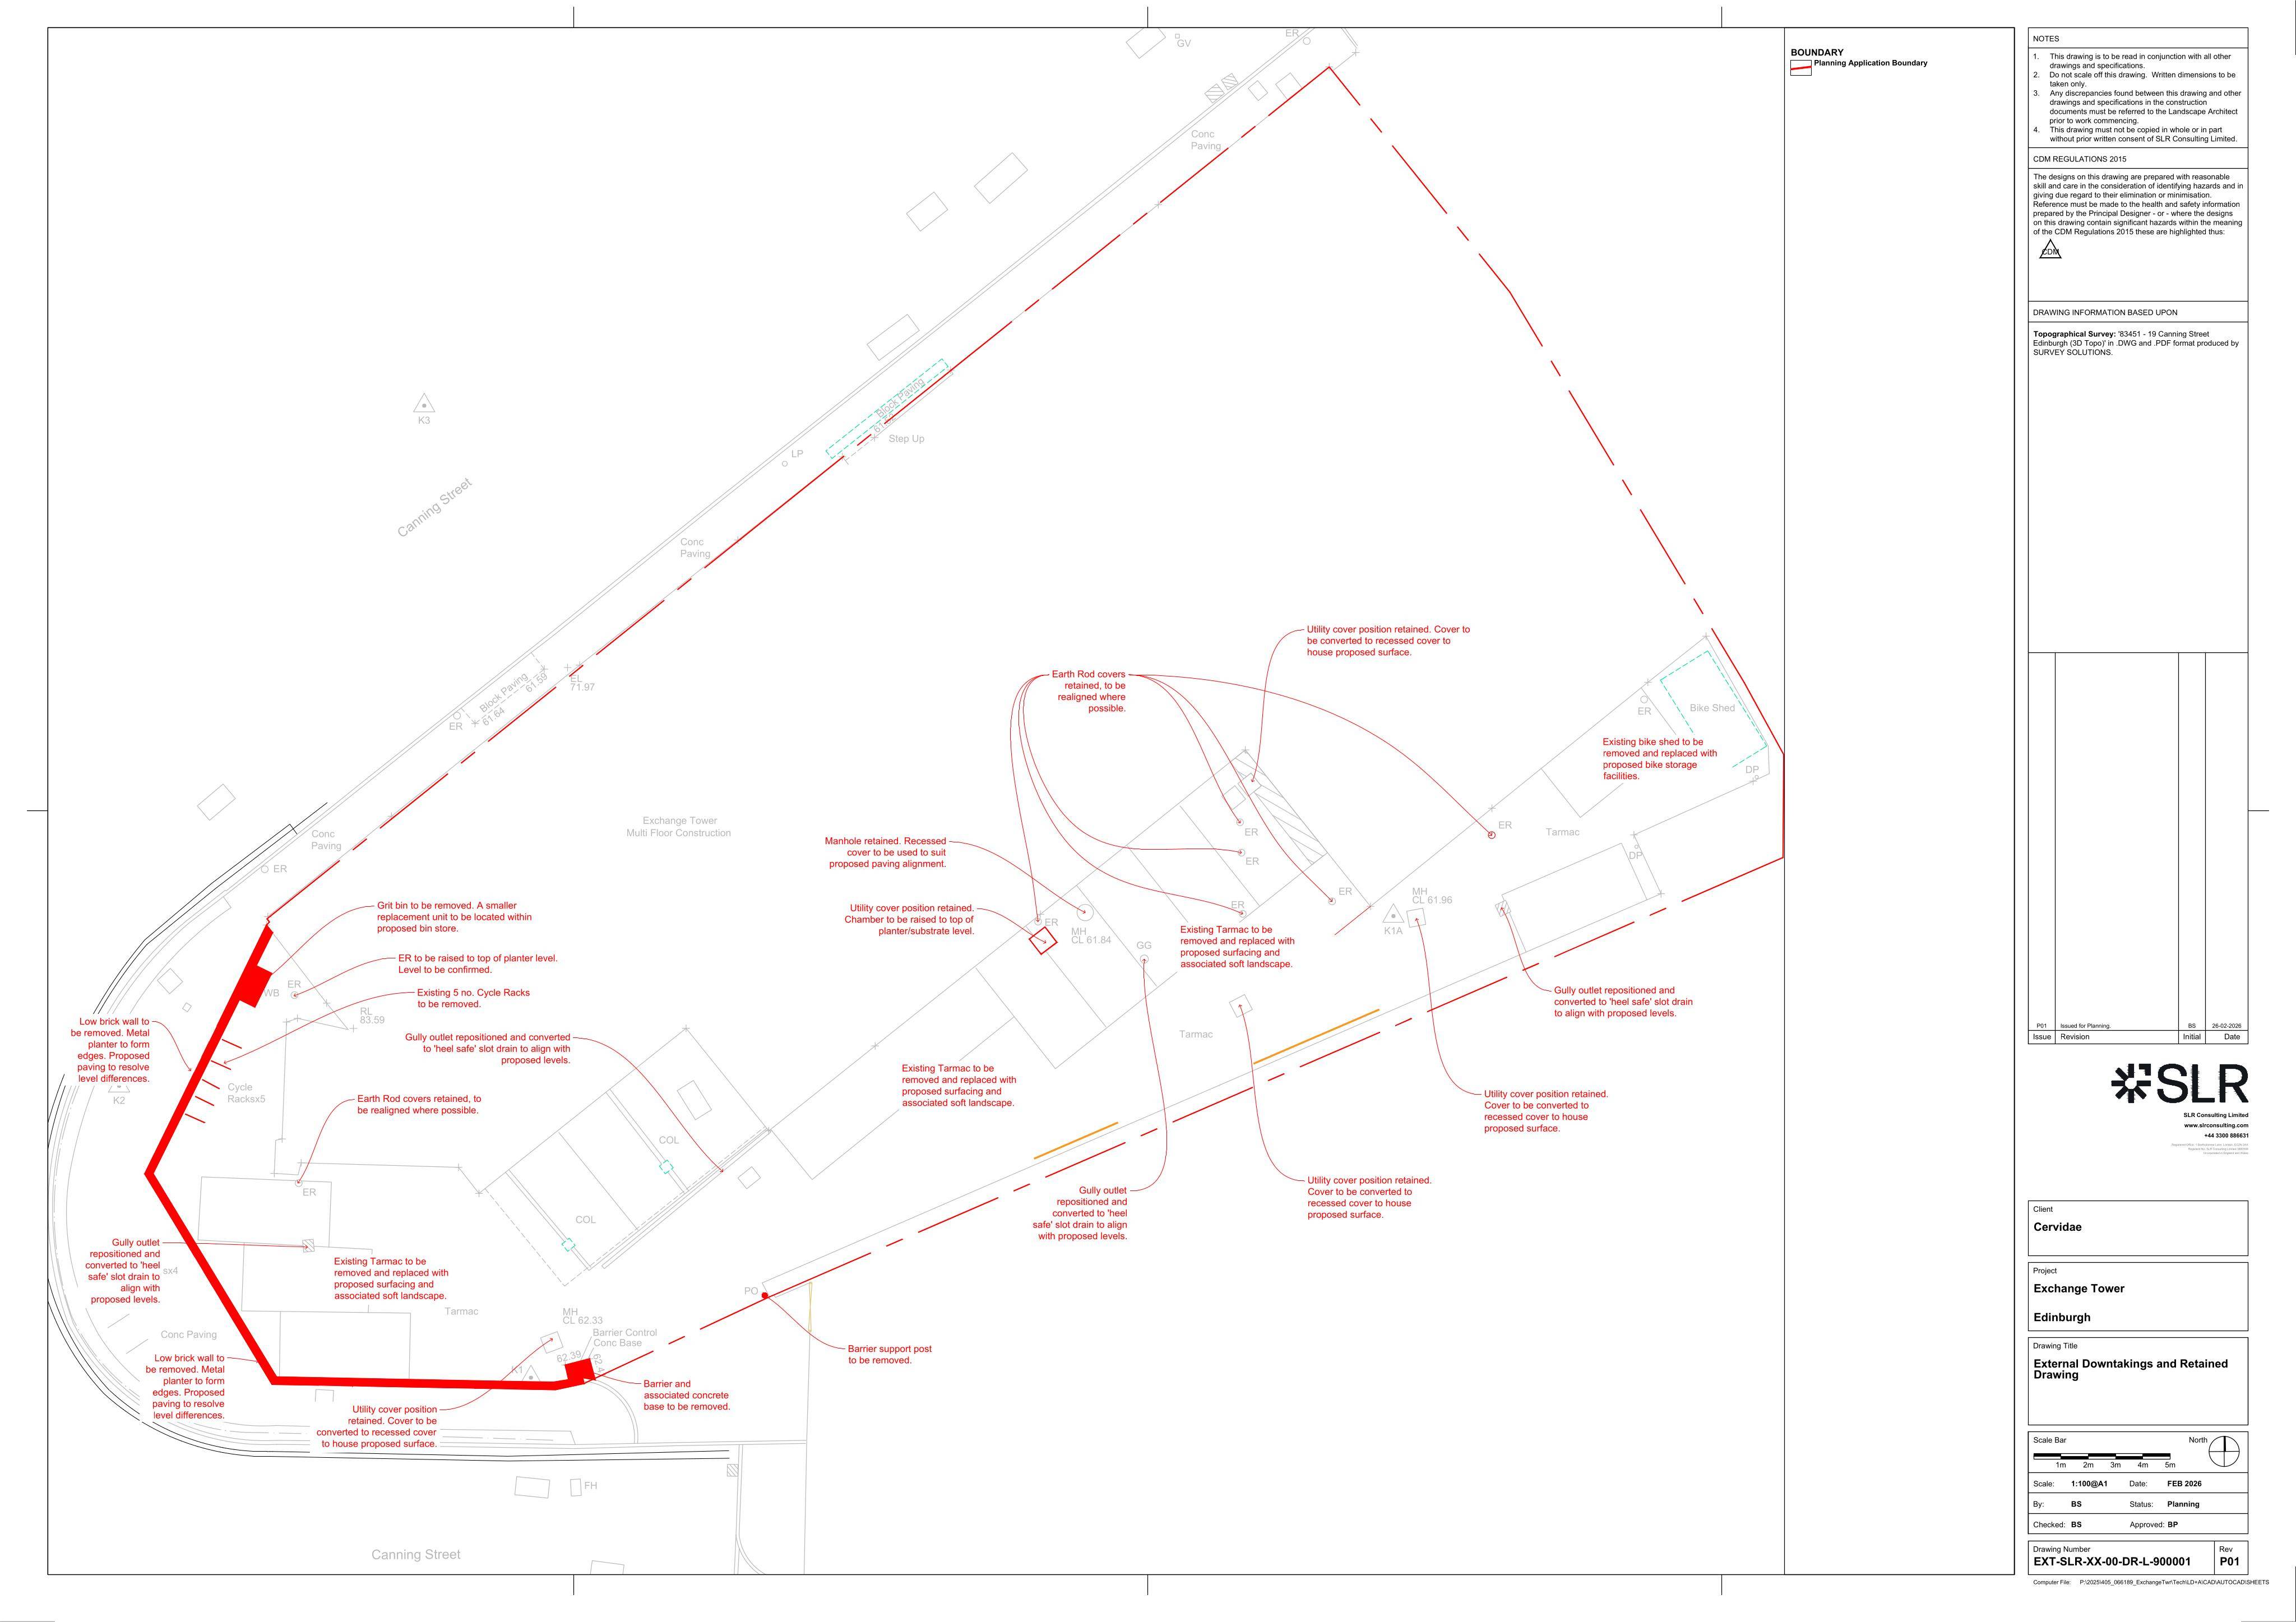
Ground-floor infill enlarges office foyer, reclads facades with new front/rear entrances; rooftop pavilion, pergola, landscaping, bike store, boundary tweaks.
The record
- Reference
- EDI/26/00905/FUL
- Address
- 19 Canning Street Edinburgh EH3 8EG
- Status
- Awaiting Assessment
- Category
- Extensions & Enlargements
- Impact scale
- 6/10
- Authority
- The City of Edinburgh Council
Timeline
- Received
- Validated
- Last scraped
- Record created
Additional application data
- Latitude
- 55.9473
- Longitude
- -3.2109
What is proposed
Plain-language summary
Ground-floor infill enlarges office foyer, reclads facades with new front/rear entrances; rooftop pavilion, pergola, landscaping, bike store, boundary tweaks.
As filed with the council
Ground floor infill extension to office, external facade alterations with new front and rear entrances with new roof top pavilion and pergola with new landscaping, bicycle storage and boundary improvements.