
CityScope · Planning Updates
Application EDI/26/00908/FUL
25 Gilmour Road Mayfield Edinburgh EH16 5NS
Awaiting AssessmentWindows, Doors & GlazingReceived The City of Edinburgh Council
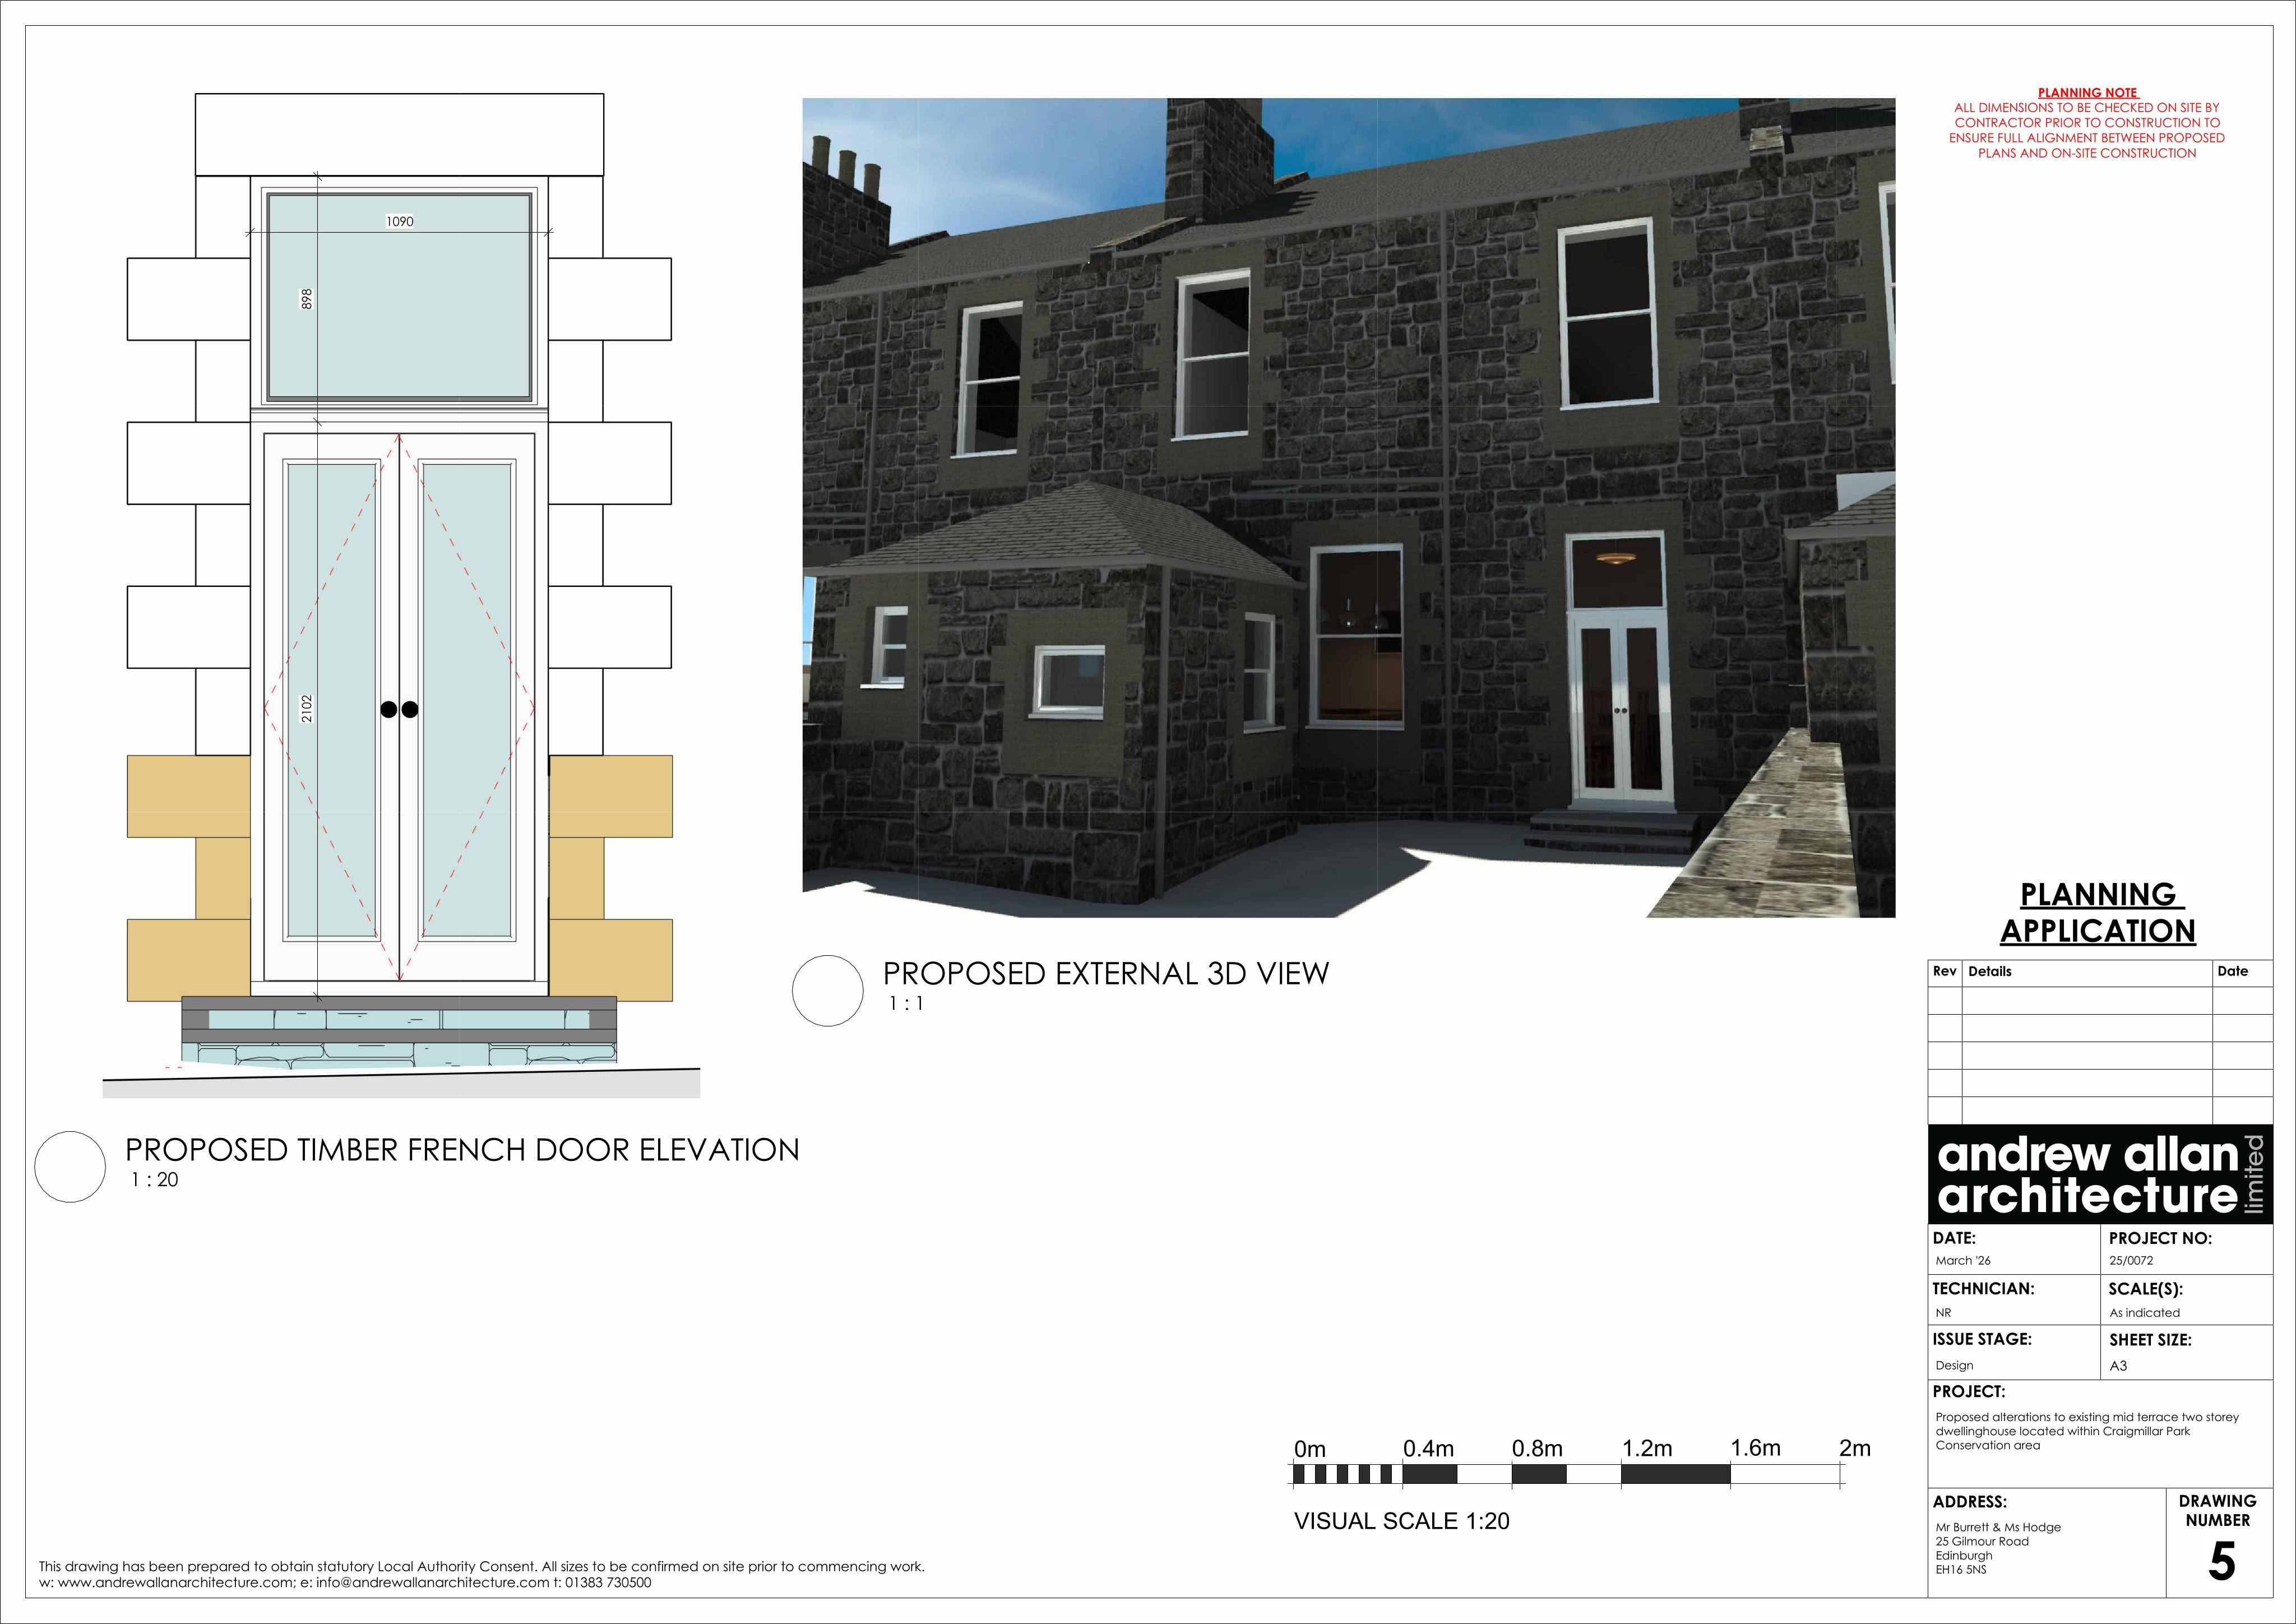
Rear ground-floor window to be cut down and replaced with timber French doors, introducing a step and minor masonry changes.
The record
- Reference
- EDI/26/00908/FUL
- Address
- 25 Gilmour Road Mayfield Edinburgh EH16 5NS
- Status
- Awaiting Assessment
- Category
- Windows, Doors & Glazing
- Impact scale
- 2/10
- Authority
- The City of Edinburgh Council
Timeline
- Received
- Validated
- Last scraped
- Record created
Additional application data
- Latitude
- 55.9285
- Longitude
- -3.1704
What is proposed
Plain-language summary
Rear ground-floor window to be cut down and replaced with timber French doors, introducing a step and minor masonry changes.
As filed with the council
Proposed alterations to existing mid-terrace dwellinghouse including proposed window cill cut-down to form French door to rear elevation.