Planning application · EDI/26/00961/FUL
Upgrades proposed for four residential blocks in Moredun.
Castleview House 2 Craigour Place, Little France House 4 Craigour Place, Marytree House 12 Craigour Green, Moredun House 14 Craigour Green Edinburgh
Free preview. £1 a month for one alert. Cancel any time.
Preview alerts near your postcode
- New-Build & Major Development
- Large 7/10
- Facade / Exterior
- Accessibility
- Ancillary Structure
- Boundary Treatment
- Entrance Upgrades

Overview
Why it’s worth watching
Major retrofit of four high-rise residential blocks with recladding, improved entrances, accessibility works and surrounding public realm changes.
- Today
- Four residential tower blocks, car parks and surrounding public realm.
- Proposed
- Internal and external upgrades to the blocks and surrounding areas.
- Size
- 1.93 ha site area
- Stage
- Decided on 6 Nov 2026: Granted.
The council writes only to properties within 20 metres of an application site. Who is told
In plain English
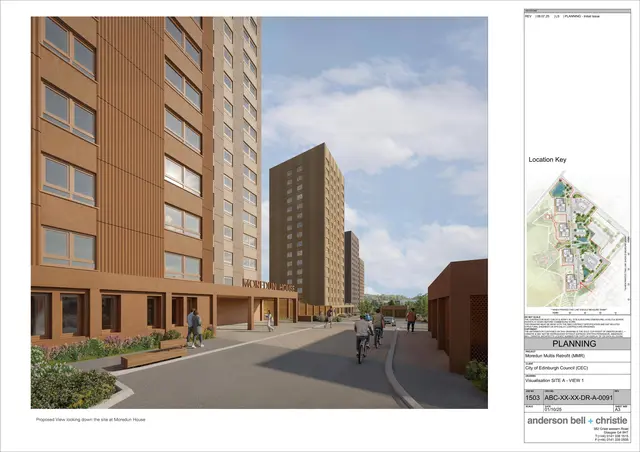
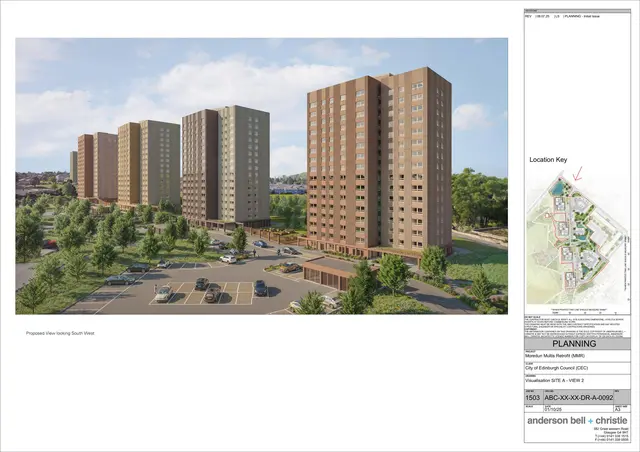
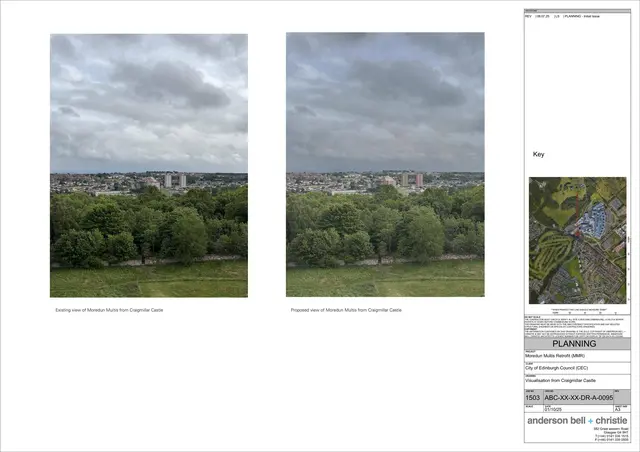
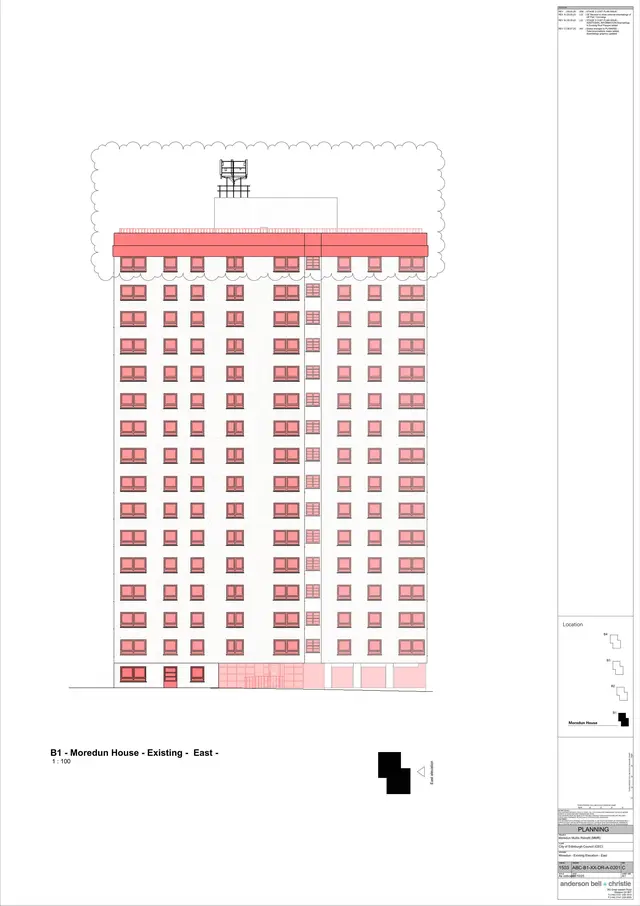
The application seeks permission for internal and external improvements to four residential blocks and their surrounding public realm, including the associated car park. The proposal includes accessibility improvements, building fabric upgrades, sustainable drainage and new enclosed bin stores. The applicant discussed the project with the council before applying under reference 24/04796/PREAPP.
Written with AI from the application form and the council record.
Keep reading
Track this application
How do I track planning application EDI/26/00961/FUL?
Follow it on City Scope. This page is checked against the City of Edinburgh Council planning register and shows the latest status, decision and documents for EDI/26/00961/FUL. City Scope can also email you when a new application is lodged nearby. To comment on the application, use the City of Edinburgh Council planning portal.
Set up a planning alertOn the street
What neighbours would notice.
- 01
The proposal includes external improvements to the blocks and surrounding public realm.
- 02
Vehicle access and public paths or access would be changed; the form does not describe the changes.
- 03
Parking would change from 148 spaces to 146.
- 04
New enclosed external bin stores would replace internal chutes, with waste and recycling stored together at one location per block.
Questions
What is the earlier application mentioned?
The form records a pre-application discussion under reference 24/04796/PREAPP.
From the application form
The application form
Every answer the applicant gave on the council’s form, searchable.
Tags
- Facade / Exterior
- Boundary Treatment
- Landscaping
- Accessibility
- Ancillary Structure
- Entrance Upgrades
- High Rise Residential Blocks
- Parking Access
- Pedestrian Infrastructure
- Street Furniture
What each tag is based on
- Facade / Exterior
- “reclad and upgraded”, “new external envelope”
- Accessibility
- “ramps for better accessibility”
- Ancillary Structure
- “front and rear canopy entrances”, “replacement of generator enclosures”
- Boundary Treatment
- “"rationalisation of railings"”
- Entrance Upgrades
- “"front and rear canopy entrances"”, “"improved entrances"”
- High Rise Residential Blocks
- “"four high-rise residential blocks"”, “"Project to upgrade four high-rise residential blocks and their surrounding environment"”
- Landscaping
- “greener shared spaces”, “increase soft landscaping and biodiversity”
- Parking Access
- “revised parking layout”, “improvements to the immediate surroundings”
- Pedestrian Infrastructure
- “new pedestrian paths, stairs, and ramps for better accessibility”
- Street Furniture
- “"street furniture"”
As lodged
The drawings.


All documents (4)
On the map
Open the planning map →© MapTiler / OpenFreeMap © OpenStreetMap contributors
Where it’s at
The council has decided on 6 November 2026.
- Received11 Mar 2026
- Validated24 Mar 2026The council has everything it needs.
- Comments closed14 Apr 2026Usual deadline. Late comments may still count.
- Target decision24 May 20262-month target for local developments.
- Decision6 Nov 2026Granted.
Planning terms
- Full planning permission
- Permission for the actual building work or change of use, as drawn. The standard type of planning application.
- Pre-application advice
- Informal feedback from council planners before an application is lodged. It doesn't bind the final decision.
- Public realm
- Streets, squares and paths open to everyone.
The record
- Reference
- EDI/26/00961/FUL
- Address
- Castleview House 2 Craigour Place, Little France House 4 Craigour Place, Marytree House 12 Craigour Green, Moredun House 14 Craigour Green Edinburgh
- Status
- Application Granted
- Council decision
- Granted
- Decision issued
- Category
- New-Build & Major Development
- Impact scale
- 7/10
- Authority
- The City of Edinburgh Council
- Received
- Validated
- Last checked
- Added to City Scope
Discussion
Talk about this application.
Share what you know about the site with other City Scope readers.