
CityScope · Planning Updates
Application EDI/26/00980/LBC
3 Rustic Cottages Edinburgh EH13 0LD
Awaiting AssessmentExtensions & EnlargementsReceived The City of Edinburgh Council
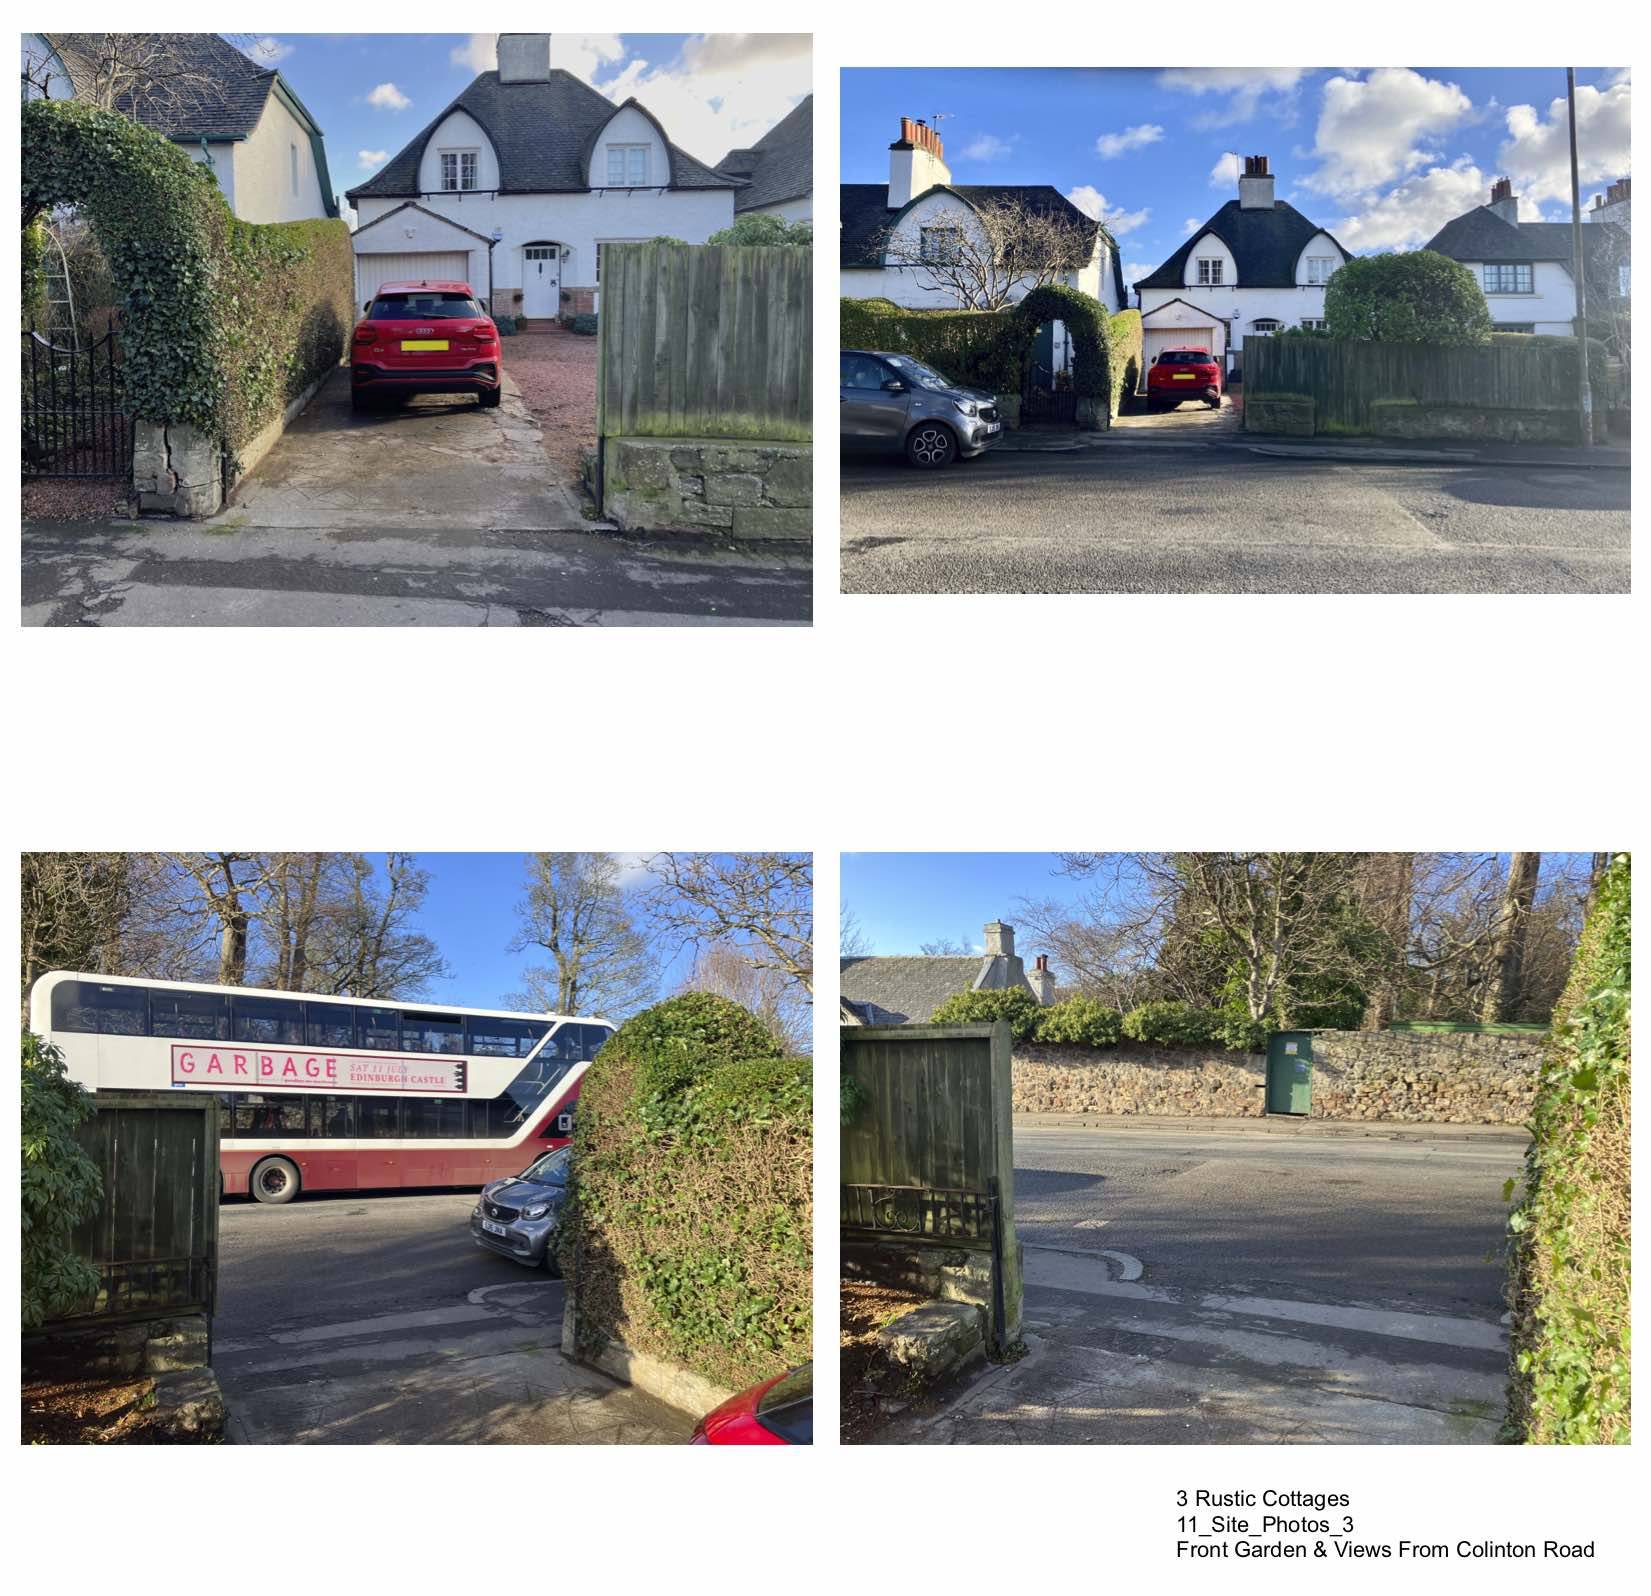
Rear gets a modest single-storey add-on, kitchen walls reclad, new rooflights and rear door, updated ground-floor layout, wider resurfaced drive through enlarged opening.
The record
- Reference
- EDI/26/00980/LBC
- Address
- 3 Rustic Cottages Edinburgh EH13 0LD
- Status
- Awaiting Assessment
- Category
- Extensions & Enlargements
- Impact scale
- 3/10
- Authority
- The City of Edinburgh Council
Timeline
- Received
- Validated
- Last scraped
- Record created
Additional application data
- Latitude
- 55.908
- Longitude
- -3.253
What is proposed
Plain-language summary
Rear gets a modest single-storey add-on, kitchen walls reclad, new rooflights and rear door, updated ground-floor layout, wider resurfaced drive through enlarged opening.
As filed with the council
Form single-storey rear extension; add cladding boards to existing kitchen extension walls; replace exterior door; install roof windows; make internal alterations to GF rooms; re-surface driveway; and enlarge driveway opening in boundary wall.