
CityScope · Planning Updates
Application EDI/26/00985/WINPA
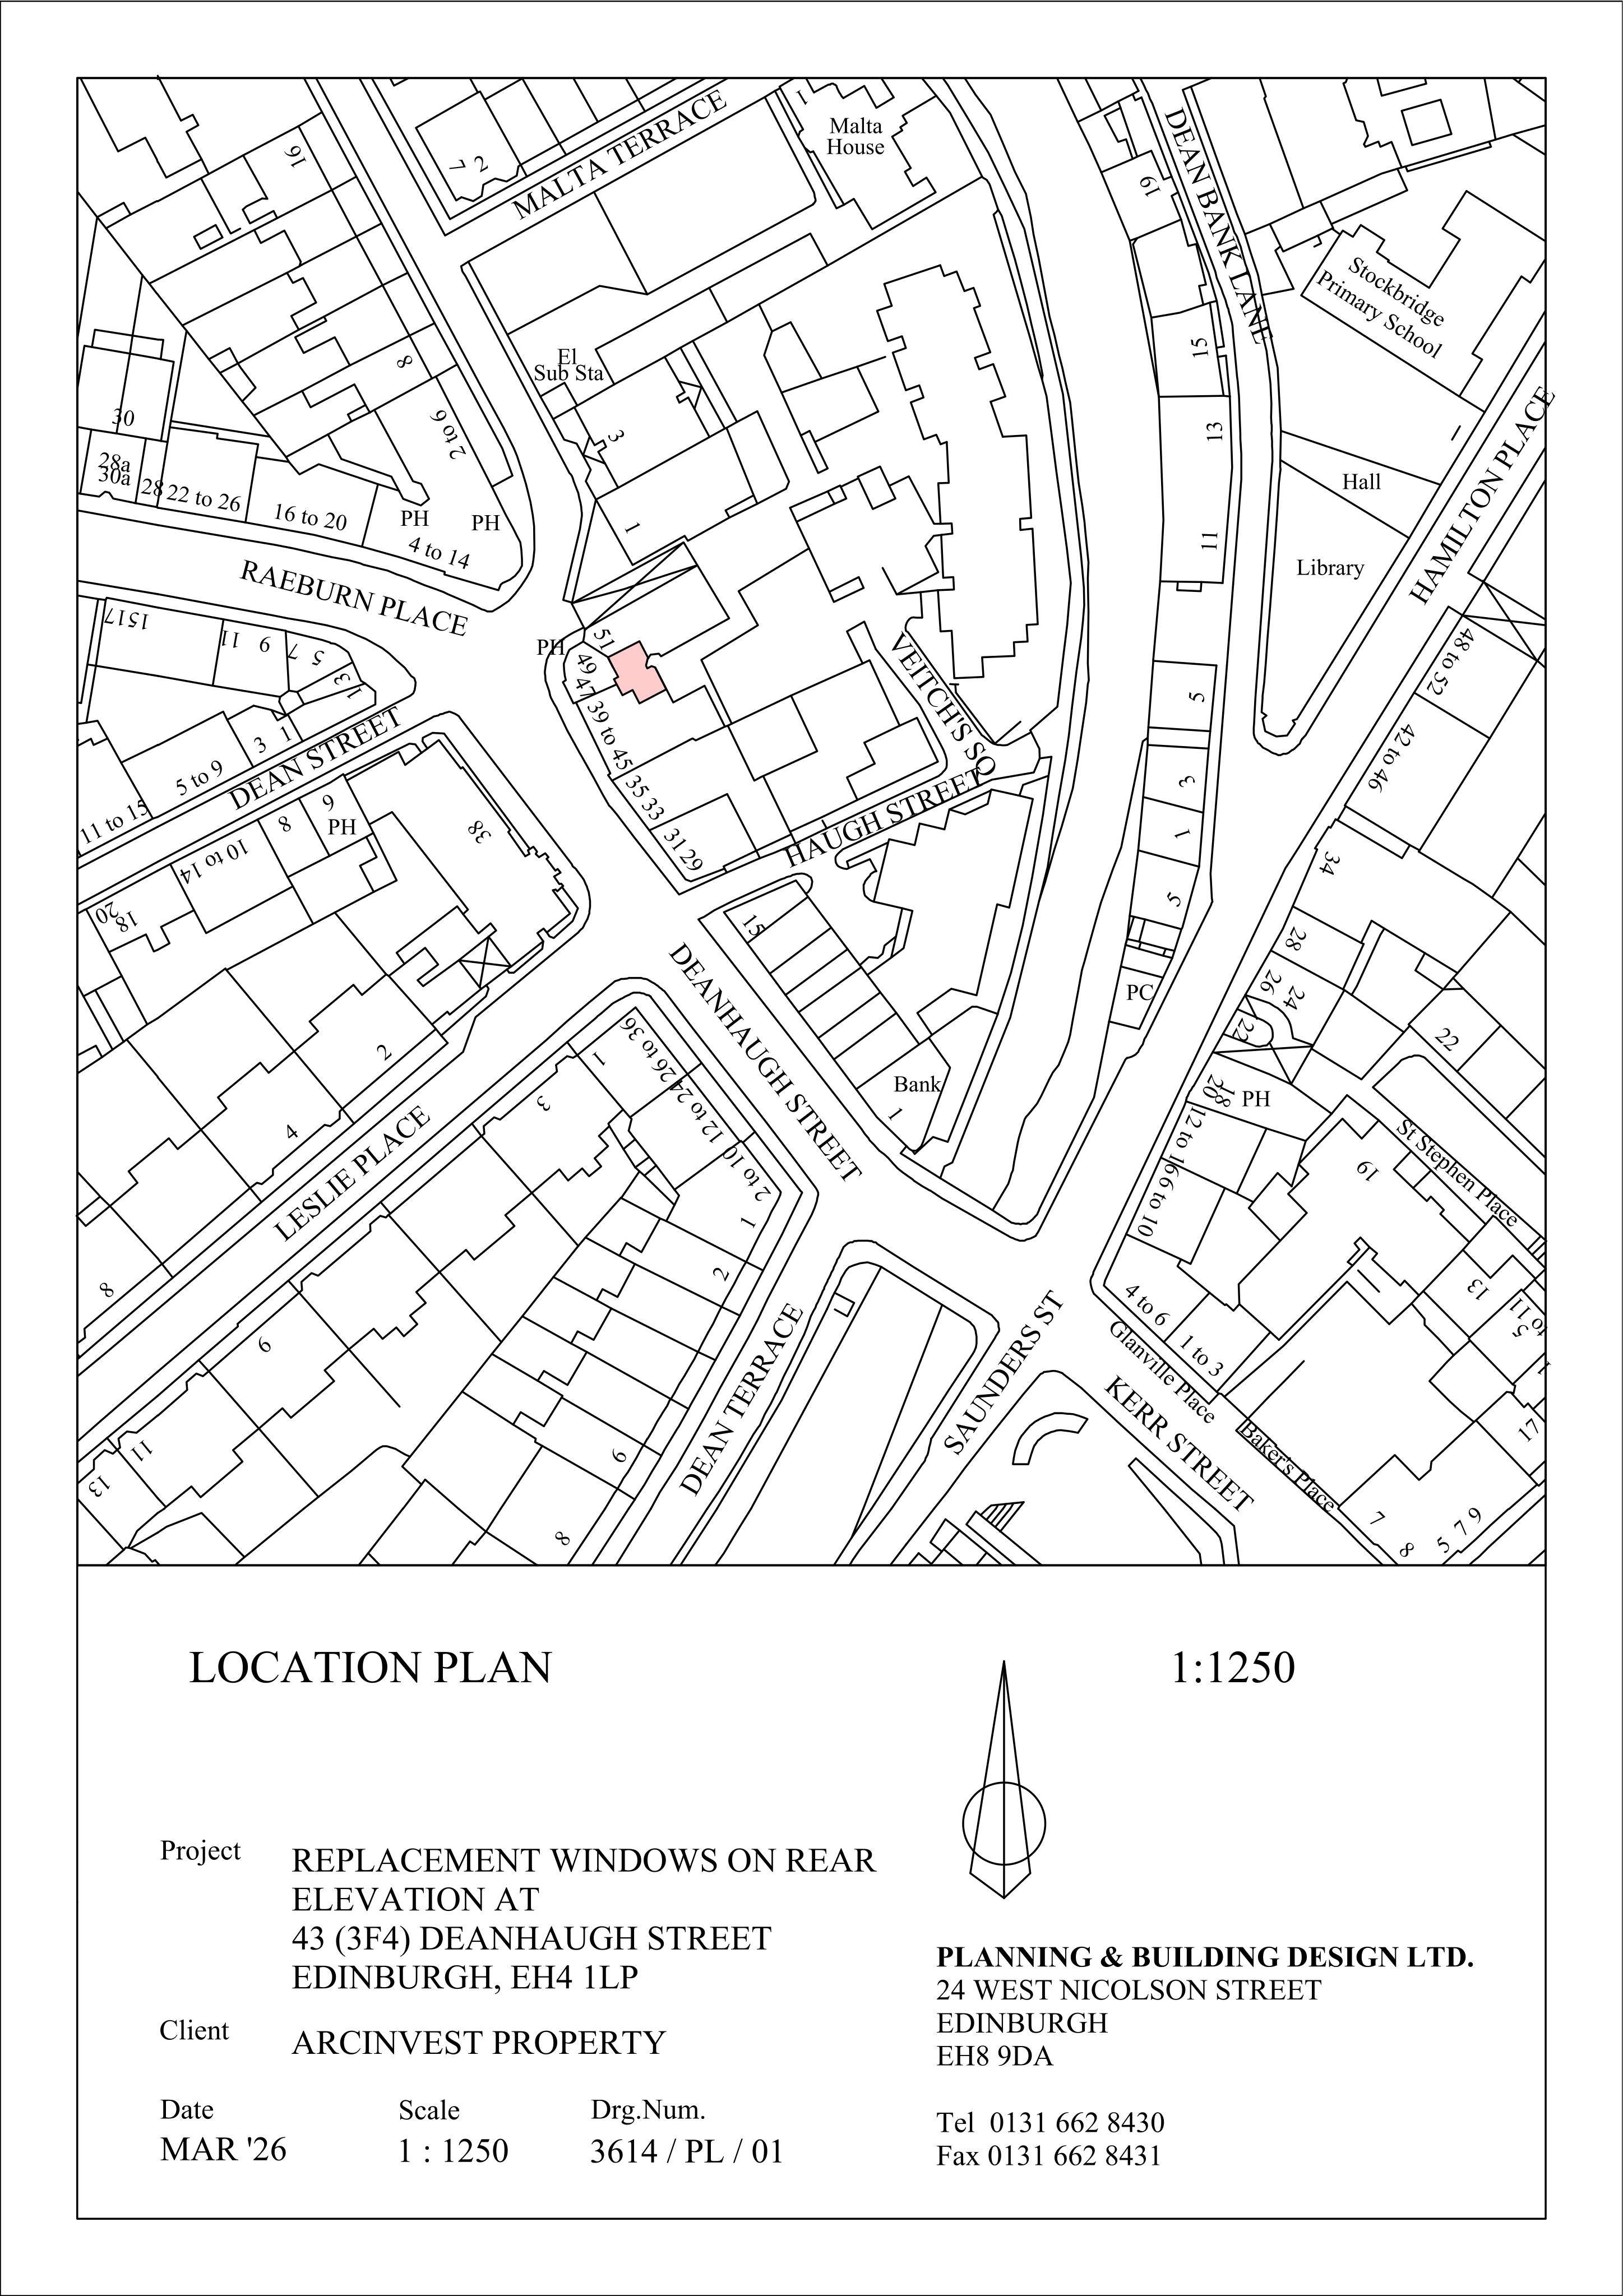
3F4 43 Deanhaugh Street Edinburgh EH4 1LR
UnknownWindows, Doors & GlazingReceived The City of Edinburgh Council
Rear flat swaps three timber sash windows for PVC tilt-and-turn units, tweaking glazing style and airflow on the upper-floor rear elevation.
The record
- Reference
- EDI/26/00985/WINPA
- Address
- 3F4 43 Deanhaugh Street Edinburgh EH4 1LR
- Status
- Unknown
- Category
- Windows, Doors & Glazing
- Impact scale
- 2/10
- Authority
- The City of Edinburgh Council
Timeline
- Received
- Validated
- Last scraped
- Record created
Additional application data
- Latitude
- 55.9588
- Longitude
- -3.2096
What is proposed
Plain-language summary
Rear flat swaps three timber sash windows for PVC tilt-and-turn units, tweaking glazing style and airflow on the upper-floor rear elevation.
As filed with the council
Replace 3 sash & case timber windows on the rear elevation with PVC tilt & turn windows.