
CityScope · Planning Updates
Application EDI/26/00987/FUL
48 Tryst Park Edinburgh EH10 7HD
Application GrantedChange of Use & ConversionsReceived The City of Edinburgh Council
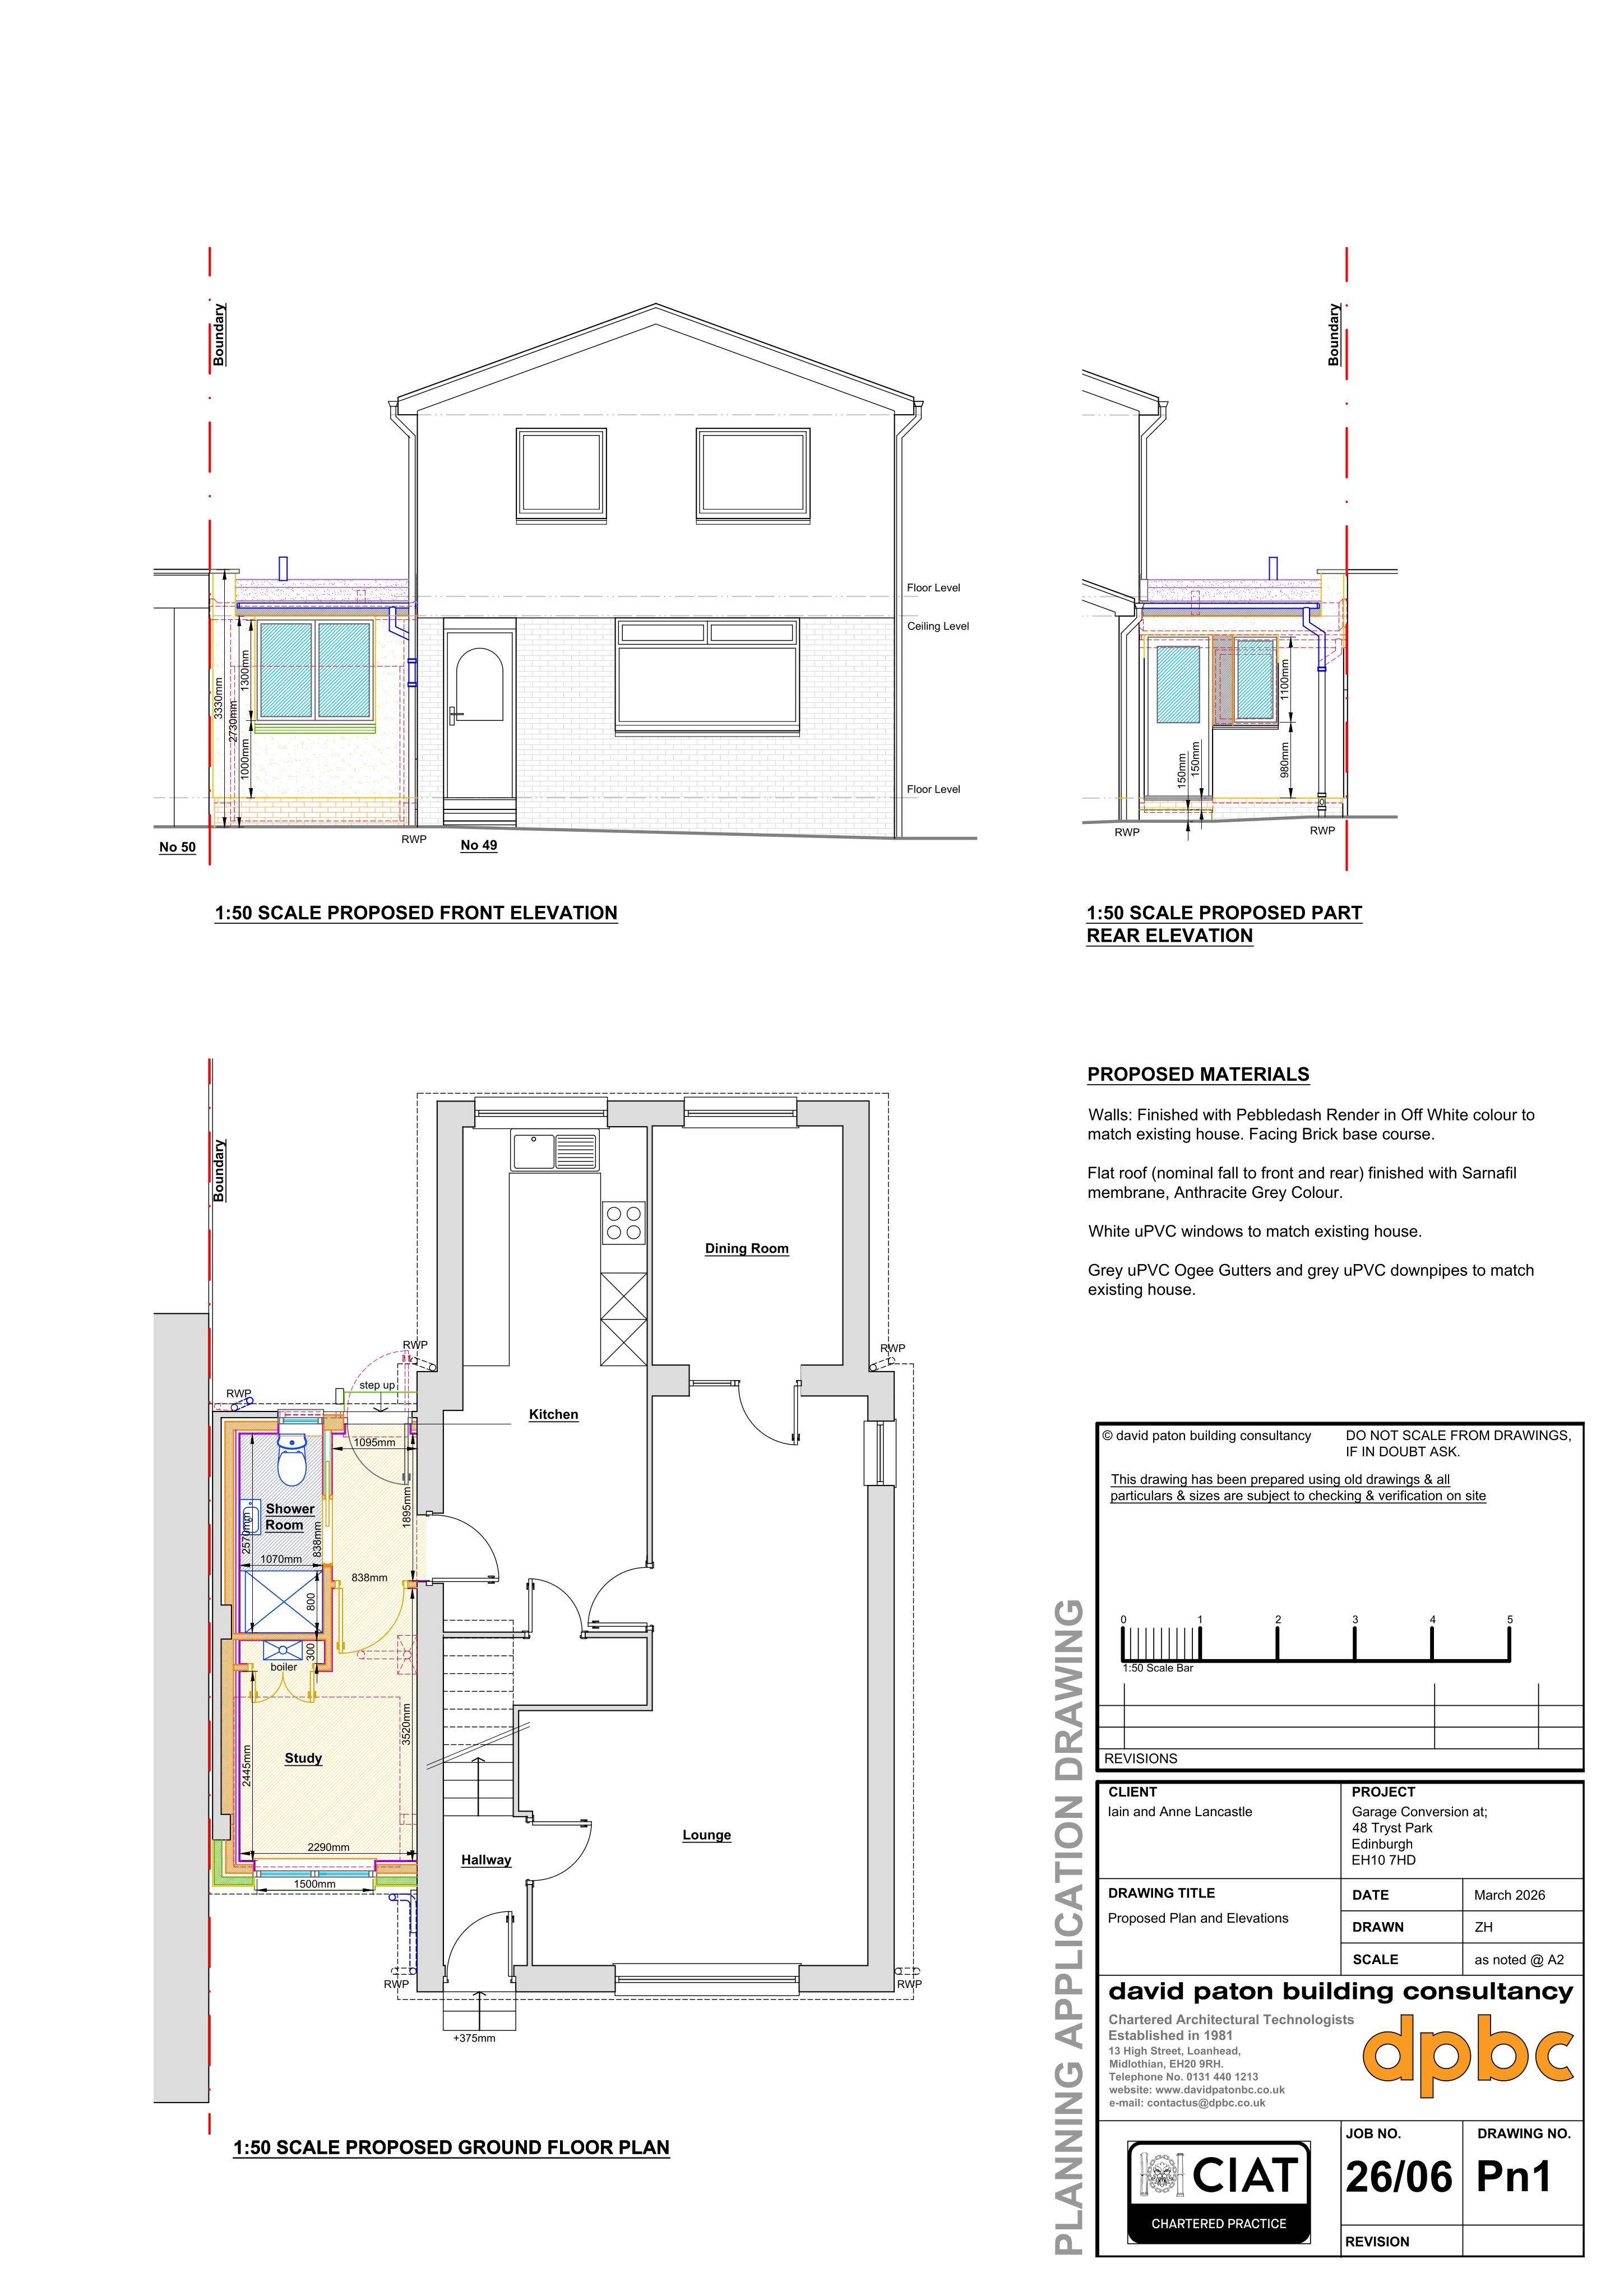
Attached garage may be refitted as study and shower room, swapping the door for a window, adding flat roof upgrades and matching finishes without enlarging the house.
The record
- Reference
- EDI/26/00987/FUL
- Address
- 48 Tryst Park Edinburgh EH10 7HD
- Status
- Application Granted
- Category
- Change of Use & Conversions
- Impact scale
- 2/10
- Authority
- The City of Edinburgh Council
Timeline
- Received
- Validated
- Last scraped
- Record created
Additional application data
- Latitude
- 55.9005
- Longitude
- -3.2193
What is proposed
Plain-language summary
Attached garage may be refitted as study and shower room, swapping the door for a window, adding flat roof upgrades and matching finishes without enlarging the house.
As filed with the council
Convert existing adjoined garage to living accommodation at dwelling house.