
CityScope · Planning Updates
Application EDI/26/01024/FUL
25 Wester Drylaw Place Wester Drylaw Edinburgh EH4 2TN
Awaiting AssessmentExtensions & EnlargementsReceived The City of Edinburgh Council
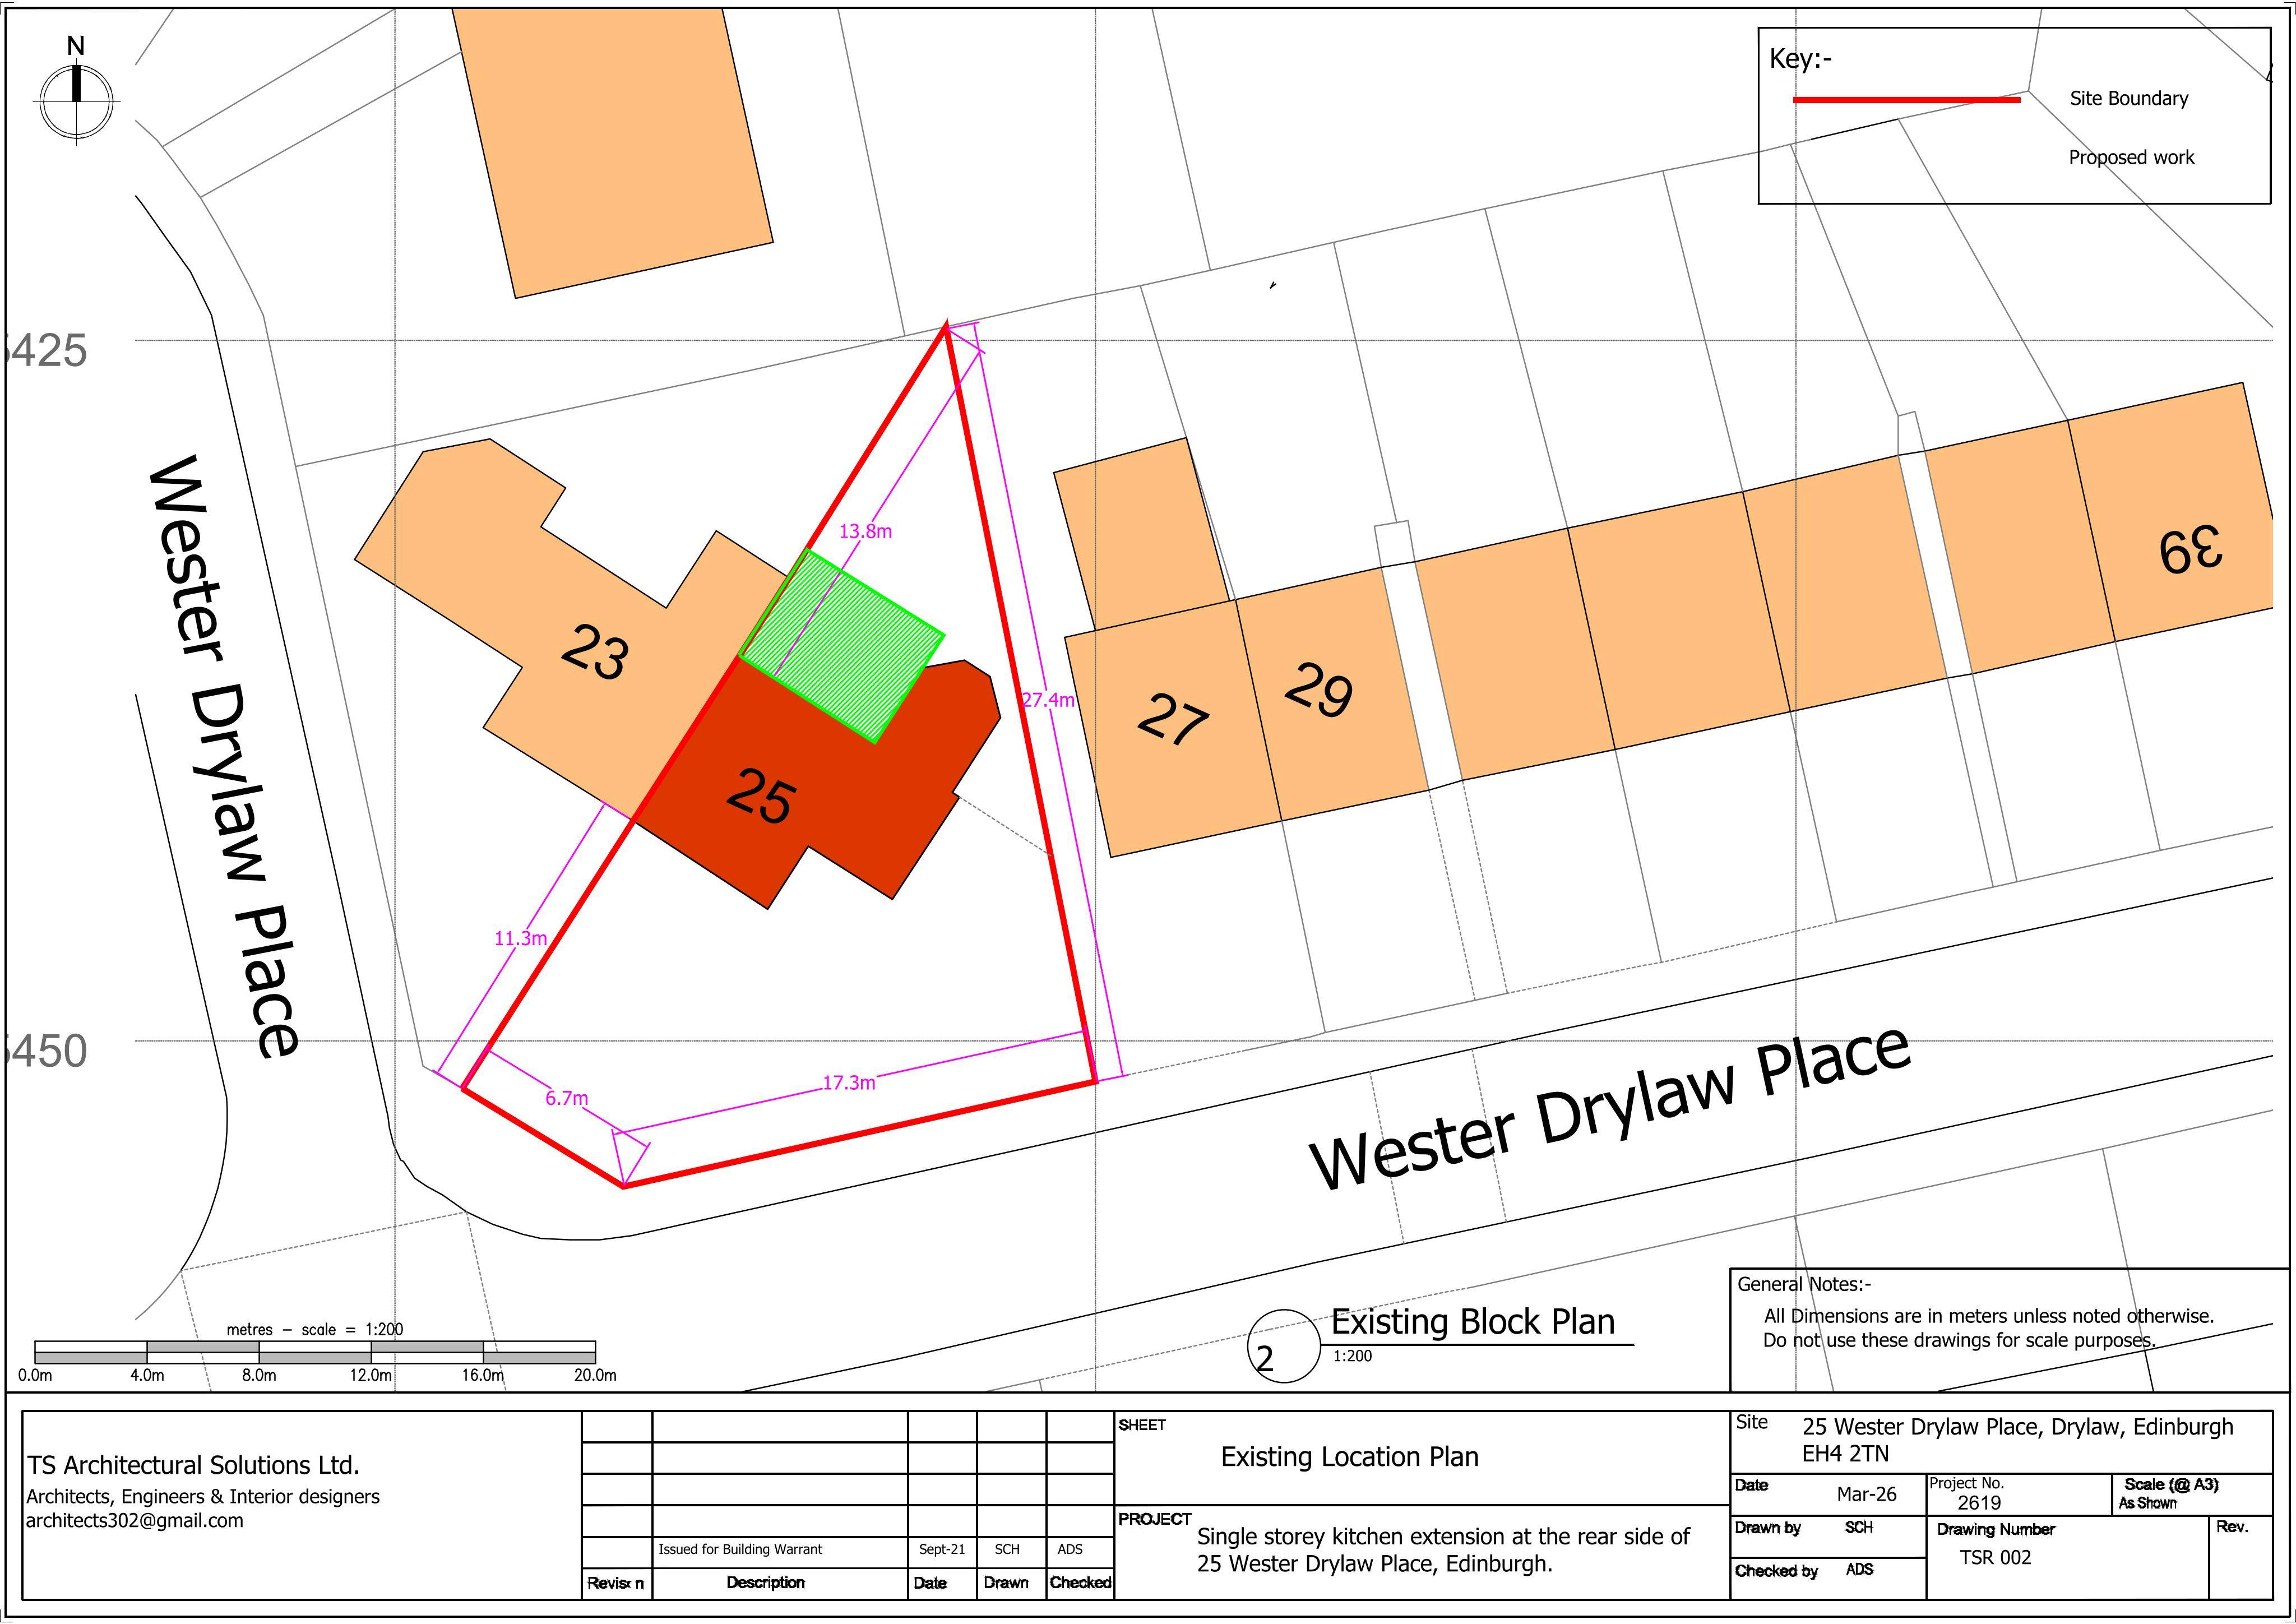
Rear single-storey kitchen extension adds modest floor space and new glazing, projecting slightly into garden while retaining existing rooflines.
The record
- Reference
- EDI/26/01024/FUL
- Address
- 25 Wester Drylaw Place Wester Drylaw Edinburgh EH4 2TN
- Status
- Awaiting Assessment
- Category
- Extensions & Enlargements
- Impact scale
- 2/10
- Authority
- The City of Edinburgh Council
Timeline
- Received
- Validated
- Last scraped
- Record created
Additional application data
- Latitude
- 55.9656
- Longitude
- -3.2522
What is proposed
Plain-language summary
Rear single-storey kitchen extension adds modest floor space and new glazing, projecting slightly into garden while retaining existing rooflines.
As filed with the council
Single storey kitchen extension at the rear side.