
CityScope · Planning Updates
Application EDI/26/01034/FUL
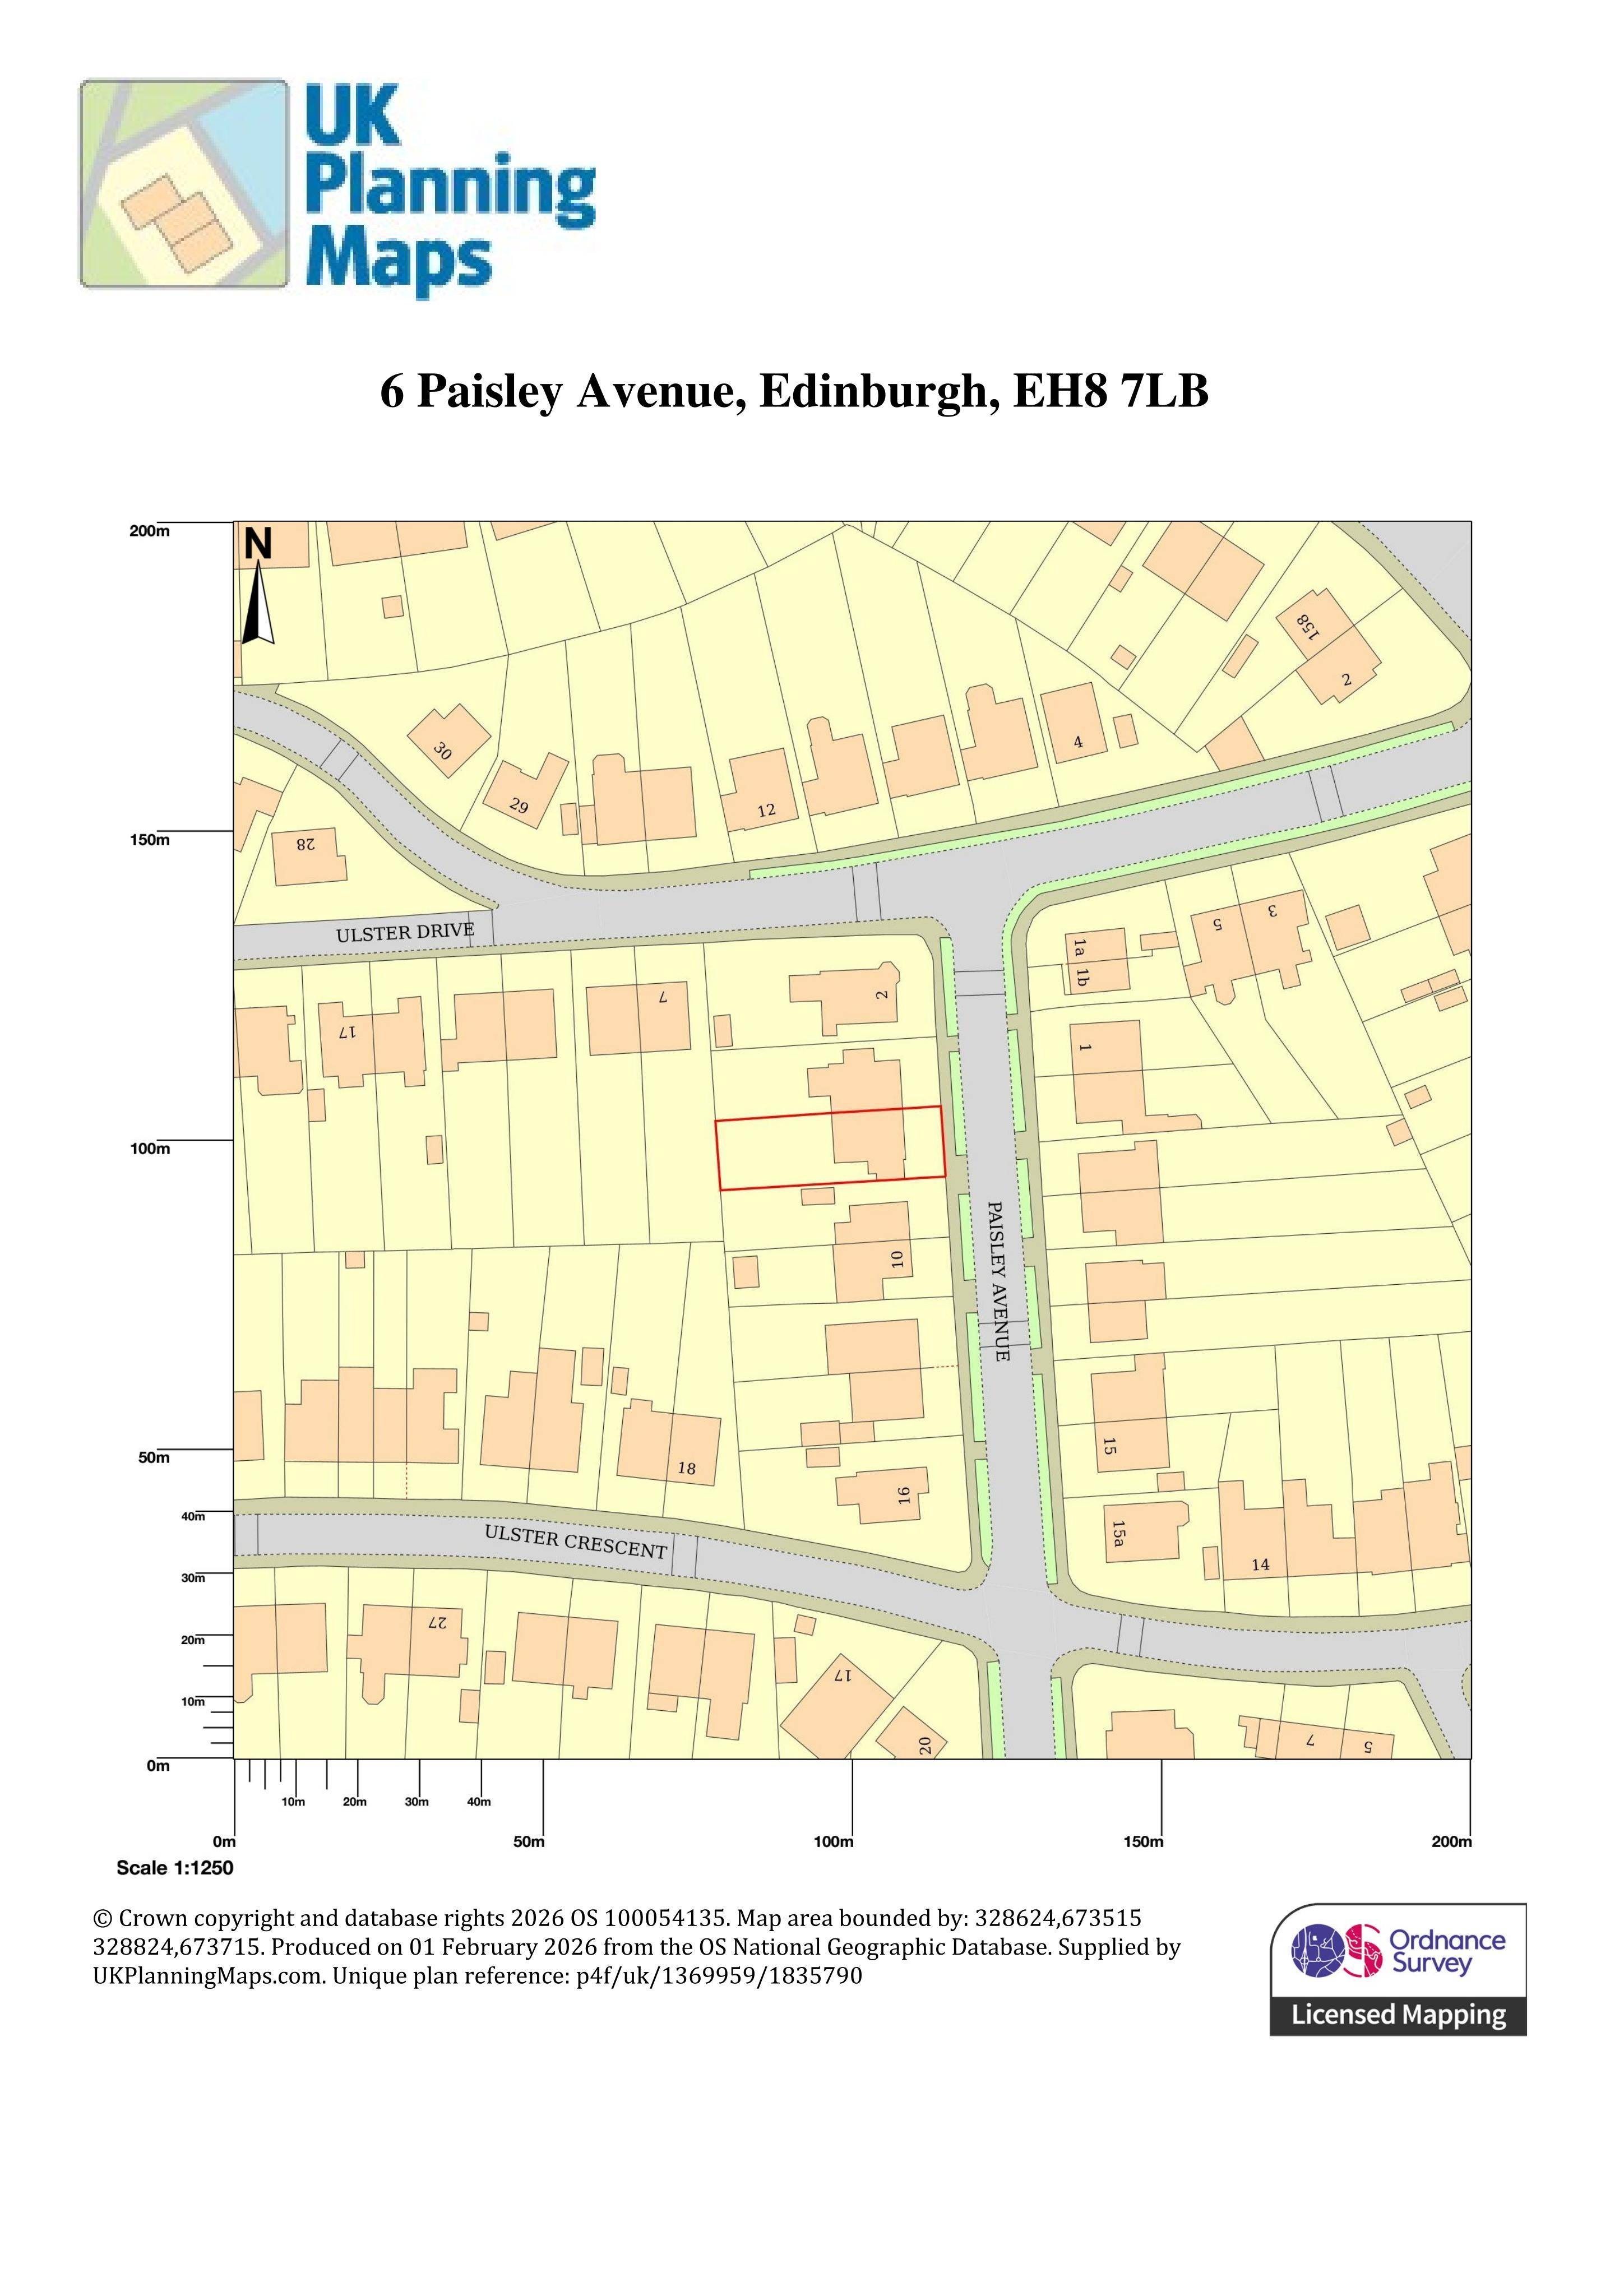
6 Paisley Avenue Duddingston Edinburgh EH8 7LB
Awaiting AssessmentRoof Works & DormersReceived The City of Edinburgh Council
Full-width gable roof extension with front and rear dormers, new rooflights and slates, plus wider patio doors and an extra garden-facing window.
The record
- Reference
- EDI/26/01034/FUL
- Address
- 6 Paisley Avenue Duddingston Edinburgh EH8 7LB
- Status
- Awaiting Assessment
- Category
- Roof Works & Dormers
- Impact scale
- 4/10
- Authority
- The City of Edinburgh Council
Timeline
- Received
- Validated
- Last scraped
- Record created
Additional application data
- Latitude
- 55.9503
- Longitude
- -3.143
What is proposed
Plain-language summary
Full-width gable roof extension with front and rear dormers, new rooflights and slates, plus wider patio doors and an extra garden-facing window.
As filed with the council
Extend the roof ridge to the gable, introduce dormers and rooflights to front and rear, strip and replace existing roof tiles, widen opening and replace existing patio doors at ground level and form new window opening onto garden at ground level.