
CityScope · Planning Updates
Application EDI/26/01162/FUL
67 St Alban's Road Grange Edinburgh EH9 2PQ
Awaiting AssessmentExtensions & EnlargementsReceived The City of Edinburgh Council
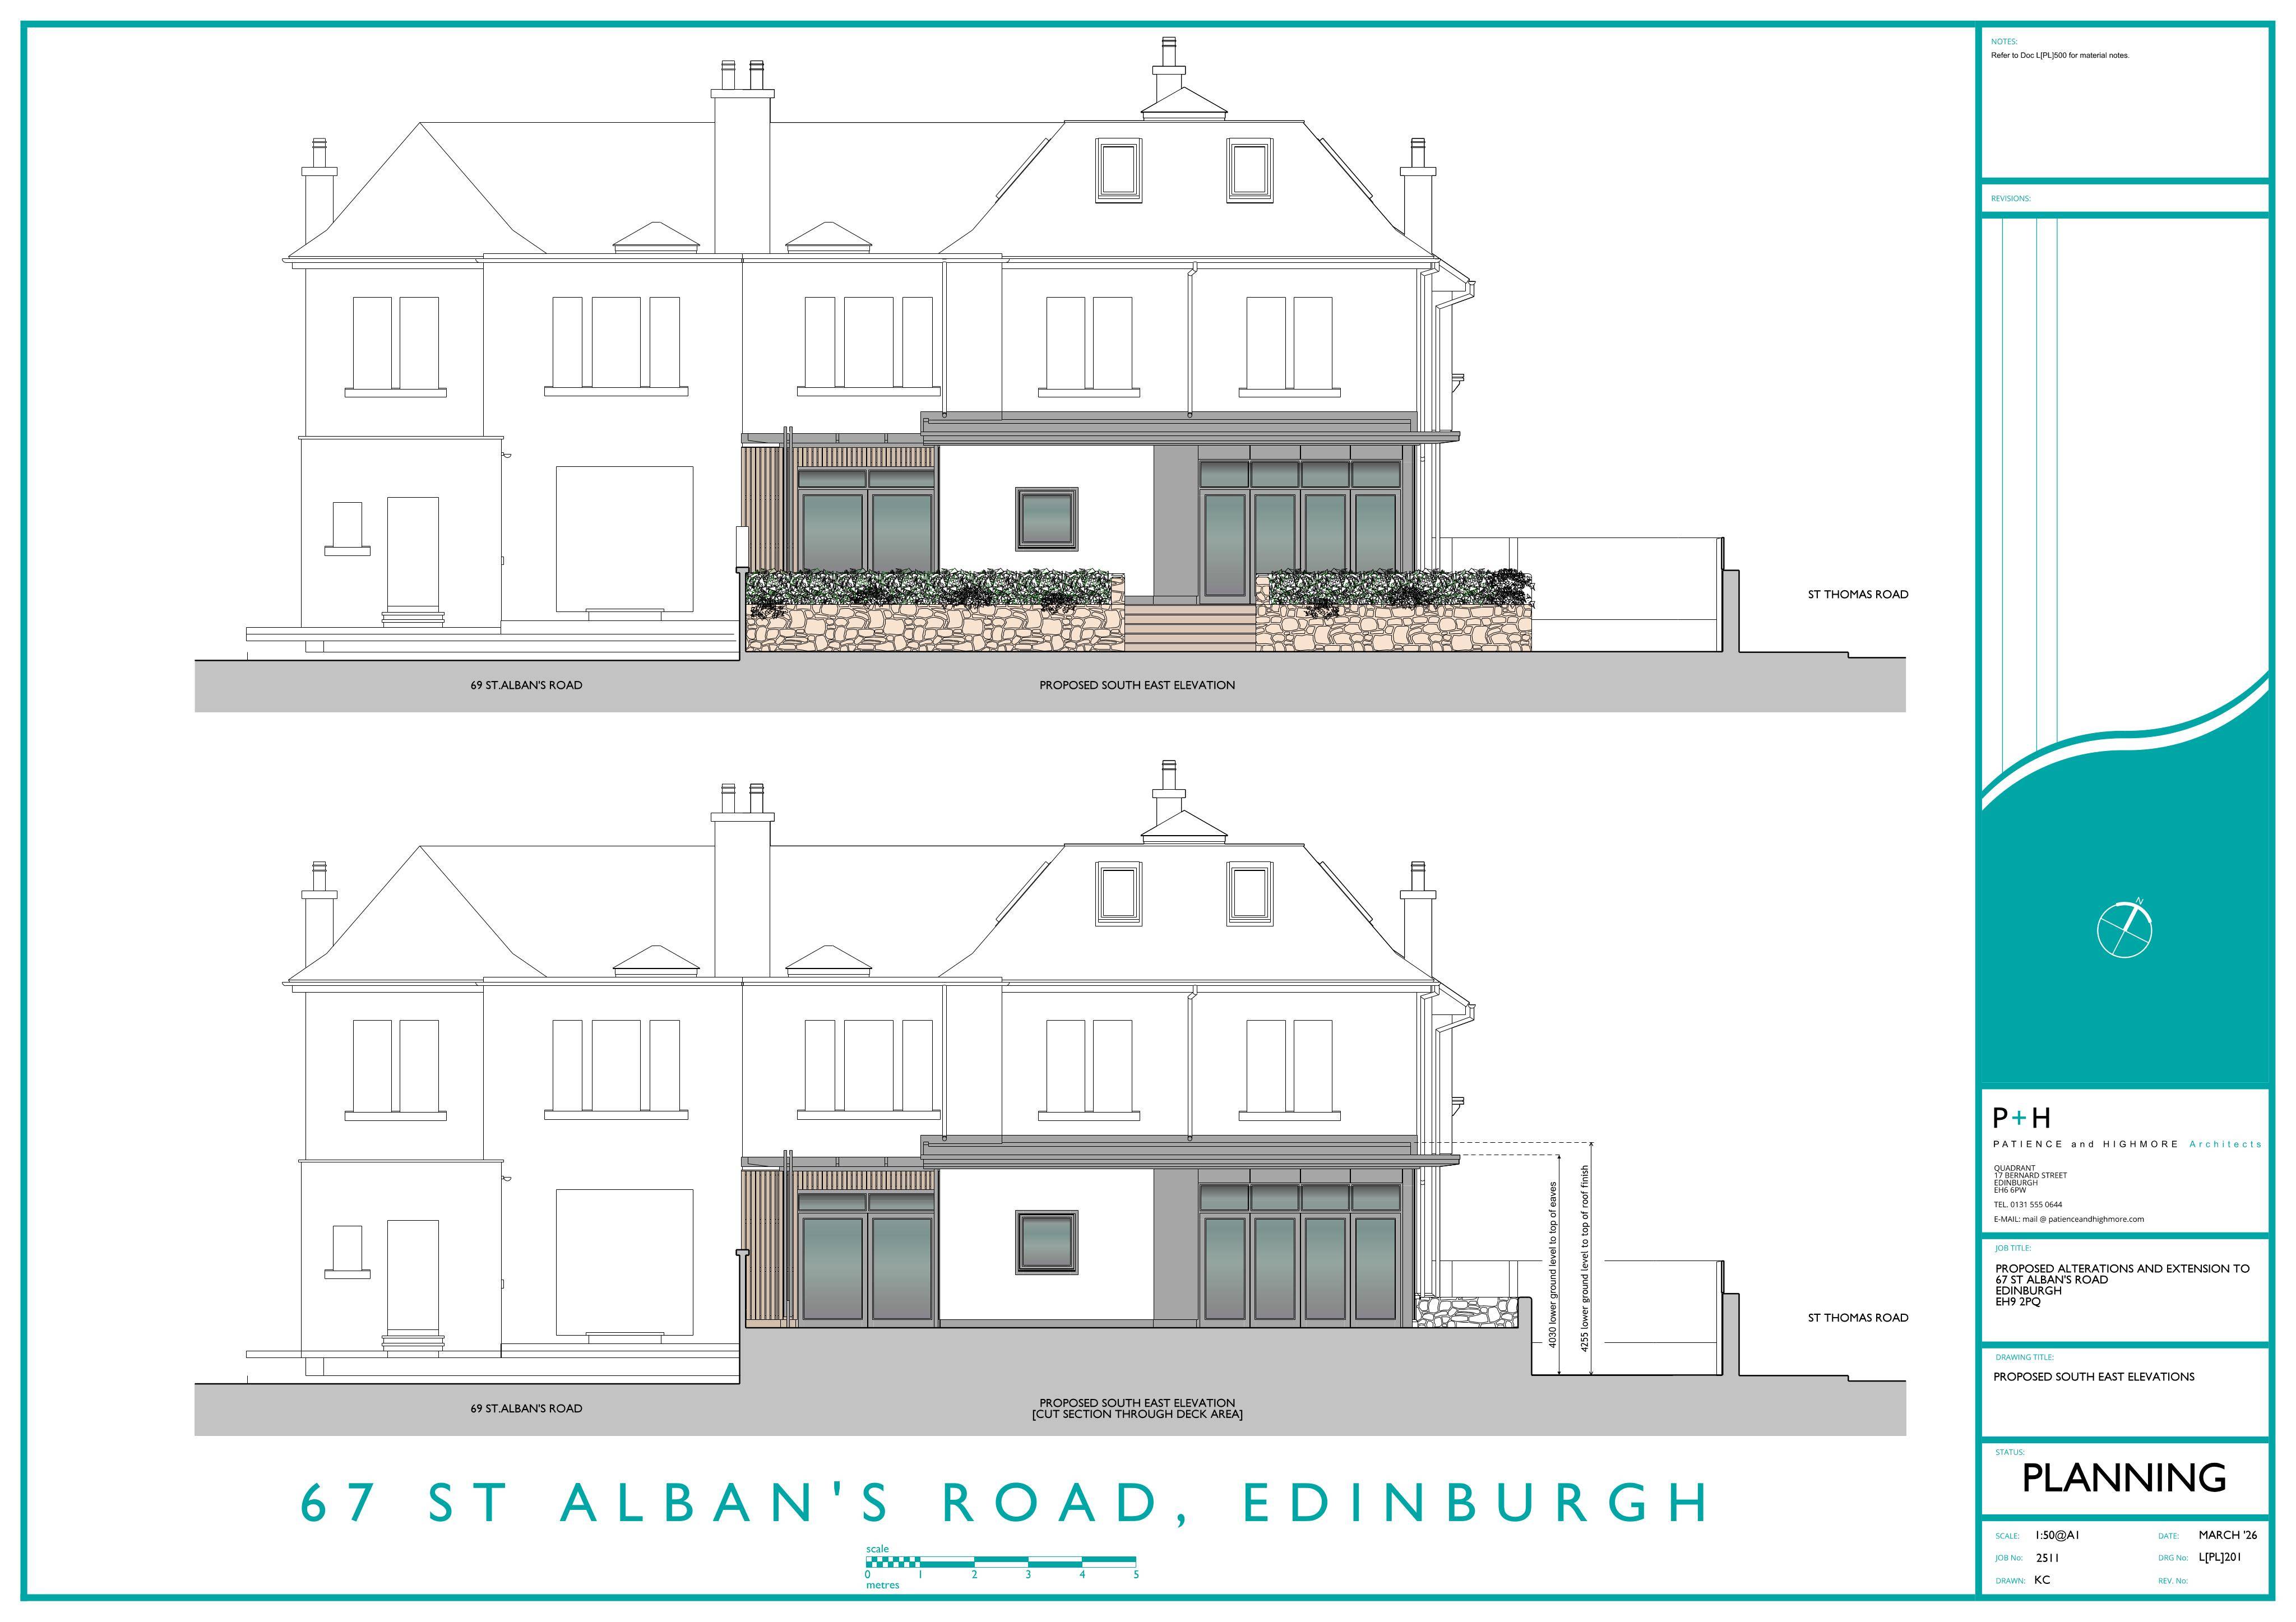
Rear single-storey utility swapped for larger utility and family-room extension, refreshed SE walls, plus wider raised deck with stepped stone planters.
The record
- Reference
- EDI/26/01162/FUL
- Address
- 67 St Alban's Road Grange Edinburgh EH9 2PQ
- Status
- Awaiting Assessment
- Category
- Extensions & Enlargements
- Impact scale
- 3/10
- Authority
- The City of Edinburgh Council
Timeline
- Received
- Validated
- Last scraped
- Record created
Additional application data
- Latitude
- 55.9293
- Longitude
- -3.1852
What is proposed
Plain-language summary
Rear single-storey utility swapped for larger utility and family-room extension, refreshed SE walls, plus wider raised deck with stepped stone planters.
As filed with the council
Removal of exisitng single storey utility room to rear garden elevation and replacement with new utility room and extension to existing Family Room complete with upgrade of remaining South East Elevation walls and replacement of esiting raided deck and walling with new extended deck and stepped stone planter walling.