
CityScope · Planning Updates
Application EDI/26/01254/FUL
41 Ormidale Terrace Edinburgh EH12 6EA
Awaiting AssessmentExtensions & EnlargementsReceived The City of Edinburgh Council
Rear extension and two new dormers could reshape this home, alongside internal reworking to open up the existing layout.
The record
- Reference
- EDI/26/01254/FUL
- Address
- 41 Ormidale Terrace Edinburgh EH12 6EA
- Status
- Awaiting Assessment
- Category
- Extensions & Enlargements
- Impact scale
- 5/10
- Authority
- The City of Edinburgh Council
Timeline
- Received
- Validated
- Last scraped
- Record created
Additional application data
- Latitude
- 55.9476
- Longitude
- -3.2435
What is proposed
Plain-language summary
Rear extension and two new dormers could reshape this home, alongside internal reworking to open up the existing layout.
As filed with the council
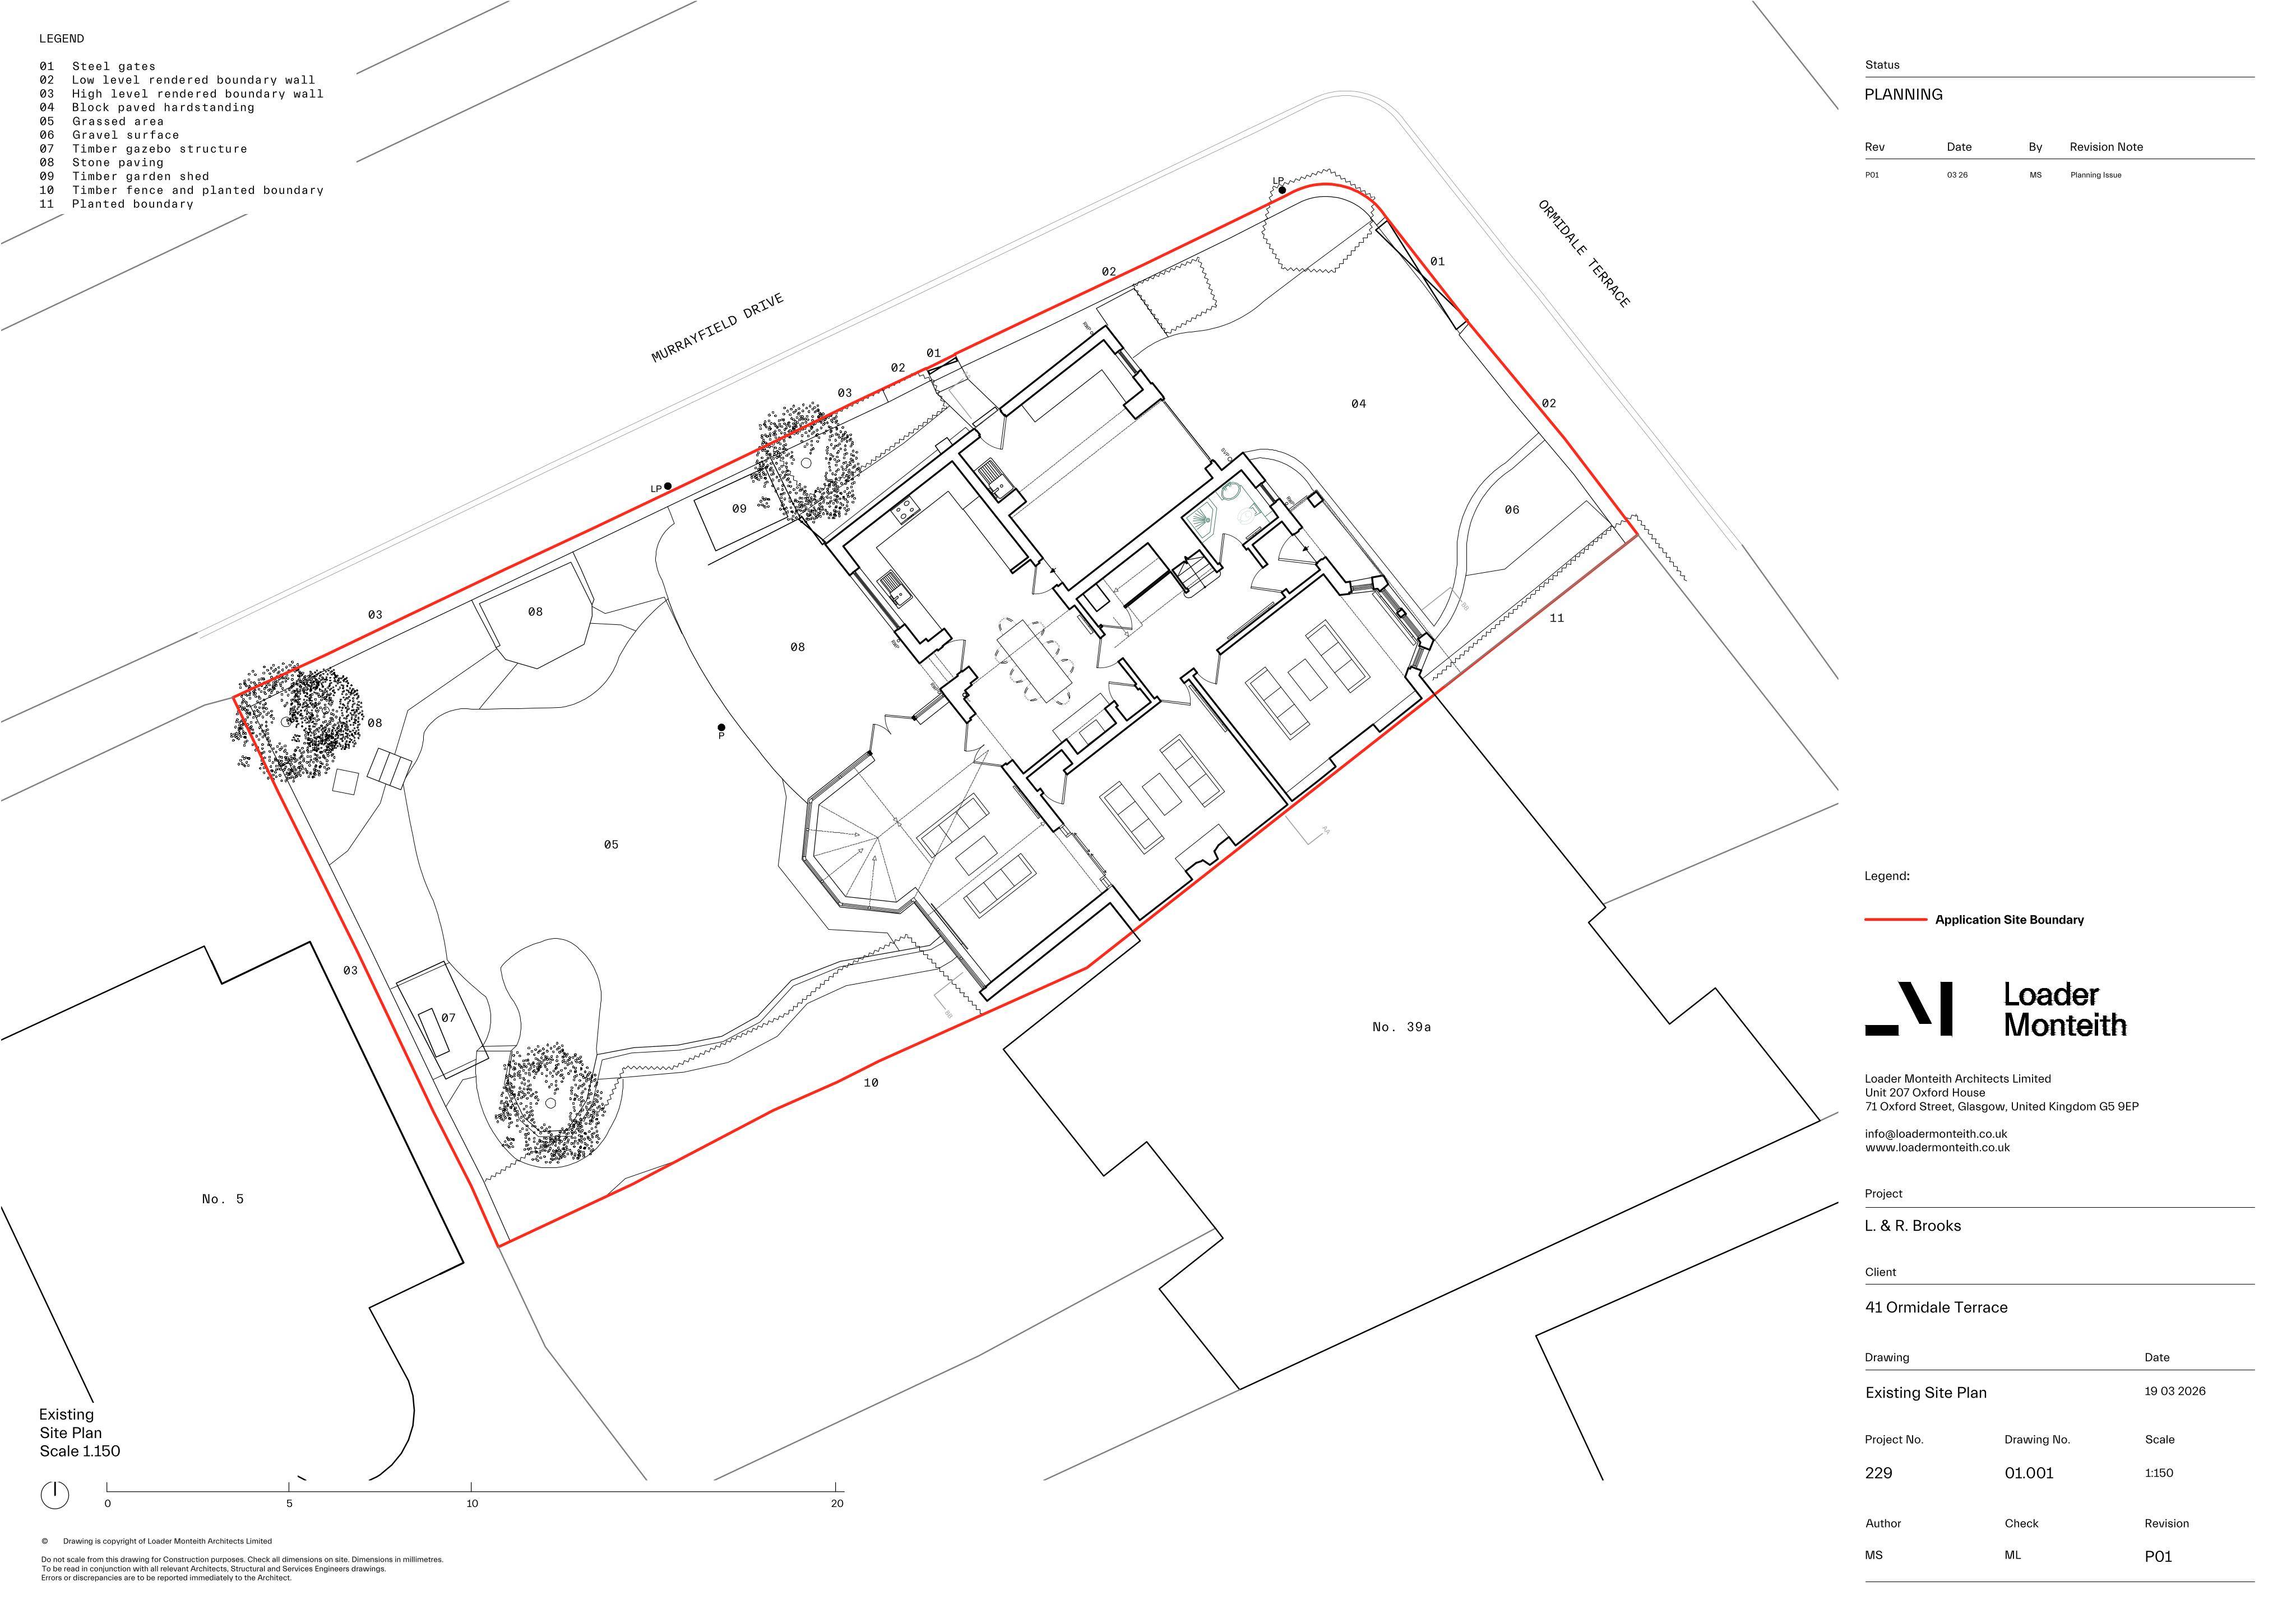
Proposed single storey rear extension, two new dormer constructions and internal alterations to the existing dwelling.