
CityScope · Planning Updates
Application EDI/26/01458/FUL
44 Strachan Road Blackhall Edinburgh EH4 3RG
Application GrantedOutbuildings & Ancillary StructuresReceived The City of Edinburgh Council
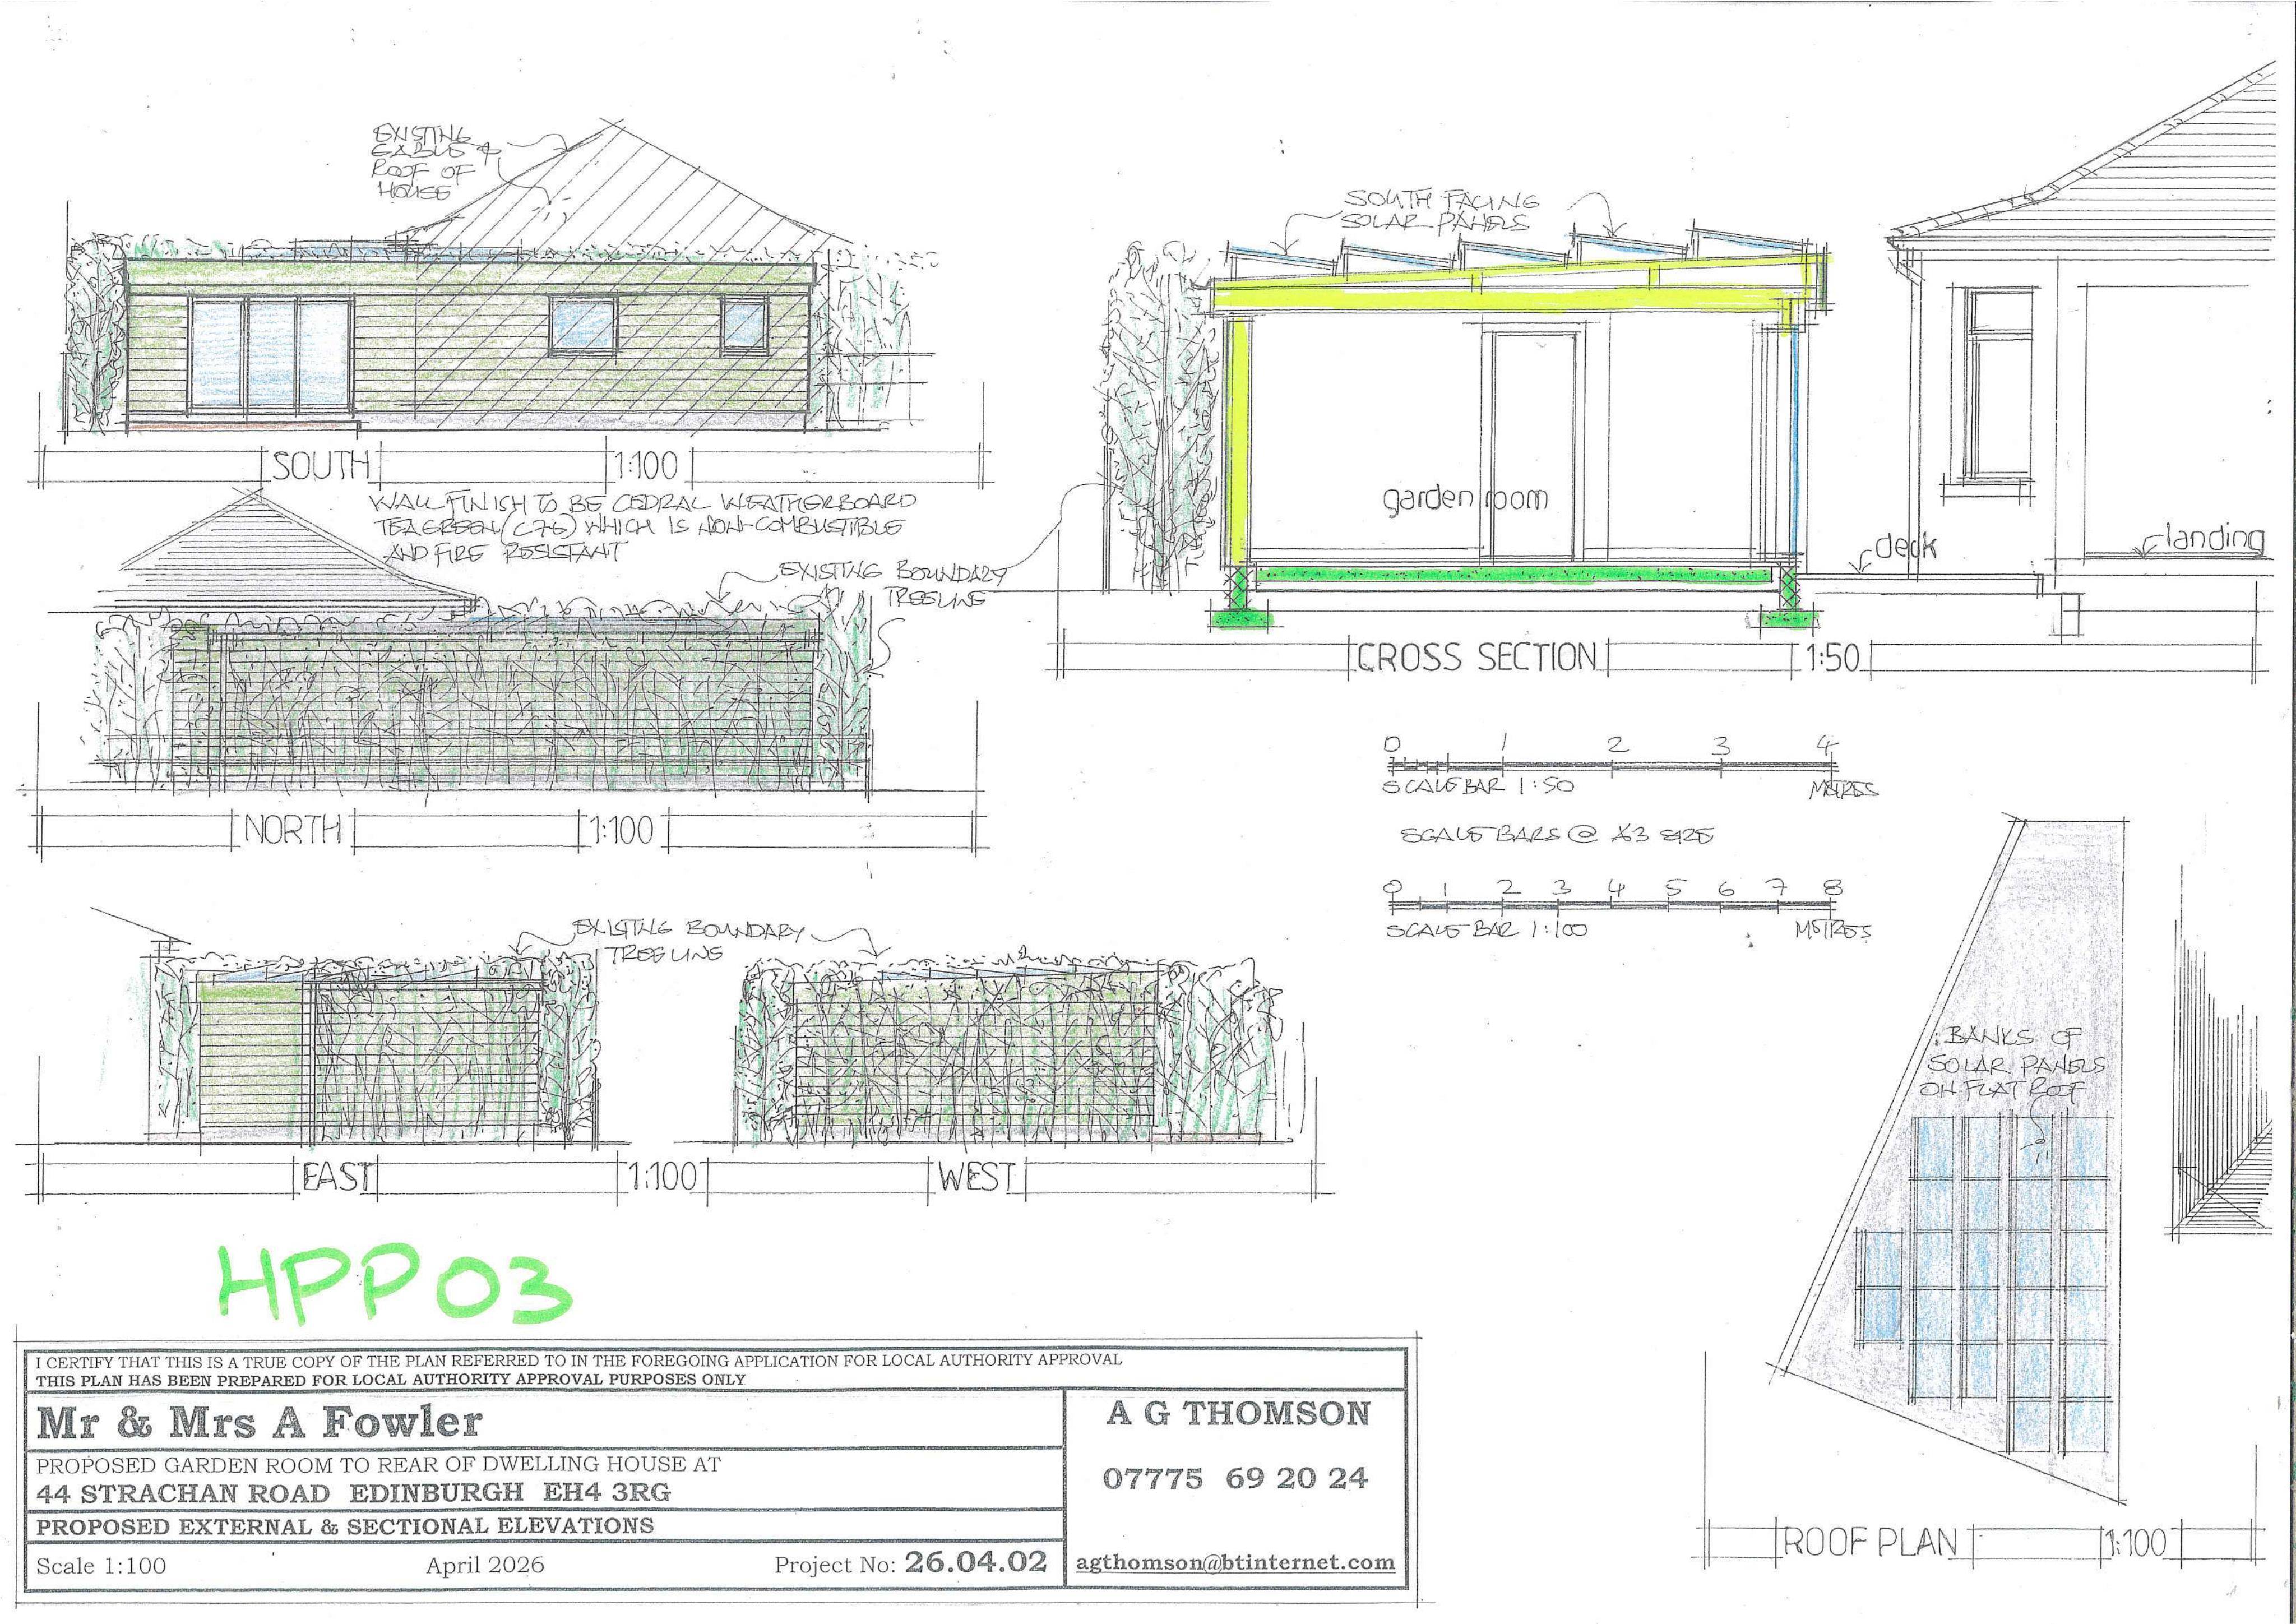
Rear garden plans show a detached cedar-clad garden room with deck, store and toilet, plus an angled roof with south-facing solar panels.
The record
- Reference
- EDI/26/01458/FUL
- Address
- 44 Strachan Road Blackhall Edinburgh EH4 3RG
- Status
- Application Granted
- Category
- Outbuildings & Ancillary Structures
- Impact scale
- 3/10
- Authority
- The City of Edinburgh Council
Timeline
- Received
- Validated
- Last scraped
- Record created
Additional application data
- Latitude
- 55.9579
- Longitude
- -3.2598
What is proposed
Plain-language summary
Rear garden plans show a detached cedar-clad garden room with deck, store and toilet, plus an angled roof with south-facing solar panels.
As filed with the council
Provision of garden room within rear garden of dwelling house.