
CityScope · Planning Updates
Application EDI/26/01576/WINPA
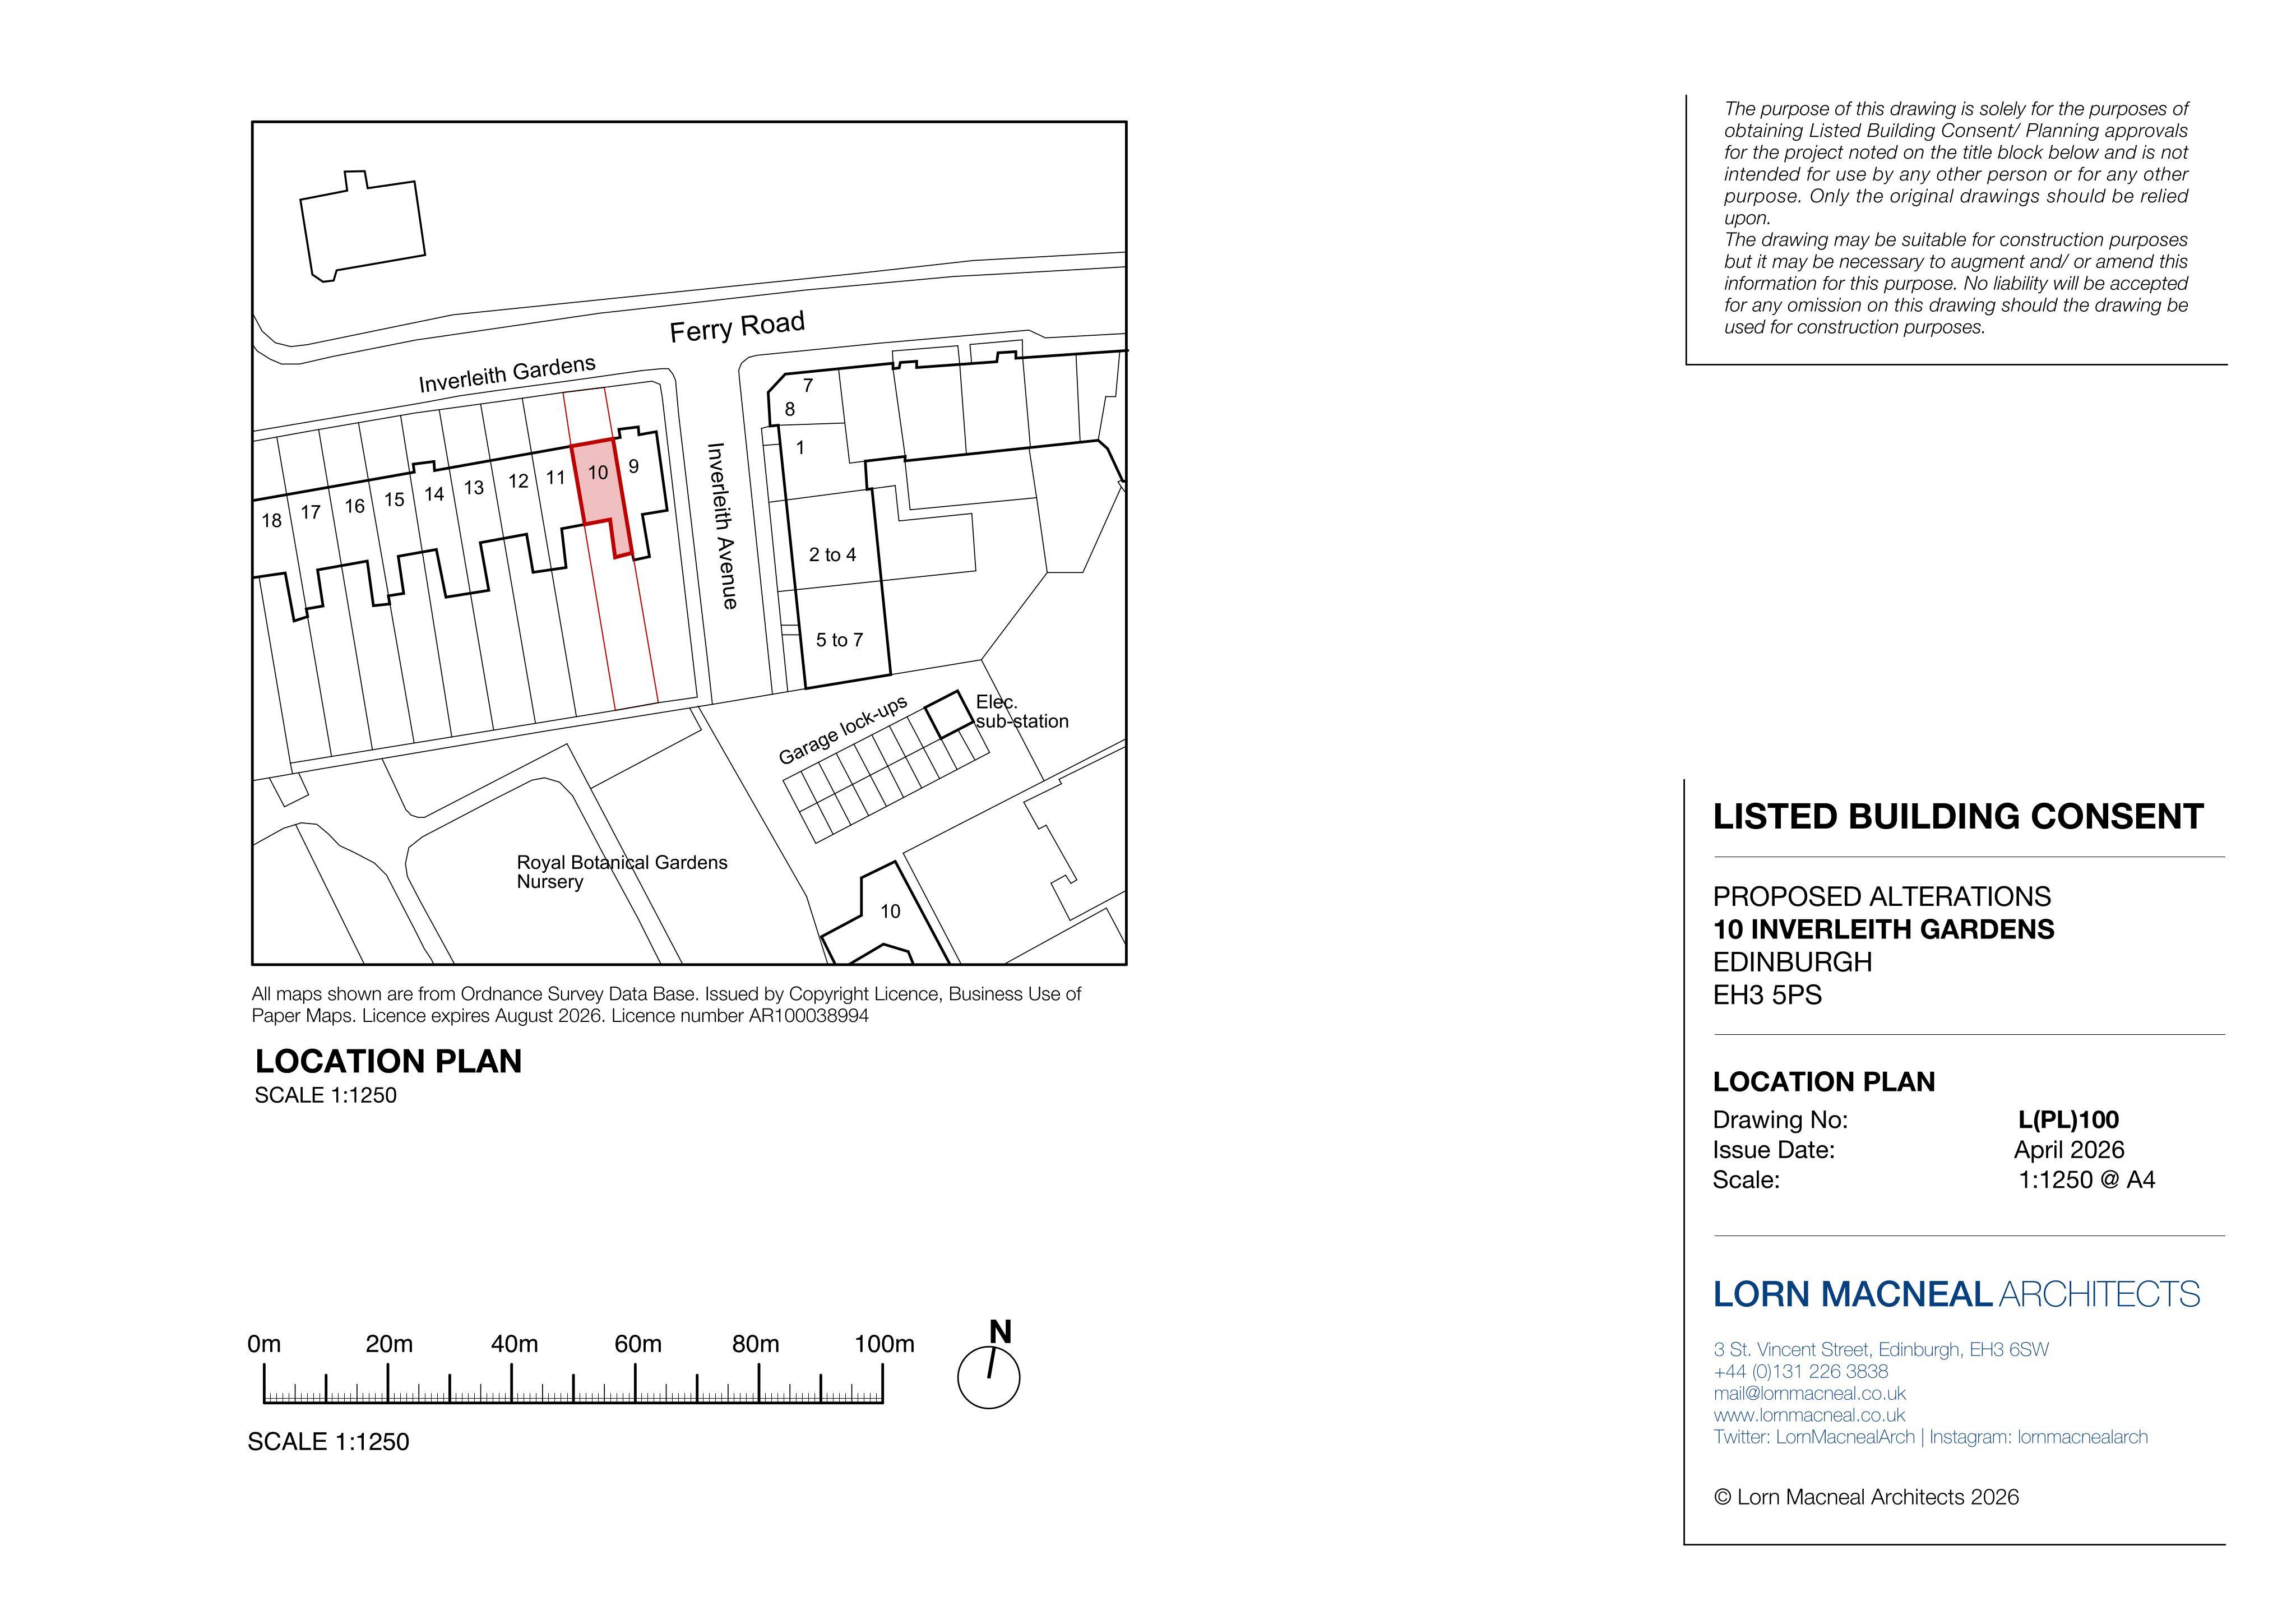
10 Inverleith Gardens Craigleith Edinburgh EH3 5PS
UnknownWindows, Doors & GlazingReceived The City of Edinburgh Council
A listed Inverleith Gardens house could see timber windows and its attic balcony door renewed to match the originals, with slimline double glazing.
The record
- Reference
- EDI/26/01576/WINPA
- Address
- 10 Inverleith Gardens Craigleith Edinburgh EH3 5PS
- Status
- Unknown
- Category
- Windows, Doors & Glazing
- Impact scale
- 3/10
- Authority
- The City of Edinburgh Council
Timeline
- Received
- Validated
- Last scraped
- Record created
Additional application data
- Latitude
- 55.9709
- Longitude
- -3.2105
What is proposed
Plain-language summary
A listed Inverleith Gardens house could see timber windows and its attic balcony door renewed to match the originals, with slimline double glazing.
As filed with the council
The existing, rotted, original window and balcony door on attic floor are to be replaced in detail to exactly replicate the existing profile in white painted red wood. The single glazed panes are to be replaced in slimline double glazed units with 4mm spacer.