
CityScope · Planning Updates
Application EDI/26/01592/LBC
3 Eyre Place Edinburgh EH3 5ES
Awaiting AssessmentInternal Works & AccessibilityReceived The City of Edinburgh Council
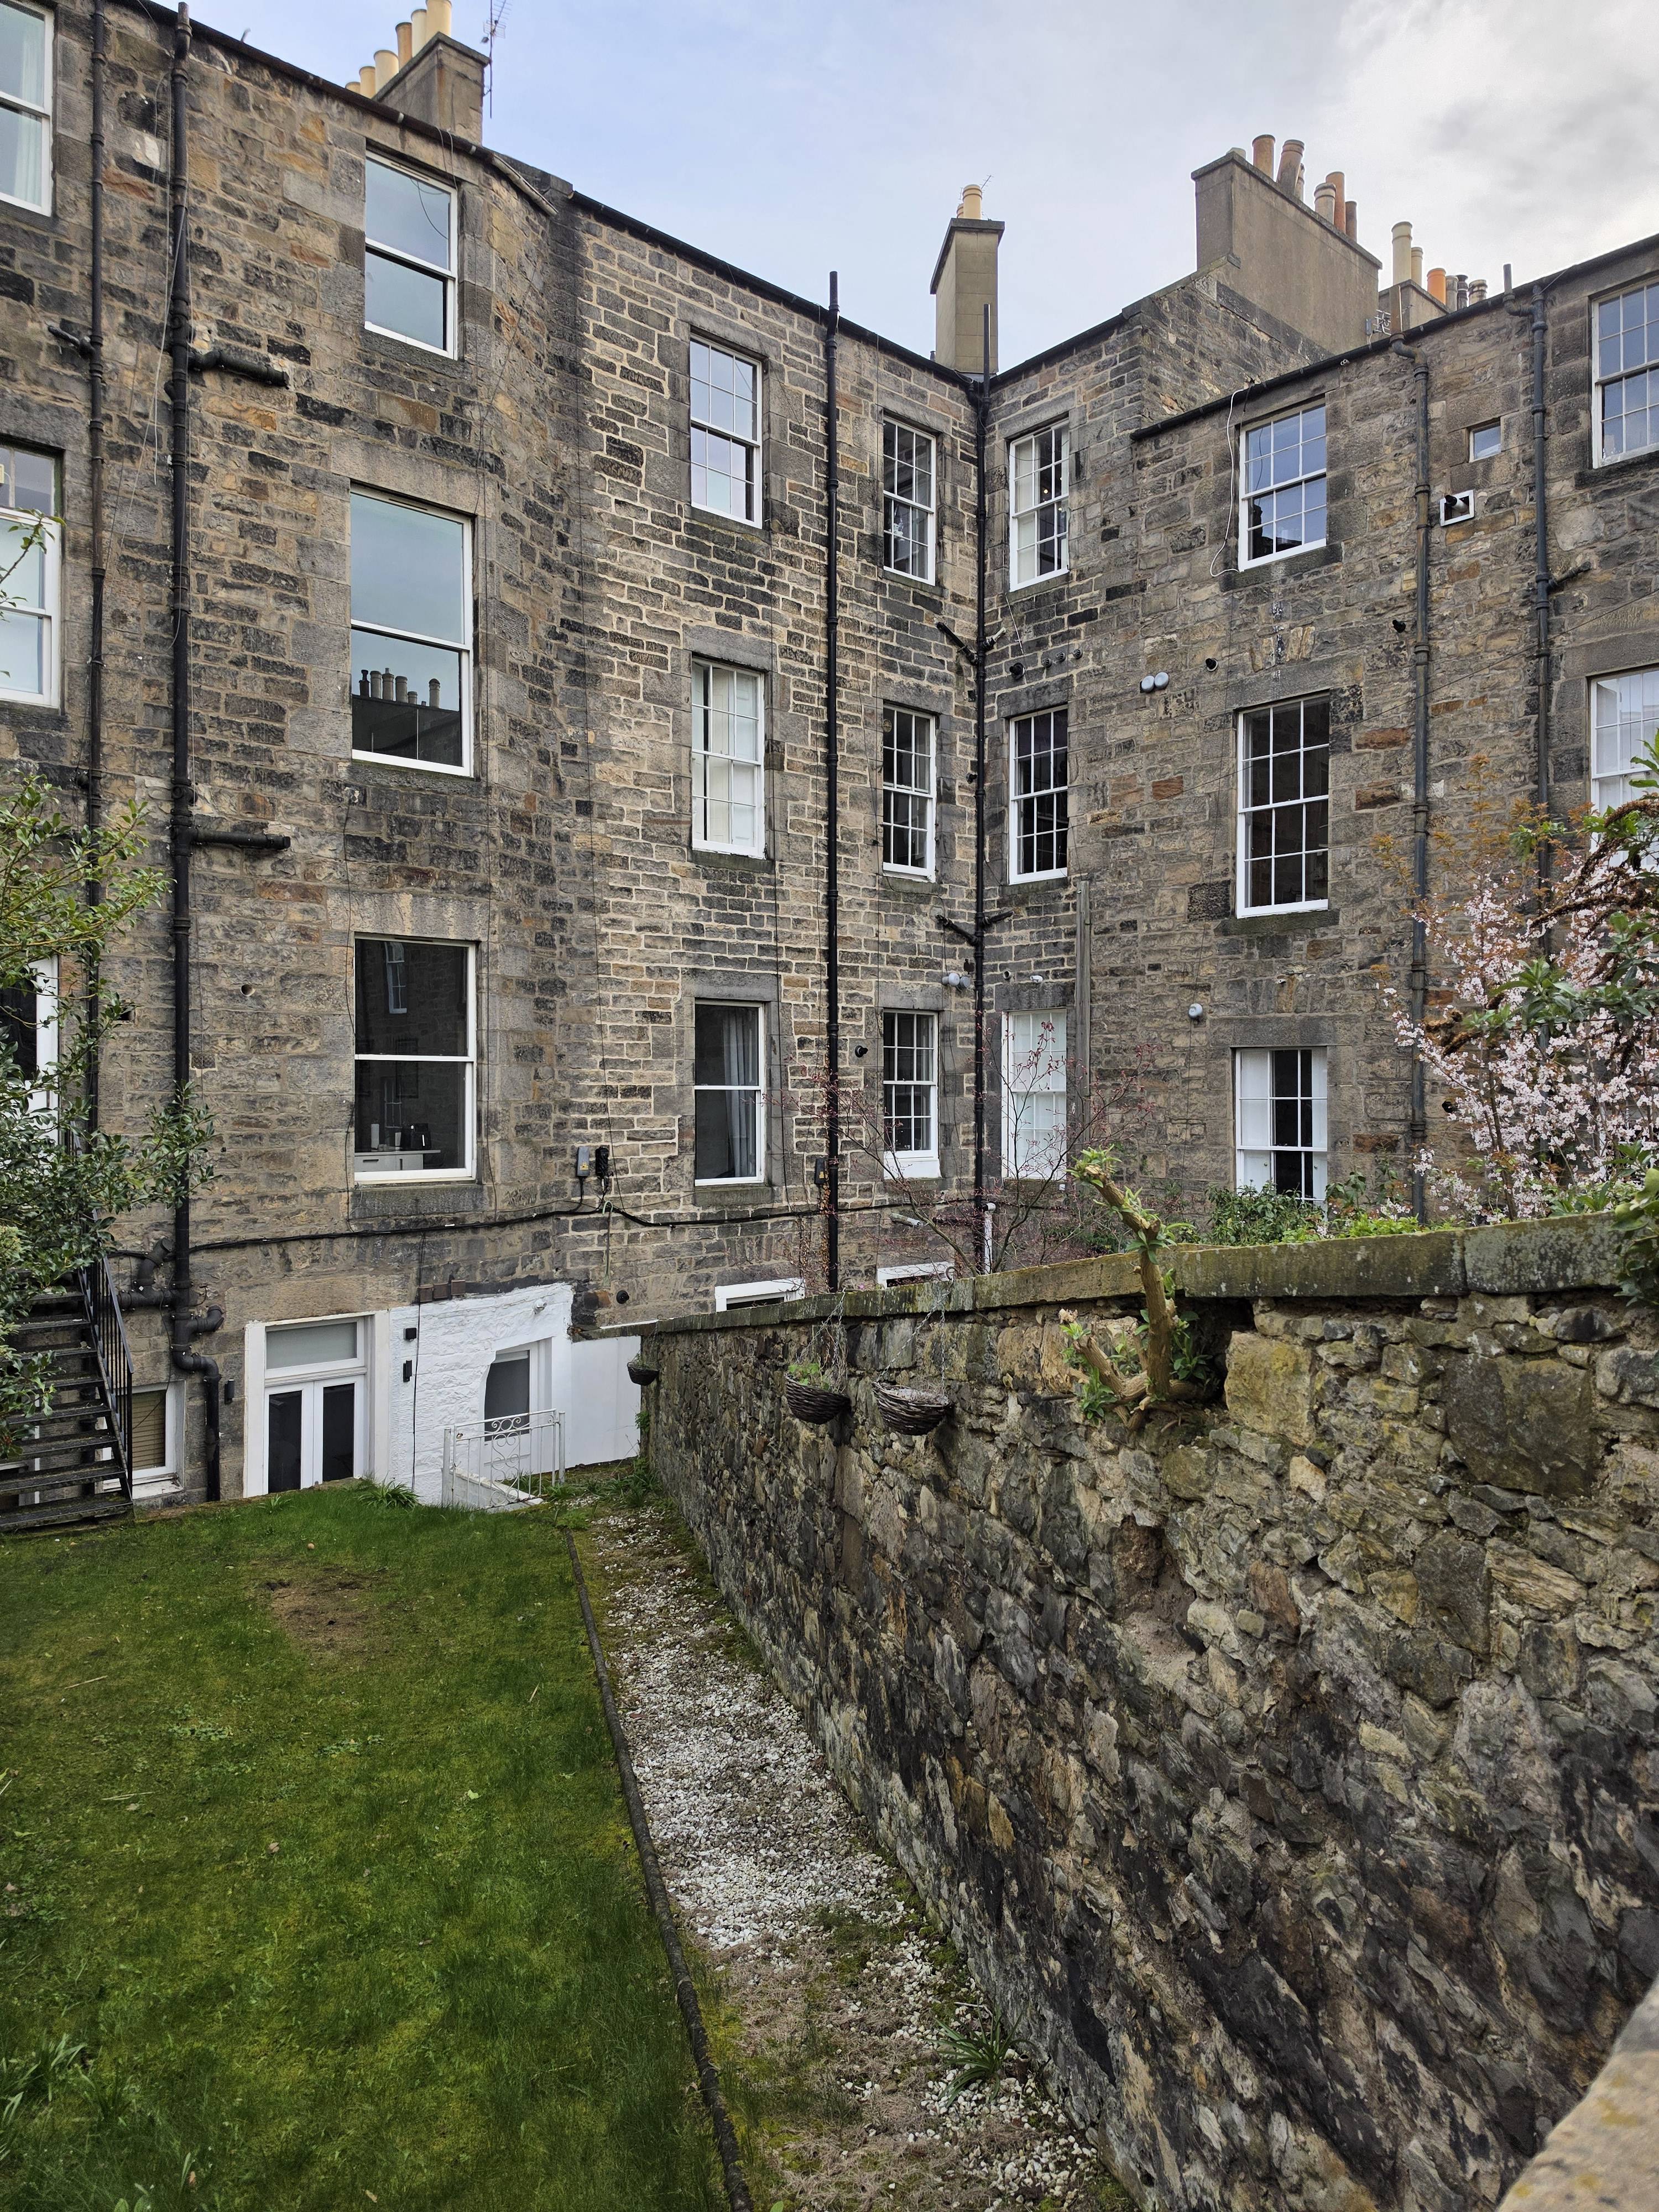
Ground floor flat may see a kitchen move, a wall opened up for a more open living space, and rear timber sash-and-case windows to echo the original.
The record
- Reference
- EDI/26/01592/LBC
- Address
- 3 Eyre Place Edinburgh EH3 5ES
- Status
- Awaiting Assessment
- Category
- Internal Works & Accessibility
- Impact scale
- 2/10
- Authority
- The City of Edinburgh Council
Timeline
- Received
- Validated
- Last scraped
- Record created
Additional application data
- Latitude
- 55.9608
- Longitude
- -3.2007
What is proposed
Plain-language summary
Ground floor flat may see a kitchen move, a wall opened up for a more open living space, and rear timber sash-and-case windows to echo the original.
As filed with the council
Internal alterations to ground floor flat, reposition kitchen and open up wall between new kitchen and living room. Replace non original rear windows with timber sash and case windows to mimic the original.