
CityScope · Planning Updates
Application EDI/26/01640/FUL
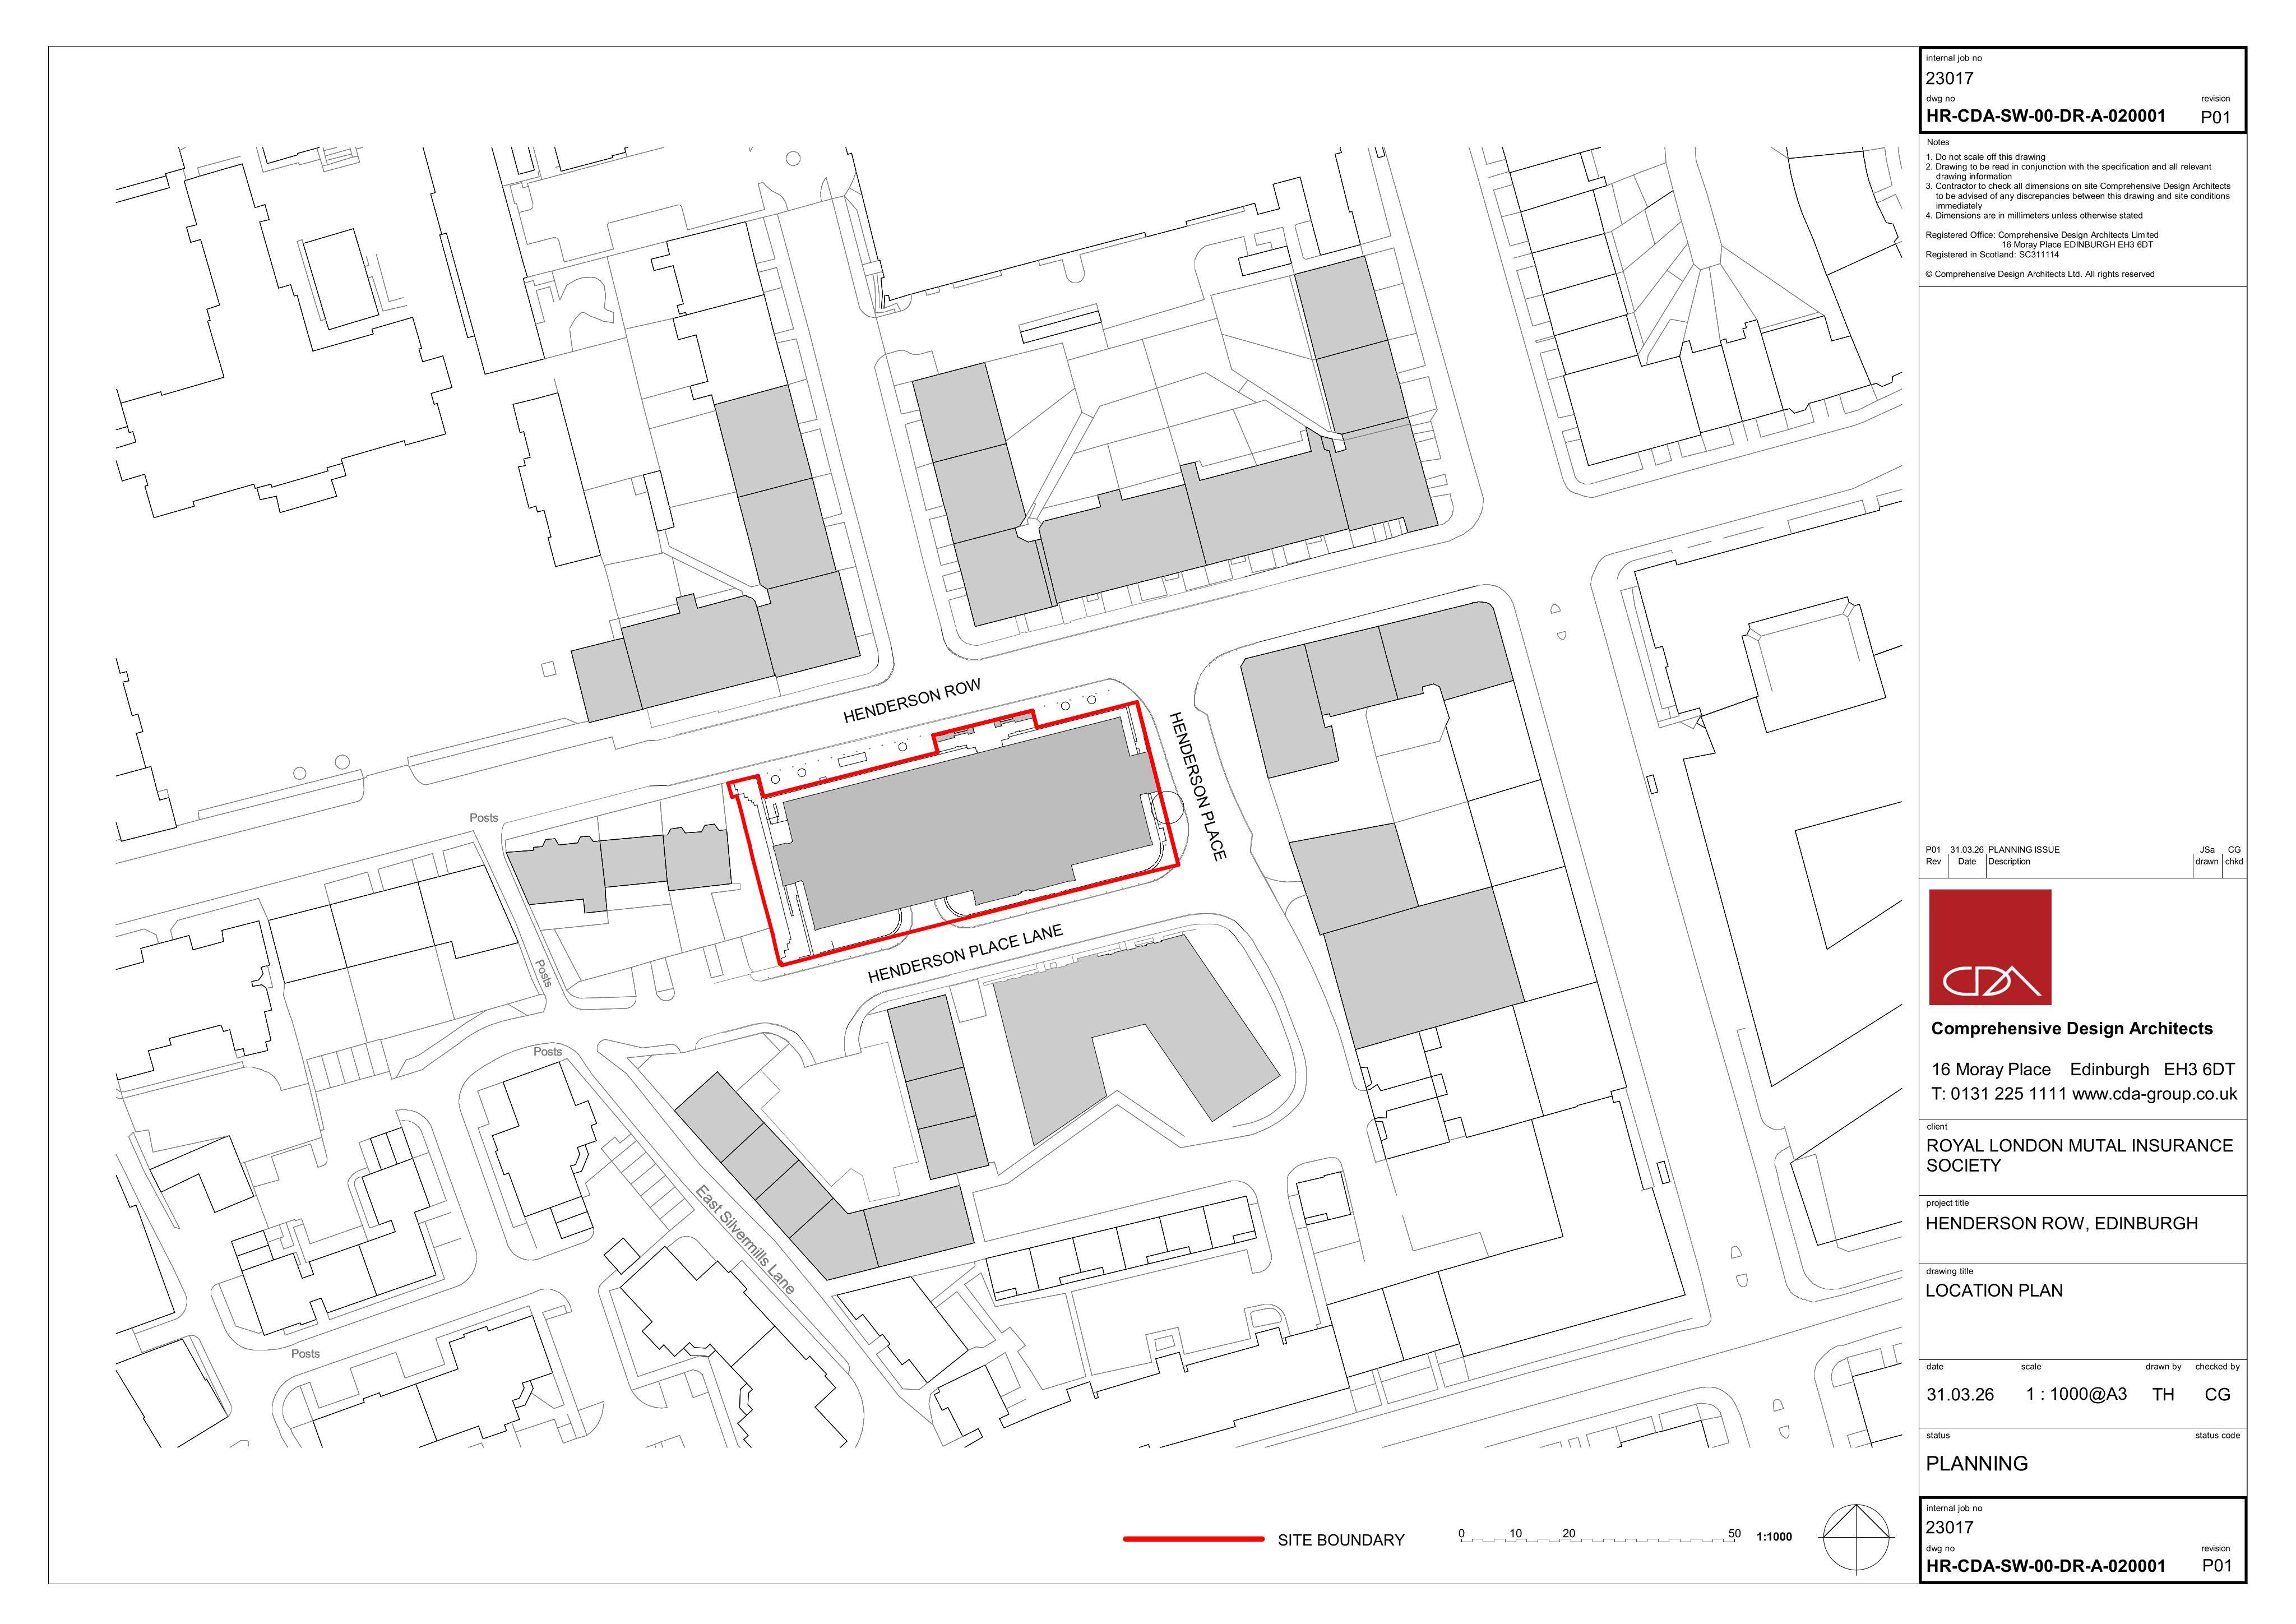
57 Henderson Row Stockbridge Edinburgh EH3 5DL
Office block on Henderson Row could become apartments, with a rebuilt mansard roof, new top floor, facade refresh, new windows and south-facing balconies.
The record
- Reference
- EDI/26/01640/FUL
- Address
- 57 Henderson Row Stockbridge Edinburgh EH3 5DL
- Status
- Awaiting Assessment
- Category
- Change of Use & Conversions
- Impact scale
- 6/10
- Authority
- The City of Edinburgh Council
Timeline
- Received
- Validated
- Last scraped
- Record created
Additional application data
- Latitude
- 55.9601
- Longitude
- -3.2028
What is proposed
Plain-language summary
Office block on Henderson Row could become apartments, with a rebuilt mansard roof, new top floor, facade refresh, new windows and south-facing balconies.
As filed with the council
Change of Use from Class 4 office to residential apartments with roof extension including replacement of mansard roof and new top floor to accommodate new apartments all with ancillary uses and works, facade refurbishment, new windows, landscape works and creation of south facing balconies at ground floor level.
Supporting documents(4)
City Scope Journal
Henderson Row office block could become flats with new mansard roof
A Stockbridge office block at 57 Henderson Row could be converted into residential apartments, with a rebuilt mansard roof, new top floor, façade works, new windows, landscaping and south-facing balconies.
Read the Journal article →