
CityScope · Planning Updates
Application EDI/26/01655/FUL
Cramond Tower 4 Kirk Cramond Edinburgh EH4 6HZ
Awaiting AssessmentOutbuildings & Ancillary StructuresReceived The City of Edinburgh Council
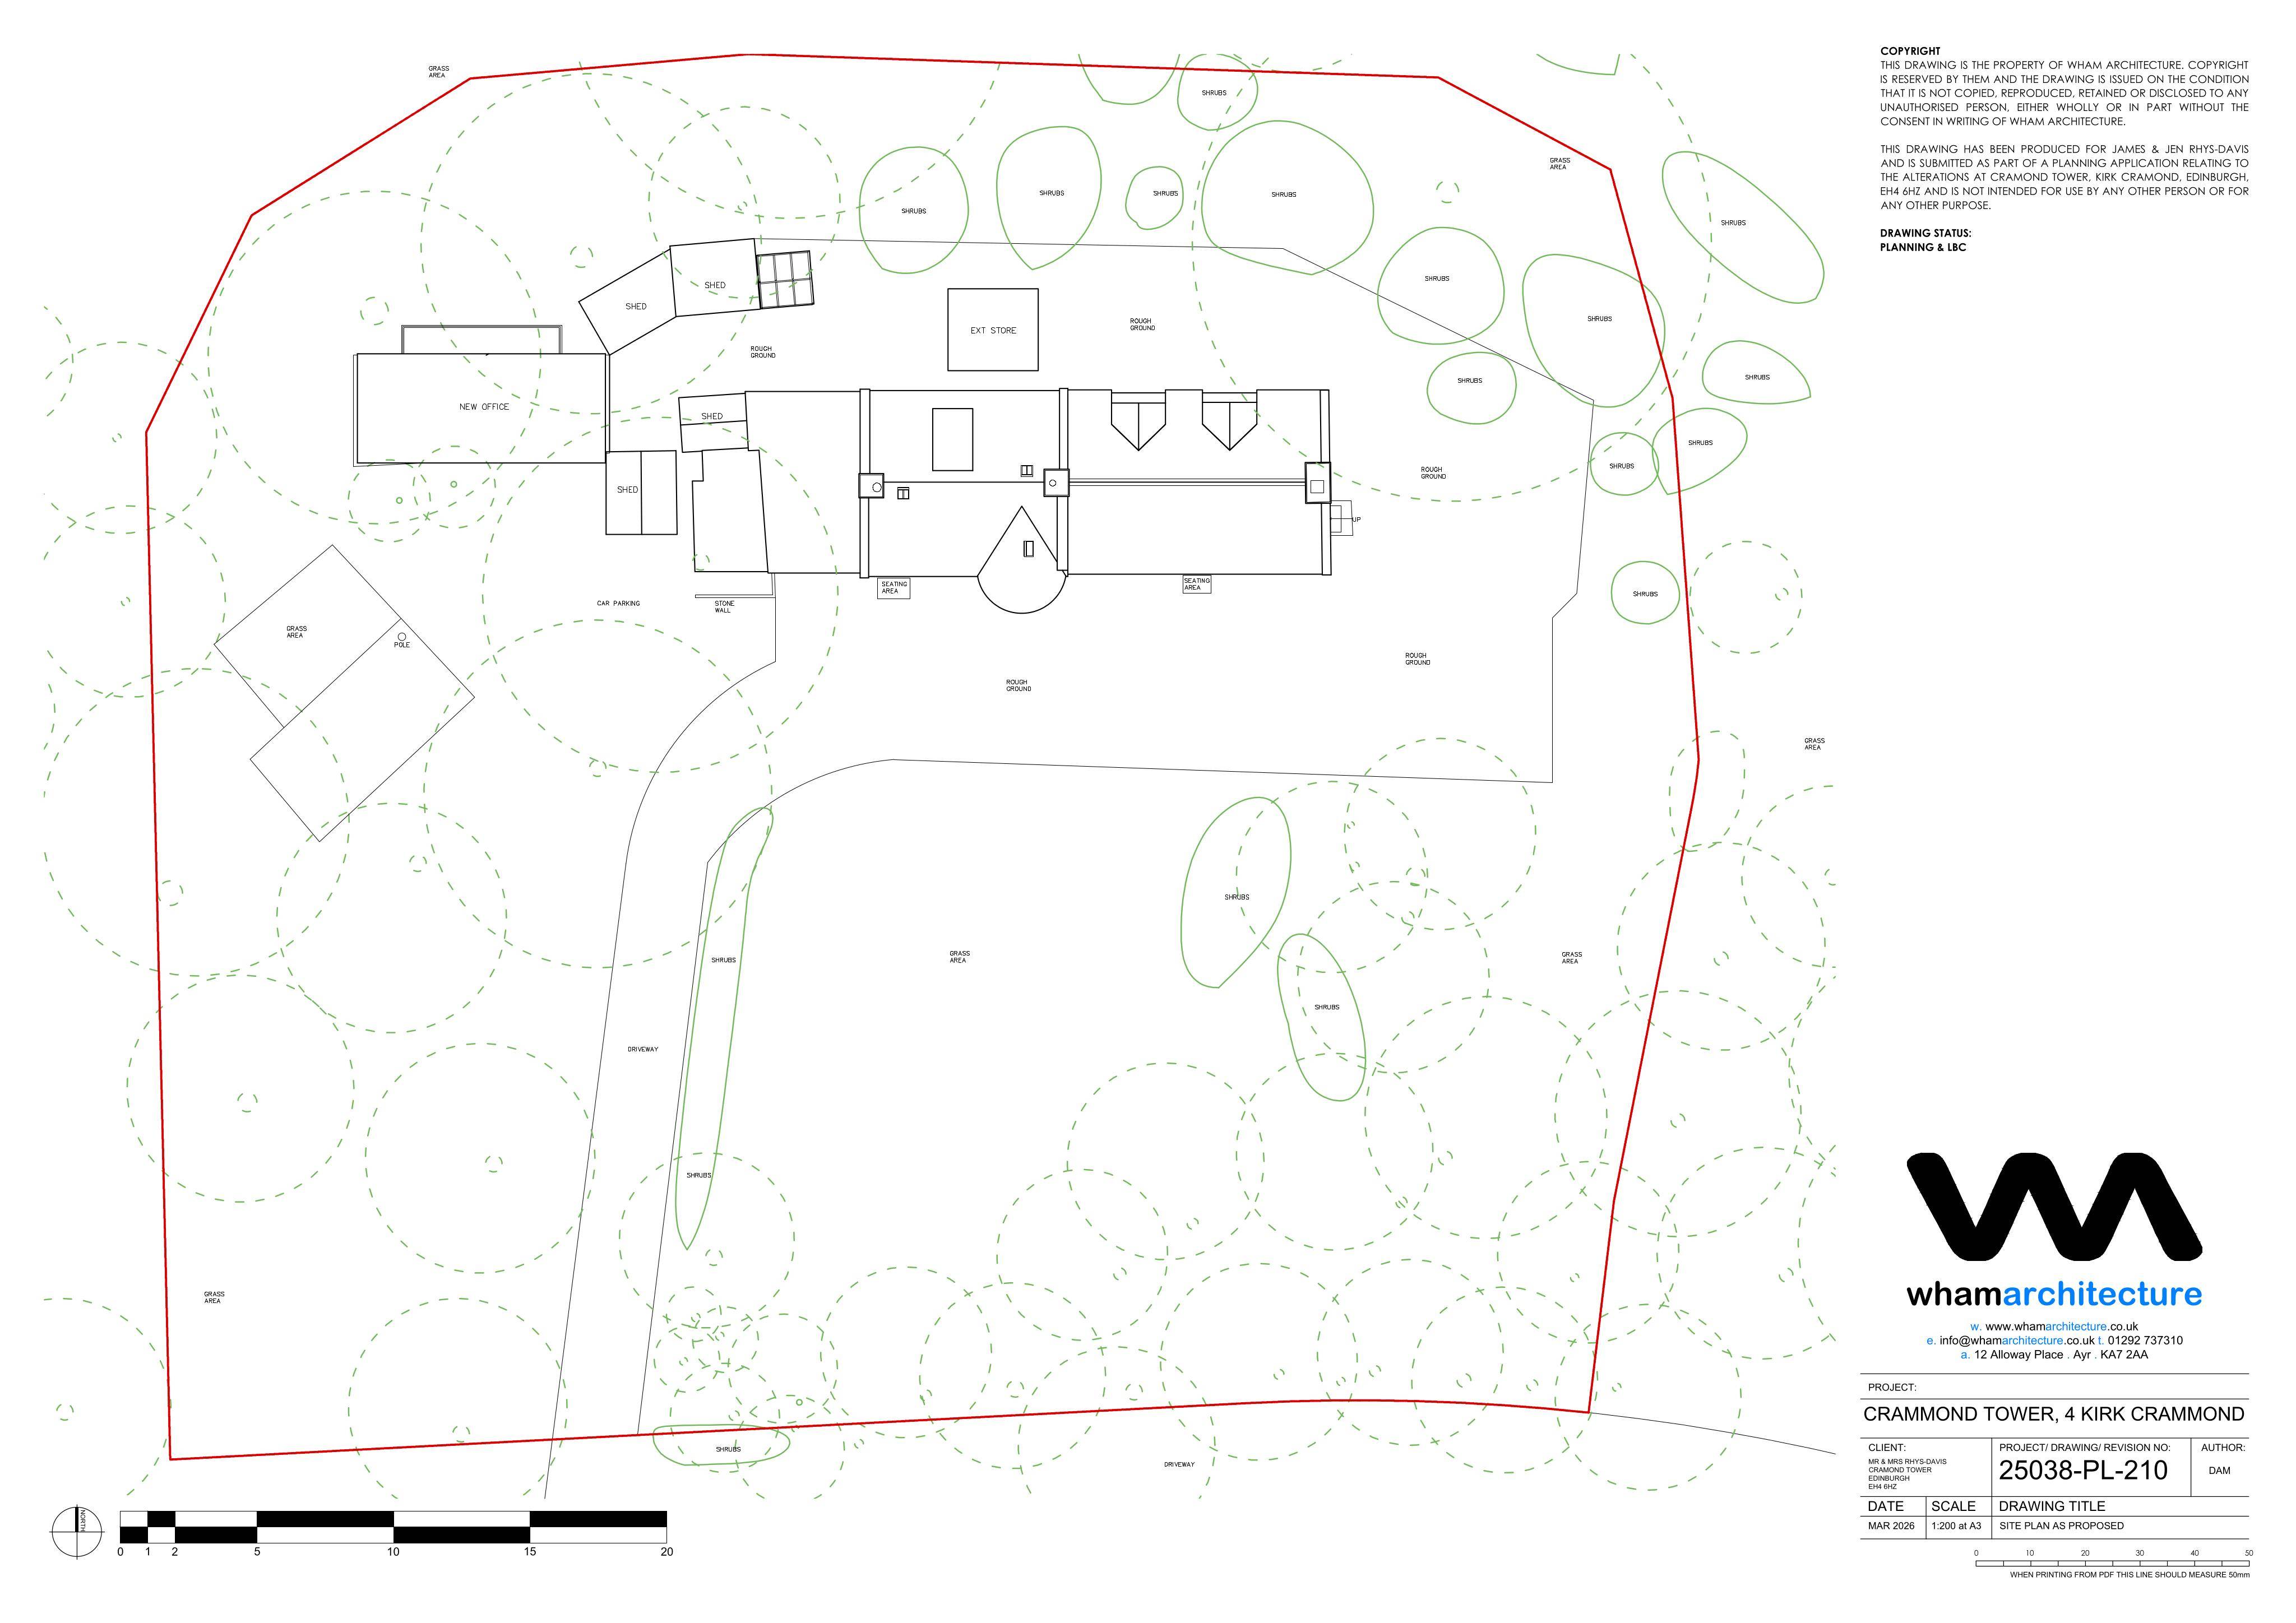
Cramond Tower could gain rear bi-fold doors and raised decking, plus a small plant room and a west-side garden room replacing the timber shed.
The record
- Reference
- EDI/26/01655/FUL
- Address
- Cramond Tower 4 Kirk Cramond Edinburgh EH4 6HZ
- Status
- Awaiting Assessment
- Category
- Outbuildings & Ancillary Structures
- Impact scale
- 3/10
- Authority
- The City of Edinburgh Council
Timeline
- Received
- Validated
- Last scraped
- Record created
Additional application data
- Latitude
- 55.9786
- Longitude
- -3.2981
What is proposed
Plain-language summary
Cramond Tower could gain rear bi-fold doors and raised decking, plus a small plant room and a west-side garden room replacing the timber shed.
As filed with the council
Formation of bi-folding doors to rear elevation with associated decking for access. Erection of external plant room to the rear elevation and garden room to the west in place of an existing timber shed.