
CityScope · Planning Updates
Application EDI/26/01656/LBC
Cramond Tower 4 Kirk Cramond Edinburgh EH4 6HZ
Awaiting AssessmentOutbuildings & Ancillary StructuresReceived The City of Edinburgh Council
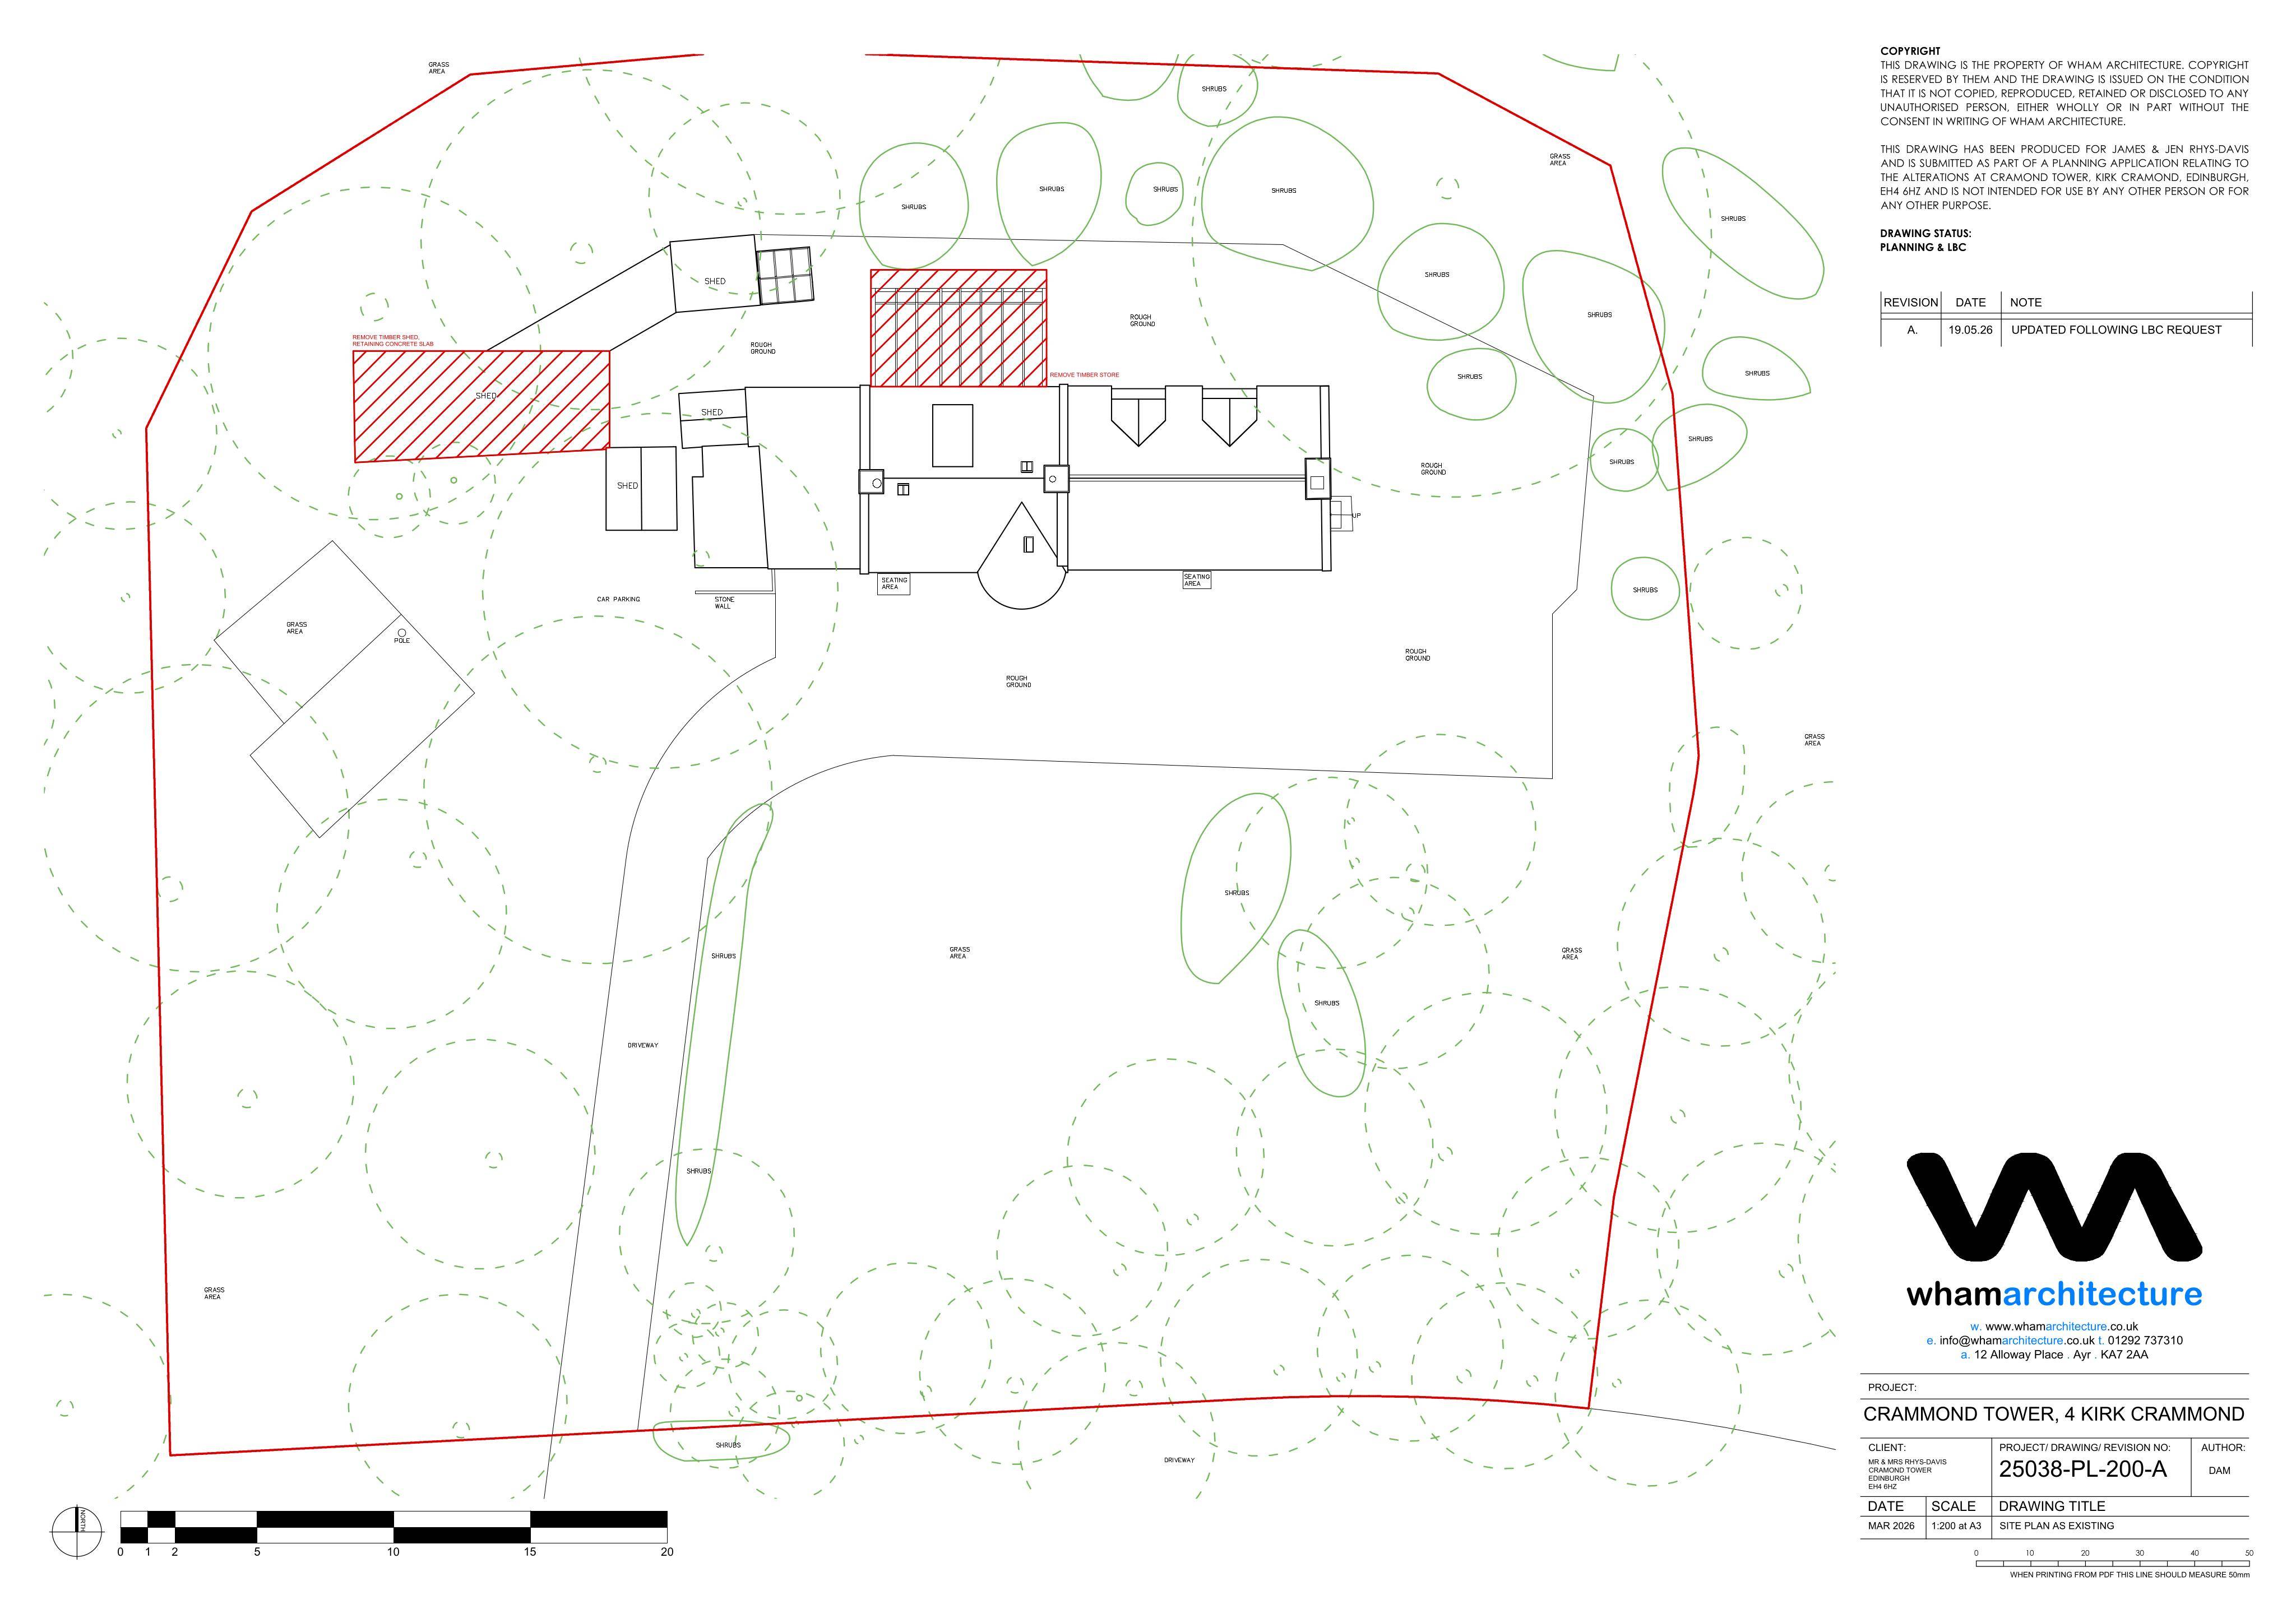
Bi-fold doors and a small deck are proposed, alongside a rear plant room and a new garden room replacing the west-side shed at Cramond Tower.
The record
- Reference
- EDI/26/01656/LBC
- Address
- Cramond Tower 4 Kirk Cramond Edinburgh EH4 6HZ
- Status
- Awaiting Assessment
- Category
- Outbuildings & Ancillary Structures
- Impact scale
- 3/10
- Authority
- The City of Edinburgh Council
Timeline
- Received
- Validated
- Last scraped
- Record created
Additional application data
- Latitude
- 55.9786
- Longitude
- -3.2981
What is proposed
Plain-language summary
Bi-fold doors and a small deck are proposed, alongside a rear plant room and a new garden room replacing the west-side shed at Cramond Tower.
As filed with the council
Formation of timber bi-folding doors with associated decking for access. Erection of external plant room to the rear elevation and garden room to the west in place of an existing timber shed.